
14853 NW Hunters Dr, Beaverton, OR 97006
Local realty services provided by:ERA Freeman & Associates, Realtors
Listed by: marie conser
Office: john l. scott503-645-7433
MLS#:588979832
Source:PORTLAND
Price summary
- Price:$650,000
- Price per sq. ft.:$261.46
About this home
Cedar Mill duplex on a quiet cul-de-sac, adjacent to Oak Hills, backing to Willow Creek. Two mirror-image 3-bed/2-bath homes: one vacant and freshly updated, one occupied by a long-term month-to-month tenant. Live in the move-in-ready side and rent the other, hold both as rentals, or house extended family. Each home has a main-level great room with a fireplace, two bedrooms, and a full bath. Upstairs is a primary suite with an oversized bedroom and a large bath. Both include an attached 1-car garage, a driveway space, and a back patio opening to a privately fenced backyard with greenway views. While the occupied unit offers updated kitchen and bathrooms, the vacant unit (14853) has just been extensively refreshed: new flooring throughout, fresh interior and exterior paint, and a kitchen with new quartz countertops and appliances. Both bathrooms have a new tub/shower, toilet, lighting, faucets, mirror, and flooring. It's ready to welcome its new owners or tenants. Close to major employers including Columbia Sportswear, Nike, Intel, and Providence St. Vincent. Easy access to Hwy 26 and to shopping and dining in Cedar Mill, Cedar Hills, and Tanasbourne. Sought after schools. Updated, income-producing, and backing to a greenway, all in one of the Westside's most established neighborhoods....
Contact an agent
Home facts
- Year built:1980
- Subdivision & Development:OAK HILLS / CEDAR MILL
- Listing ID #:588979832
- Added:1 day(s) ago
- Updated:October 01, 2026 at 01:10 PM
Rooms and interior
- Basement Description:Crawl Space
- Living area:2,486 sq. ft.
Heating and cooling
- Heating:Forced Air
Structure and exterior
- Roof:Tile
- Year built:1980
- Building area:2,486 sq. ft.
- Lot area:0.19 Acres
- Lot Features:Green Belt, Level, On Busline
- Levels:2 Stories
Schools
- High school:Sunset
- Middle school:Tumwater
- Elementary school:Terra Linda
Utilities
- Water:Public Water
- Sewer:Public Sewer
Finances and disclosures
- Price:$650,000
- Price per sq. ft.:$261.46
- Tax amount:$5,373 (2025)
Parking
- Total parking spaces:2
- Parking description:Attached Garage
- Garage spaces:2
 All information provided is deemed reliable but is not guaranteed and should be independently verified. The content relating to real estate for sale on this web site comes in part from the IDX program of the RMLS of Portland Oregon. Real estate listings held by brokerage firms other than ERA Freeman & Associates, Realtors are marked with the RMLS logo and detailed information about these properties includes the names of the listing brokers. Copyright 2026 RMLS, Portland, Oregon. Last updated: October 1, 2026
New listings near 14853 NW Hunters Dr
- New
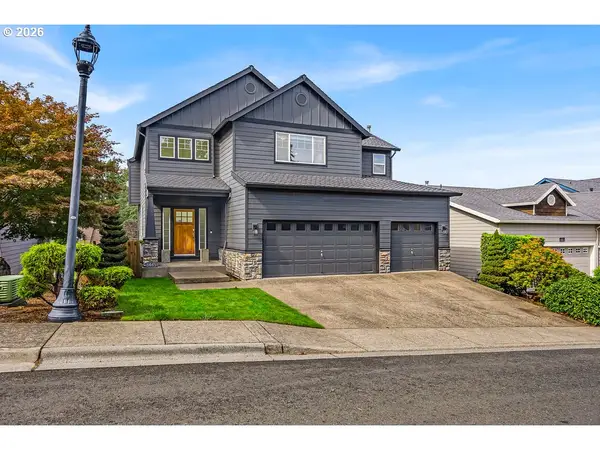 $734,900Active5 beds 4 baths3,464 sq. ft.
8445 SW 195th Pl, Beaverton, OR 97007
MLS# 281591999Listed by: REALTY OF AMERICA, LLC - New$734,900Active5 beds 4 baths3,464 sq. ft.
8445 SW 195th Pl, Beaverton, OR 97007
MLS# 281591999Listed by: REALTY OF AMERICA, LLC - Open Sun, 1 to 3pmNew
 $209,900Active1 beds 1 baths676 sq. ft.
14523 SW Grayling Ln, Beaverton, OR 97007
MLS# 171155675Listed by: PACK 1ST PROPERTIES, INC. - New
 $629,500Active4 beds 3 baths1,933 sq. ft.
8135 SW 158th Pl, Beaverton, OR 97007
MLS# 700755203Listed by: RE/MAX EQUITY GROUP - Open Sat, 12 to 3pmNew
 $849,000Active4 beds 3 baths2,638 sq. ft.
13194 SW 165th Ave, Beaverton, OR 97007
MLS# 169816967Listed by: DWELL REALTY - New
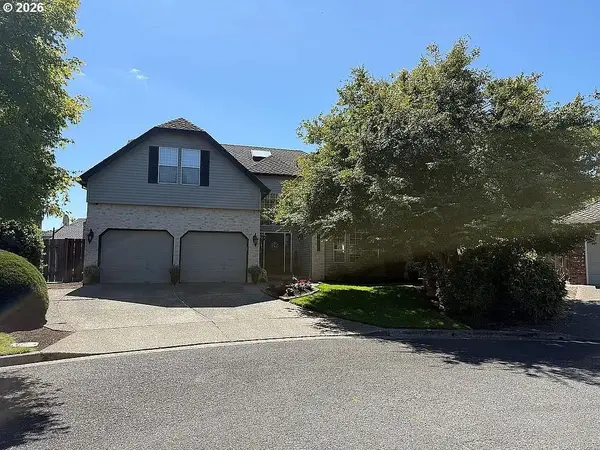 $900,000Active3 beds 3 baths2,800 sq. ft.
16230 NW Gianola Ct, Beaverton, OR 97006
MLS# 459687489Listed by: SAVE BIG REALTY - New
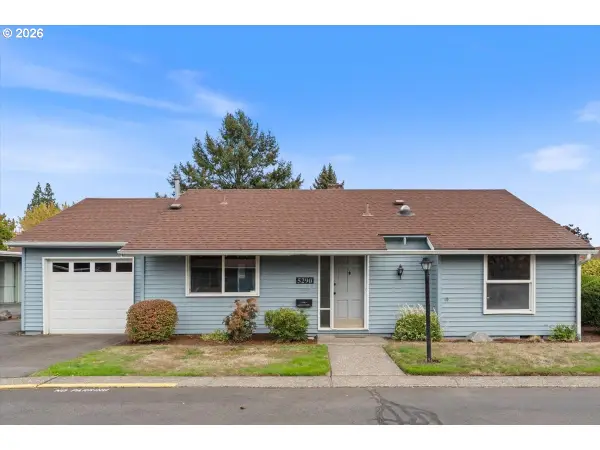 $324,900Active2 beds 2 baths922 sq. ft.
5290 SW Colony Ct, Beaverton, OR 97005
MLS# 566829450Listed by: RE/MAX EQUITY GROUP - Open Sat, 12 to 2pmNew
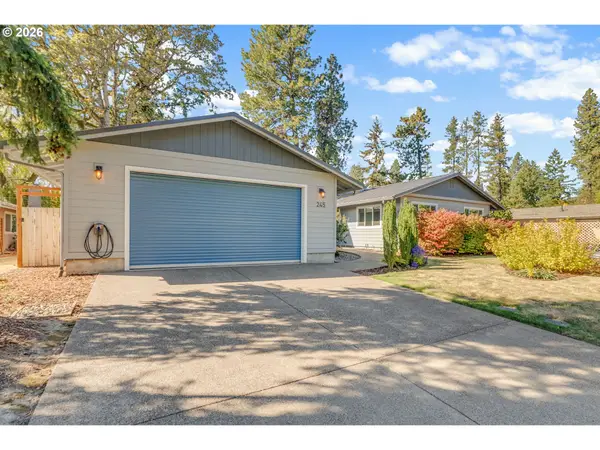 $659,900Active3 beds 2 baths1,669 sq. ft.
245 SW 144th Ave, Beaverton, OR 97006
MLS# 481557975Listed by: LIVING ROOM REALTY - New
 $546,900Active3 beds 3 baths1,742 sq. ft.
17480 SW Cody St, Beaverton, OR 97007
MLS# 737357821Listed by: JOHN L. SCOTT


Protect your home and budget from life's surprises with an Assurant Home Warranty, backed by a partner that supports you through every step of homeownership. Explore Plans.
© 2023 - 2026 ERA Franchise Systems LLC. All rights reserved. ERA Franchise Systems LLC fully supports the principles of the Fair Housing Act and the Equal Opportunity Act. ERA, ERA Real Estate powered, and their respective logos are registered service marks of ERA Franchise Systems LLC. Each office is independently owned and operated.