
14934 SW Emerald Ct, Beaverton, OR 97007
Local realty services provided by:Knipe Realty ERA Powered
14934 SW Emerald Ct,Beaverton, OR 97007
$499,500
- 3 Beds
- 2 Baths
- 1,702 sq. ft.
- Single family
- Active
Listed by: linda viken
Office: coldwell banker bain503-241-7325
MLS#:324865414
Source:PORTLAND
Price summary
- Price:$499,500
- Price per sq. ft.:$293.48
About this home
Quiet cul-de-sac setting in Murry Hill neighborhood. Single level home with open concept living. Good construction, well maintained. Easy living in this neat 1 level home. 3 bedrooms, 2 full baths, formal living and dining room in the front of home off the entry. Hardwood floors lead you to the back of the home where it opens to family room with cozy fireplace and high ceilings, kitchen with center island, corner sink that takes in the back yard view, abundant storage and slider to back deck provides for outside entertainment. Large soaking tub, double sink and walk in shower in Primary bath. Laundry room with storage. Double car garage parking. Rood approx. 7 yrs old, hot water heater 5 yrs. Super location to shopping, parks, bus line.
Contact an agent
Home facts
- Year built:1995
- Subdivision & Development:Beard Rd Estates
- Listing ID #:324865414
- Added:1 day(s) ago
- Updated:October 04, 2026 at 11:22 AM
Rooms and interior
- Bedrooms:3
- Total bathrooms:2
- Full bathrooms:2
- Bathrooms Description:Soaking Tub
- Kitchen Description:Dishwasher, Disposal, Free Standing Refrigerator, Island, Microwave, Pantry, Tile
- Basement Description:Crawl Space
- Living area:1,702 sq. ft.
Heating and cooling
- Cooling:Central Air
- Heating:Forced Air
Structure and exterior
- Roof:Composition
- Year built:1995
- Building area:1,702 sq. ft.
- Lot area:0.14 Acres
- Lot Features:Cul De Sac, Level, On Busline, Trees
- Architectural Style:1 Story
- Exterior Features:Deck, Fenced, Yard
- Foundation Description:Concrete Perimeter
- Levels:1 Story
Schools
- High school:Beaverton
- Middle school:Highland Park
- Elementary school:Sexton Mountain
Utilities
- Water:Public Water
- Sewer:Public Sewer
Finances and disclosures
- Price:$499,500
- Price per sq. ft.:$293.48
- Tax amount:$7,130 (2025)
Features and amenities
- Laundry features:Washer/Dryer
- Amenities:Double Pane Window(s), Garage Door Opener, Hardwood Floors, High Ceilings, Laundry, Vinyl Floors, Vinyl Frame Windows, Wall To Wall Carpet, Wood Floors
Parking
- Total parking spaces:2
- Parking description:Driveway
- Garage spaces:2
 All information provided is deemed reliable but is not guaranteed and should be independently verified. The content relating to real estate for sale on this web site comes in part from the IDX program of the RMLS of Portland Oregon. Real estate listings held by brokerage firms other than Knipe Realty ERA Powered are marked with the RMLS logo and detailed information about these properties includes the names of the listing brokers. Copyright 2026 RMLS, Portland, Oregon. Last updated: October 4, 2026
New listings near 14934 SW Emerald Ct
- New
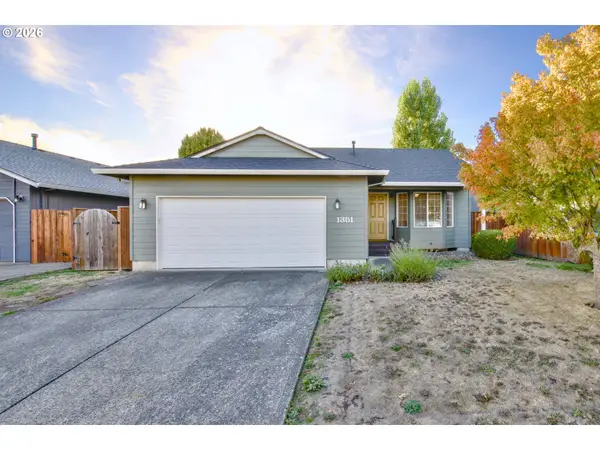 $465,000Active3 beds 2 baths1,196 sq. ft.
1351 SW 217th Ave, Beaverton, OR 97003
MLS# 114495630Listed by: KELLER WILLIAMS SUNSET CORRIDOR - New
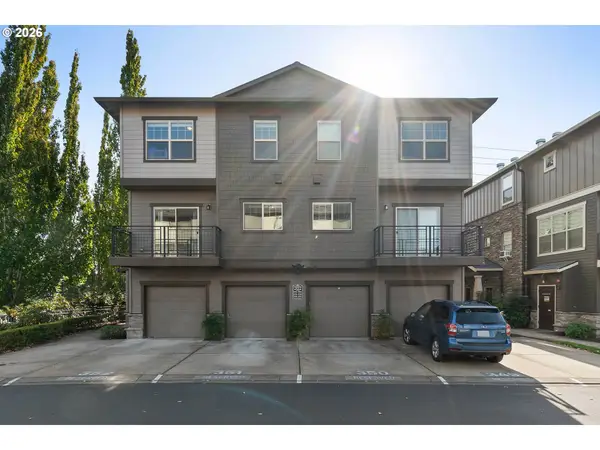 $318,900Active2 beds 3 baths1,249 sq. ft.
8900 NE Brentford Way, Beaverton, OR 97006
MLS# 120999503Listed by: MORE REALTY - Open Sun, 2 to 4pmNew
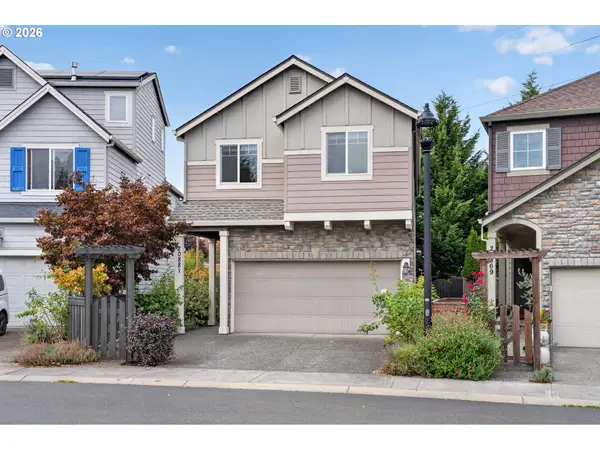 $499,900Active4 beds 3 baths1,872 sq. ft.
20881 SW Edgemont St, Beaverton, OR 97003
MLS# 179297326Listed by: EXP REALTY, LLC - New
 $575,000Active5 beds 2 baths2,544 sq. ft.
18040 SW Salix Ridge St, Beaverton, OR 97006
MLS# 339856041Listed by: WINDERMERE WEST LLC - Open Sun, 8am to 7pmNew
 $400,000Active3 beds 1 baths1,022 sq. ft.
19495 SW Southview St, Beaverton, OR 97078
MLS# 690105727Listed by: OPENDOOR BROKERAGE LLC - New
 $595,000Active3 beds 2 baths1,488 sq. ft.
12090 SW Settler Way, Beaverton, OR 97008
MLS# 736948543Listed by: CASCADE HASSON SOTHEBY'S INTERNATIONAL REALTY - New
 $599,888Active0 Acres
6330 SW 185th Ave, Beaverton, OR 97007
MLS# 143277249Listed by: REALTY FIRST - Open Sun, 1 to 3pmNew
 $649,900Active4 beds 4 baths2,677 sq. ft.
19500 SW Alderwood Ct, Beaverton, OR 97003
MLS# 461447743Listed by: KELLER WILLIAMS REALTY PROFESSIONALS - New
 $575,000Active4 beds 2 baths1,628 sq. ft.
13795 SW Park Way, Beaverton, OR 97005
MLS# 728926965Listed by: AXNESS & KOFMAN REAL ESTATE


Protect your home and budget from life's surprises with an Assurant Home Warranty, backed by a partner that supports you through every step of homeownership. Explore Plans.
© 2023 - 2026 ERA Franchise Systems LLC. All rights reserved. ERA Franchise Systems LLC fully supports the principles of the Fair Housing Act and the Equal Opportunity Act. ERA, ERA Real Estate powered, and their respective logos are registered service marks of ERA Franchise Systems LLC. Each office is independently owned and operated.