
15050 SW Mallard Dr #101, Beaverton, OR 97007
Local realty services provided by:Knipe Realty ERA Powered
15050 SW Mallard Dr #101,Beaverton, OR 97007
$318,000
- 2 Beds
- 2 Baths
- - sq. ft.
- Condominium
- Sold
Listed by: justin revilla
Office: opt503-819-7404
MLS#:345277430
Source:PORTLAND
Sorry, we are unable to map this address
Price summary
- Price:$318,000
- Monthly HOA dues:$390
About this home
Perched high above it all with stunning views from every window, this light filled end-unit condo offers the comfort and feel of a single-family home with the ease of low maintenance living. Featuring 2 bedrooms and 2 bathrooms, this private corner unit includes its own separate entry and an oversized garage for added space and convenience. The bright and airy living room is anchored by a cozy fireplace and opens to a private patio through a sliding glass door, creating the perfect space to relax or entertain while taking in the incredible scenery. The updated kitchen features stainless steel appliances and modern finishes, while the in-unit laundry adds everyday convenience. Rarely does a condo combine this level of privacy, natural light, and breathtaking views in such a desirable Beaverton location.
Contact an agent
Home facts
- Year built:2006
- Listing ID #:345277430
- Added:101 day(s) ago
- Updated:September 06, 2026 at 06:14 AM
Rooms and interior
- Bedrooms:2
- Total bathrooms:2
- Full bathrooms:2
- Kitchen Description:Dishwasher, Disposal, Free Standing Range, Free Standing Refrigerator, Microwave, Plumbed For Icemaker
Heating and cooling
- Cooling:Wall Unit
- Heating:Zoned
Structure and exterior
- Roof:Composition
- Year built:2006
- Lot Features:Commons, Corner Lot
- Architectural Style:1 Story
- Exterior Features:Covered Deck
- Foundation Description:Slab
- Levels:1 Story
Schools
- High school:Southridge
- Middle school:Conestoga
- Elementary school:Nancy Ryles
Utilities
- Water:Public Water
- Sewer:Public Sewer
Finances and disclosures
- Price:$318,000
- Tax amount:$4,329 (2025)
Features and amenities
- Laundry features:Washer/Dryer
- Amenities:Garage Door Opener, Laminate Flooring, Laundry
Parking
- Total parking spaces:1
- Parking description:Driveway
- Garage spaces:1
 All information provided is deemed reliable but is not guaranteed and should be independently verified. The content relating to real estate for sale on this web site comes in part from the IDX program of the RMLS of Portland Oregon. Real estate listings held by brokerage firms other than Knipe Realty ERA Powered are marked with the RMLS logo and detailed information about these properties includes the names of the listing brokers. Copyright 2026 RMLS, Portland, Oregon. Last updated: September 6, 2026
New listings near 15050 SW Mallard Dr #101
- New
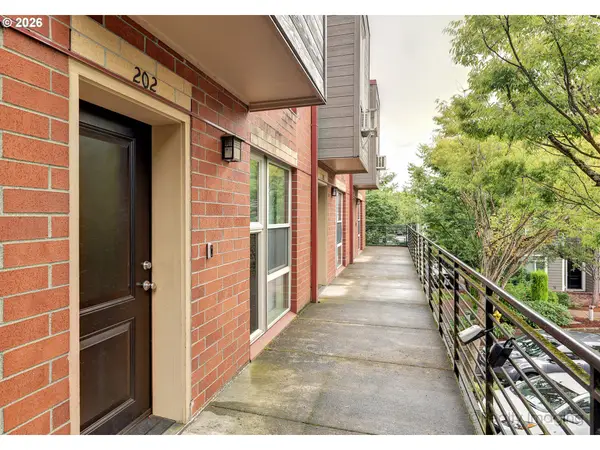 $224,999Active2 beds 2 baths1,182 sq. ft.
17040 SW Whitley Way #202, Beaverton, OR 97006
MLS# 735322215Listed by: KELLER WILLIAMS REALTY PORTLAND ELITE - Open Sun, 1 to 3pmNew
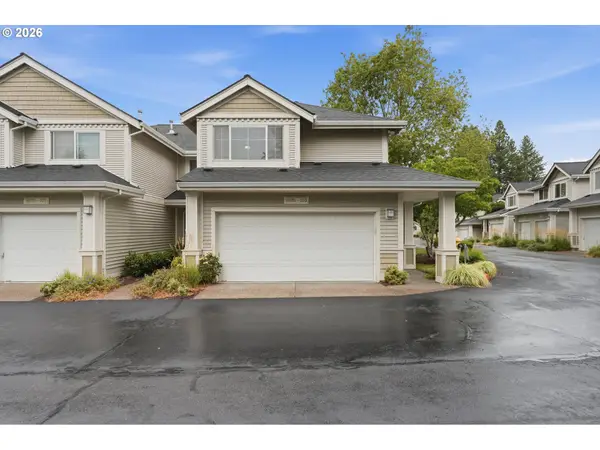 Listed by ERA$399,950Active3 beds 3 baths1,478 sq. ft.
16151 SW Audubon St #103, Beaverton, OR 97003
MLS# 484343418Listed by: KNIPE REALTY ERA POWERED - Open Sun, 11am to 2pmNew
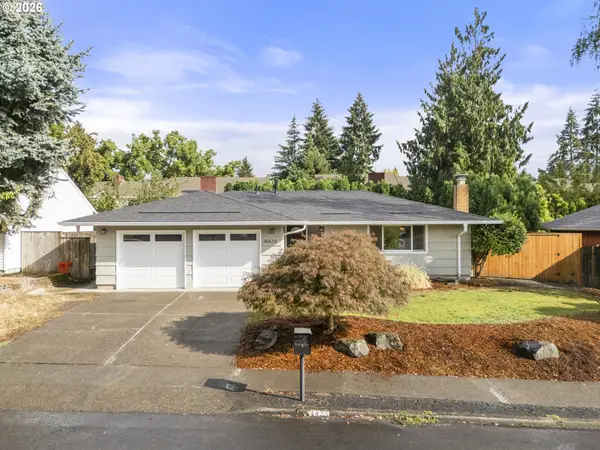 $535,900Active3 beds 2 baths1,232 sq. ft.
14425 SW Bonnie Brae St, Beaverton, OR 97005
MLS# 528649000Listed by: SOLDERA PROPERTIES, INC - New
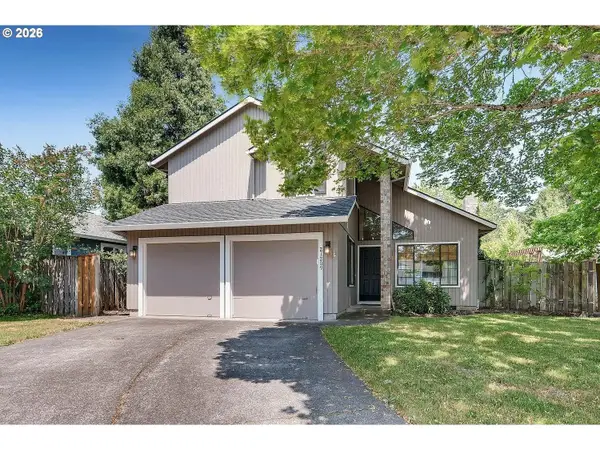 $525,000Active3 beds 3 baths1,362 sq. ft.
21209 SW Pamela Ct, Beaverton, OR 97003
MLS# 217904881Listed by: WILLIAM E JOHNSON - Open Sun, 2 to 4pmNew
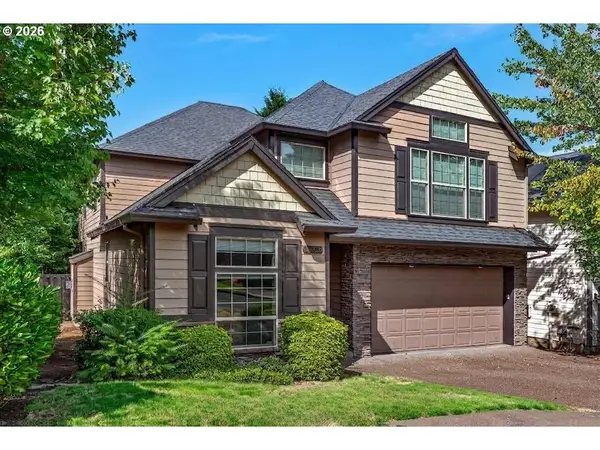 $665,000Active4 beds 3 baths2,761 sq. ft.
17893 SW Barcelona Ln, Beaverton, OR 97007
MLS# 561463826Listed by: COLDWELL BANKER BAIN - New
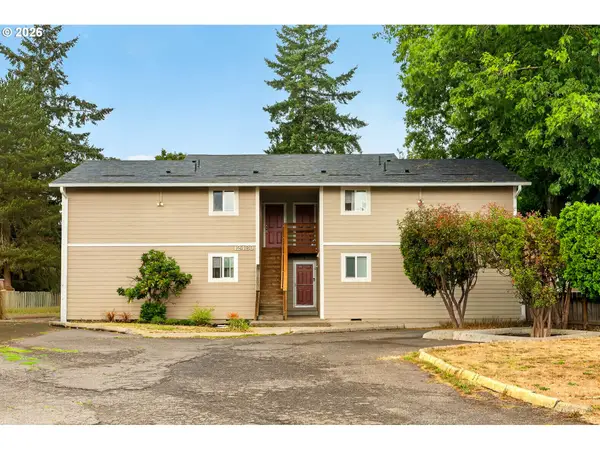 $950,000Active-- beds -- baths3,444 sq. ft.
12480 SW Gingham Ln, Beaverton, OR 97008
MLS# 198373859Listed by: OPT - New
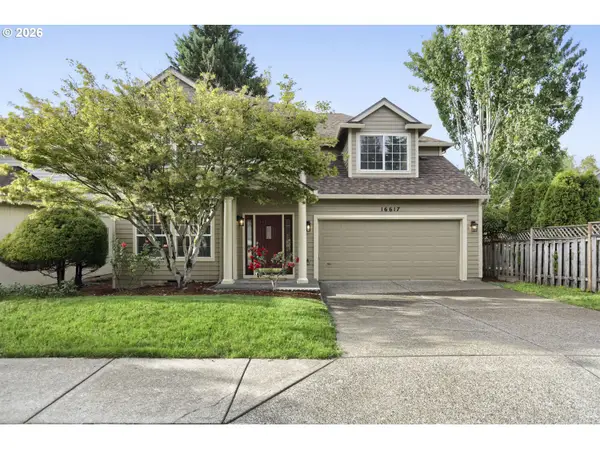 $750,000Active4 beds 3 baths2,291 sq. ft.
16617 NW Avondale Dr, Beaverton, OR 97006
MLS# 127263628Listed by: PREMIERE PROPERTY GROUP, LLC - Open Sun, 1 to 3pmNew
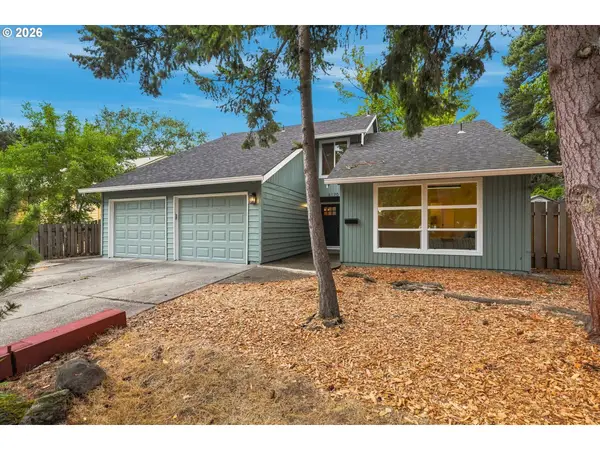 $714,900Active5 beds 3 baths2,571 sq. ft.
6170 SW Cherryhill Dr, Beaverton, OR 97008
MLS# 651650687Listed by: BRANTLEY CHRISTIANSON REAL ESTATE - New
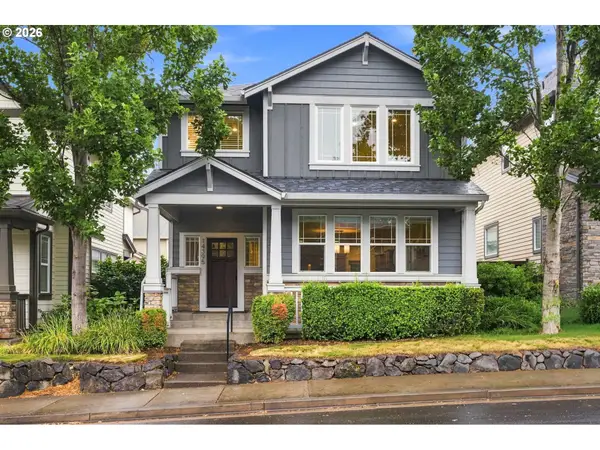 $579,900Active3 beds 3 baths1,800 sq. ft.
14395 SW Equestrian Ln, Beaverton, OR 97008
MLS# 675661821Listed by: WHERE, INC - New
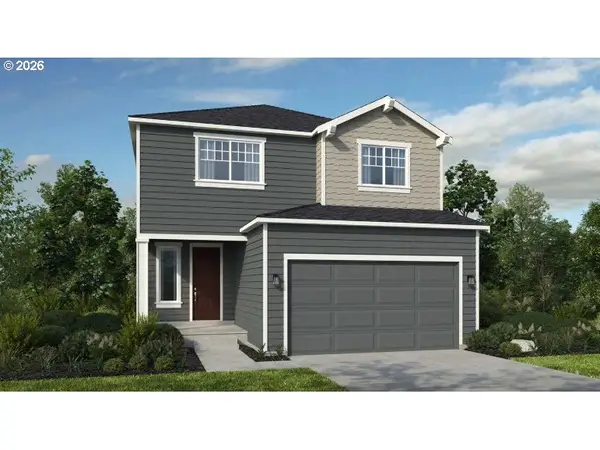 $639,999Active3 beds 3 baths2,084 sq. ft.
18660 SW Sugarloaf Ln, Beaverton, OR 97007
MLS# 303339054Listed by: CASCADIAN SOUTH CORP.


Protect your home and budget from life's surprises with an Assurant Home Warranty, backed by a partner that supports you through every step of homeownership. Explore Plans.
© 2023 - 2026 ERA Franchise Systems LLC. All rights reserved. ERA Franchise Systems LLC fully supports the principles of the Fair Housing Act and the Equal Opportunity Act. ERA, ERA Real Estate powered, and their respective logos are registered service marks of ERA Franchise Systems LLC. Each office is independently owned and operated.