
15050 SW Warbler Way #103, Beaverton, OR 97007
Local realty services provided by:ERA Freeman & Associates, Realtors
Listed by: kathryn dement, joshua creekmore
Office: premiere property group, llc.503-670-9000
MLS#:271015518
Source:PORTLAND
Price summary
- Price:$415,000
- Price per sq. ft.:$280.41
- Monthly HOA dues:$387
About this home
This beautifully updated 3-bedroom, 2.5-bathroom townhome is move-in ready and filled with thoughtful updates. The light-filled interior features soaring ceilings, upgraded flooring throughout the main living areas, hardwood floors upstairs, and a freshly painted interior that feels bright and inviting. The open-concept floor plan is ideal for everyday living and entertaining, with a cozy gas fireplace and seamless flow between the living, dining, and kitchen spaces. The recently remodeled kitchen showcases quartz countertops, new stainless steel appliances, and updated fixtures, creating a stylish and functional heart of the home. Two private balconies off the main level provide the perfect place to enjoy your morning coffee or unwind at the end of the day.The extra-deep attached two-car garage includes a finished bonus space that makes an ideal home office, fitness room, hobby space, or additional storage. Enjoy added peace of mind with a strong, well-managed HOA and major recent exterior improvements, including a new roof and gutters installed in 2025.Located in the heart of Progress Ridge, you'll love being just a short stroll from restaurants, shops, entertainment, and New Seasons Market, with parks, trails, and everyday conveniences just moments away. This move-in-ready home truly offers the best of low-maintenance living in one of the area's most desirable neighborhoods....
Contact an agent
Home facts
- Year built:2004
- Subdivision & Development:PROGRESS RIDGE
- Listing ID #:271015518
- Added:53 day(s) ago
- Updated:September 06, 2026 at 11:43 AM
Rooms and interior
- Bedrooms:3
- Total bathrooms:3
- Full bathrooms:2
- Half bathrooms:1
- Kitchen Description:Dishwasher, Disposal, Free Standing Range, Free Standing Refrigerator, Microwave, Pantry, Plumbed For Icemaker, Quartz, Stainless Steel Appliance
- Living area:1,480 sq. ft.
Heating and cooling
- Heating:Forced Air
Structure and exterior
- Roof:Composition
- Year built:2004
- Building area:1,480 sq. ft.
- Lot Features:Corner Lot, Gentle Sloping
- Architectural Style:Townhouse
- Exterior Features:Deck
- Foundation Description:Slab
- Levels:3 Stories
Schools
- High school:Mountainside
- Middle school:Conestoga
- Elementary school:Nancy Ryles
Utilities
- Water:Public Water
- Sewer:Public Sewer
Finances and disclosures
- Price:$415,000
- Price per sq. ft.:$280.41
- Tax amount:$5,739 (2025)
Features and amenities
- Laundry features:Washer/Dryer
- Amenities:Double Pane Window(s), Hardwood Floors, High Ceilings, Laminate Flooring, Vinyl Frame Windows
Parking
- Total parking spaces:2
- Parking description:Off Street
- Garage spaces:2
 All information provided is deemed reliable but is not guaranteed and should be independently verified. The content relating to real estate for sale on this web site comes in part from the IDX program of the RMLS of Portland Oregon. Real estate listings held by brokerage firms other than ERA Freeman & Associates, Realtors are marked with the RMLS logo and detailed information about these properties includes the names of the listing brokers. Copyright 2026 RMLS, Portland, Oregon. Last updated: September 6, 2026
New listings near 15050 SW Warbler Way #103
- New
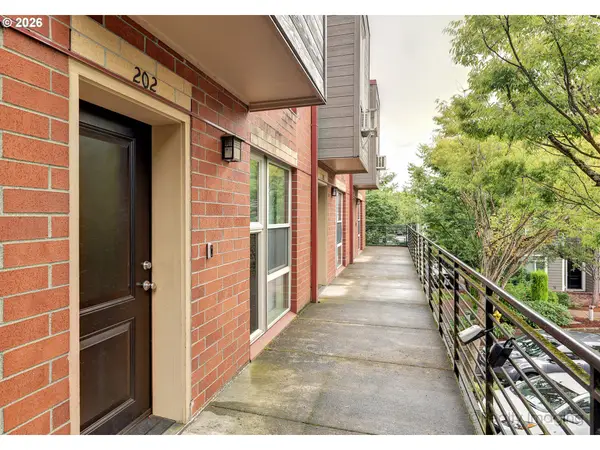 $224,999Active2 beds 2 baths1,182 sq. ft.
17040 SW Whitley Way #202, Beaverton, OR 97006
MLS# 735322215Listed by: KELLER WILLIAMS REALTY PORTLAND ELITE - Open Sun, 1 to 3pmNew
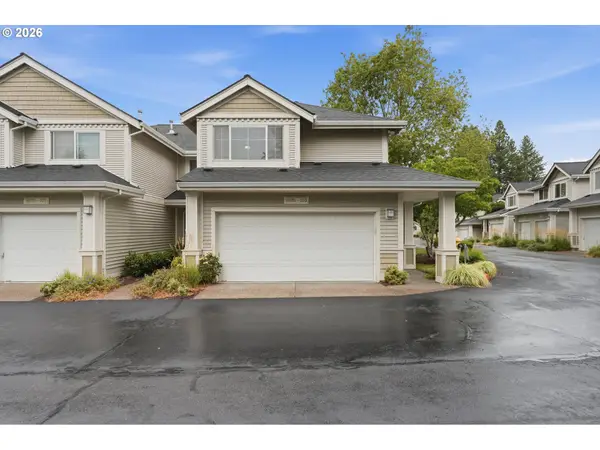 Listed by ERA$399,950Active3 beds 3 baths1,478 sq. ft.
16151 SW Audubon St #103, Beaverton, OR 97003
MLS# 484343418Listed by: KNIPE REALTY ERA POWERED - Open Sun, 11am to 2pmNew
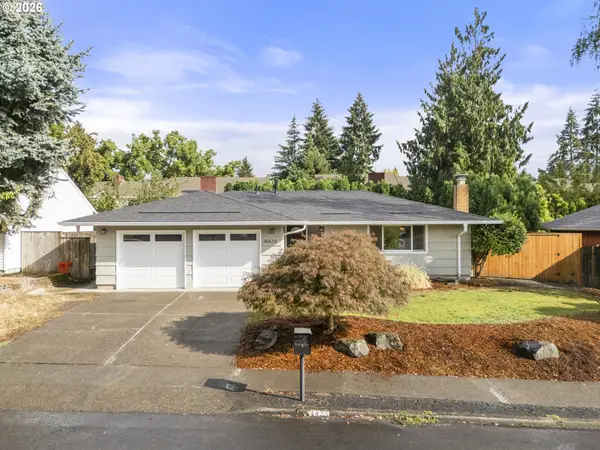 $535,900Active3 beds 2 baths1,232 sq. ft.
14425 SW Bonnie Brae St, Beaverton, OR 97005
MLS# 528649000Listed by: SOLDERA PROPERTIES, INC - New
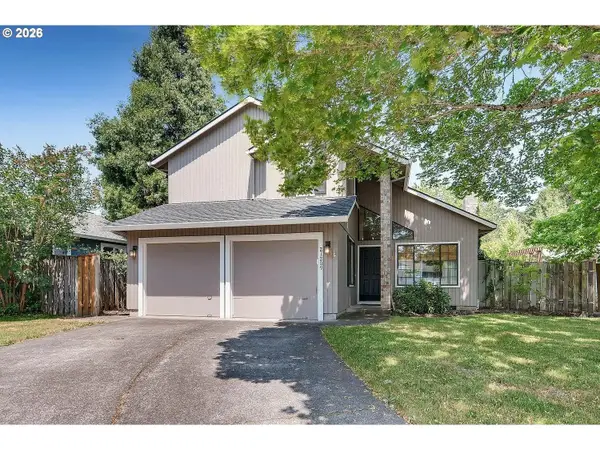 $525,000Active3 beds 3 baths1,362 sq. ft.
21209 SW Pamela Ct, Beaverton, OR 97003
MLS# 217904881Listed by: WILLIAM E JOHNSON - Open Sun, 2 to 4pmNew
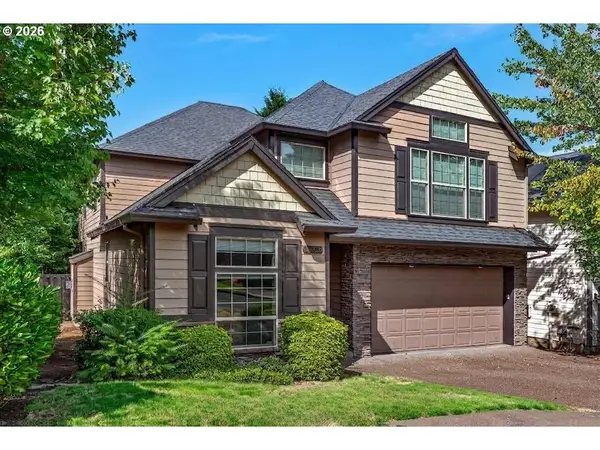 $665,000Active4 beds 3 baths2,761 sq. ft.
17893 SW Barcelona Ln, Beaverton, OR 97007
MLS# 561463826Listed by: COLDWELL BANKER BAIN - New
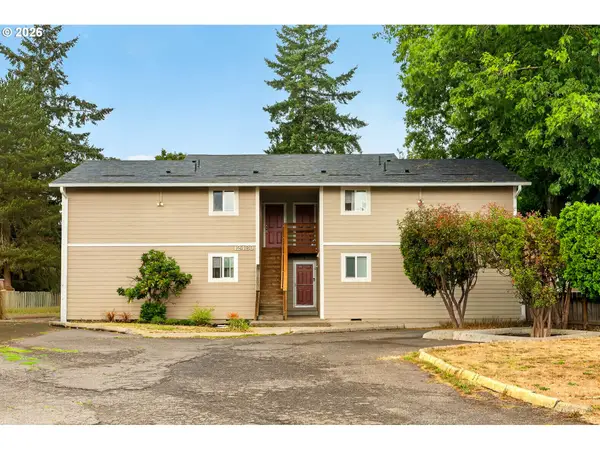 $950,000Active-- beds -- baths3,444 sq. ft.
12480 SW Gingham Ln, Beaverton, OR 97008
MLS# 198373859Listed by: OPT - New
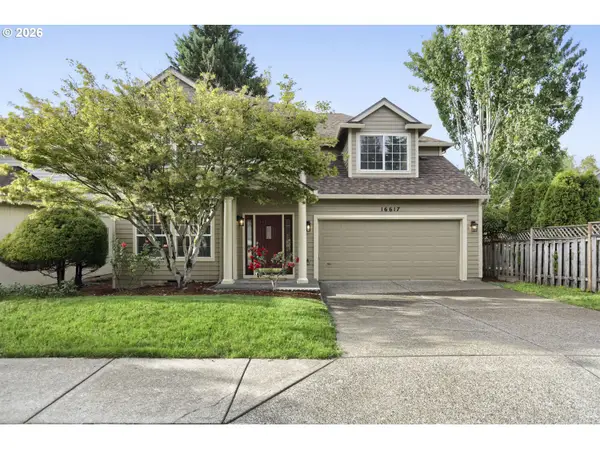 $750,000Active4 beds 3 baths2,291 sq. ft.
16617 NW Avondale Dr, Beaverton, OR 97006
MLS# 127263628Listed by: PREMIERE PROPERTY GROUP, LLC - Open Sun, 1 to 3pmNew
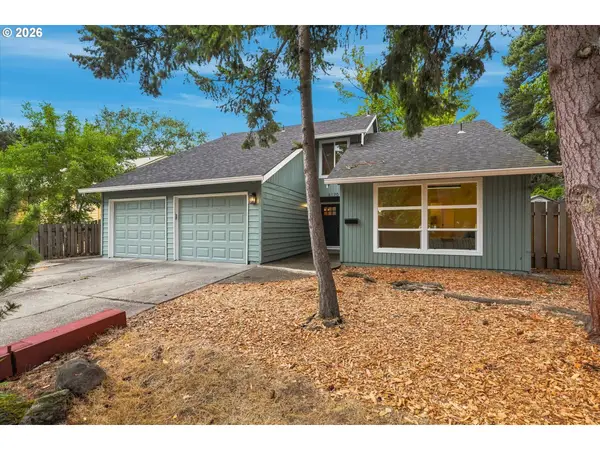 $714,900Active5 beds 3 baths2,571 sq. ft.
6170 SW Cherryhill Dr, Beaverton, OR 97008
MLS# 651650687Listed by: BRANTLEY CHRISTIANSON REAL ESTATE - New
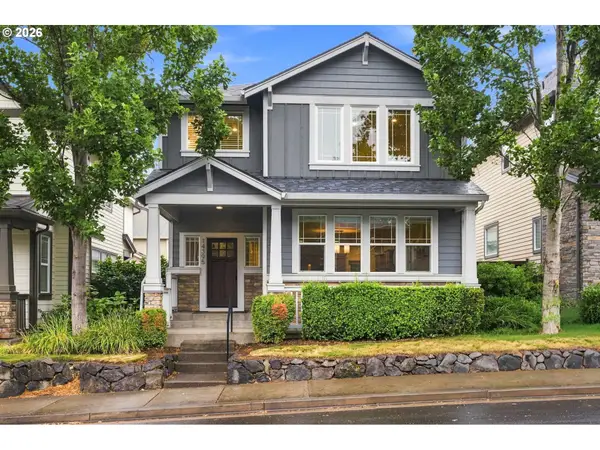 $579,900Active3 beds 3 baths1,800 sq. ft.
14395 SW Equestrian Ln, Beaverton, OR 97008
MLS# 675661821Listed by: WHERE, INC - New
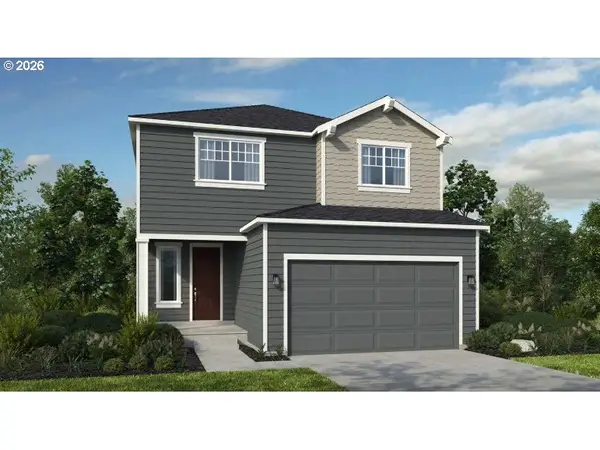 $639,999Active3 beds 3 baths2,084 sq. ft.
18660 SW Sugarloaf Ln, Beaverton, OR 97007
MLS# 303339054Listed by: CASCADIAN SOUTH CORP.


Protect your home and budget from life's surprises with an Assurant Home Warranty, backed by a partner that supports you through every step of homeownership. Explore Plans.
© 2023 - 2026 ERA Franchise Systems LLC. All rights reserved. ERA Franchise Systems LLC fully supports the principles of the Fair Housing Act and the Equal Opportunity Act. ERA, ERA Real Estate powered, and their respective logos are registered service marks of ERA Franchise Systems LLC. Each office is independently owned and operated.