
15080 SW Gibraltar Ct, Beaverton, OR 97007
Local realty services provided by:ERA Freeman & Associates, Realtors
15080 SW Gibraltar Ct,Beaverton, OR 97007
$713,500
- 4 Beds
- 3 Baths
- - sq. ft.
- Single family
- Sold
Listed by: merin bracken-paldi
Office: exp realty, llc.888-814-9613
MLS#:658051251
Source:PORTLAND
Sorry, we are unable to map this address
Price summary
- Price:$713,500
About this home
Welcome to this beautifully refreshed 4-bedroom, 2.5-bath home tucked away on a quiet cul-de-sac in one of Beaverton’s most sought-after neighborhoods. Extensively updated inside and out, this move-in-ready home offers timeless style, exceptional functionality, and the peace of mind that comes with major recent improvements already completed.Designed for both everyday living and entertaining, the spacious floor plan features a formal living room, dining room, expansive great room, dedicated laundry room, and an upstairs bonus room—perfect as a home office, media room, or playroom. Hardwood floors flow throughout the home with no carpet, while the gourmet kitchen is designed to impress with granite countertops, a center island, pantry, stainless steel appliances, a gas cooktop, built-in wall oven, and generous prep space for gathering with family and friends. Fresh interior paint, new trim, new interior doors, updated lighting, and fresh exterior paint give the home a crisp, modern feel.Step outside to your private backyard retreat featuring a new composite deck, retractable awning, fire pit, raised garden beds, storage shed, and a new hot tub—creating the perfect space for entertaining, gardening, or relaxing year-round.Enjoy confidence in the extensive improvements, including a Presidential roof (2023), EV charger (2024), new HVAC, water heater, gutters, deck, backyard improvements, and hot tub (2025), plus new interior and exterior paint, trim, doors, lighting, garage paint, and retractable awning (2026).Ideally located just minutes from Progress Ridge, Cooper Mountain Nature Park, parks, shopping, dining, and major employers including Nike and Intel, this exceptional home is within the highly regarded Sexton Mountain Elementary, Highland Park Middle, and Mountainside High School attendance areas.Beautifully updated, thoughtfully maintained, and truly turnkey—this is the Beaverton home you’ve been waiting for....
Contact an agent
Home facts
- Year built:1990
- Listing ID #:658051251
- Added:50 day(s) ago
- Updated:September 05, 2026 at 06:19 AM
Rooms and interior
- Bedrooms:4
- Total bathrooms:3
- Full bathrooms:2
- Half bathrooms:1
- Kitchen Description:Built In Oven, Cook Island, Cooktop, Dishwasher, Free Standing Refrigerator, Gas Appliances, Granite, Island, Microwave, Pantry, Plumbed For Icemaker, Stainless Steel Appliance
- Basement Description:Crawl Space
Heating and cooling
- Cooling:Central Air
- Heating:Forced Air
Structure and exterior
- Roof:Composition
- Year built:1990
- Lot Features:Cul De Sac
- Architectural Style:2 Story, Traditional
- Exterior Features:Covered Deck, Deck, Fenced, Fire Pit, Free Standing Hot Tub, Patio, Raised Beds, Satellite Dish, Sprinkler, Tool Shed, Yard
- Foundation Description:Concrete Perimeter
- Levels:2 Stories
Schools
- High school:Mountainside
- Middle school:Highland Park
- Elementary school:Sexton Mountain
Utilities
- Water:Public Water
- Sewer:Public Sewer
Finances and disclosures
- Price:$713,500
- Tax amount:$10,413 (2025)
Features and amenities
- Laundry features:Washer/Dryer
- Amenities:Ceiling Fan, Garage Door Opener, Laundry, Sprinkler, Vinyl Frame Windows
Parking
- Total parking spaces:2
- Parking description:Driveway, On street
- Garage spaces:2
 All information provided is deemed reliable but is not guaranteed and should be independently verified. The content relating to real estate for sale on this web site comes in part from the IDX program of the RMLS of Portland Oregon. Real estate listings held by brokerage firms other than ERA Freeman & Associates, Realtors are marked with the RMLS logo and detailed information about these properties includes the names of the listing brokers. Copyright 2026 RMLS, Portland, Oregon. Last updated: September 5, 2026
New listings near 15080 SW Gibraltar Ct
- New
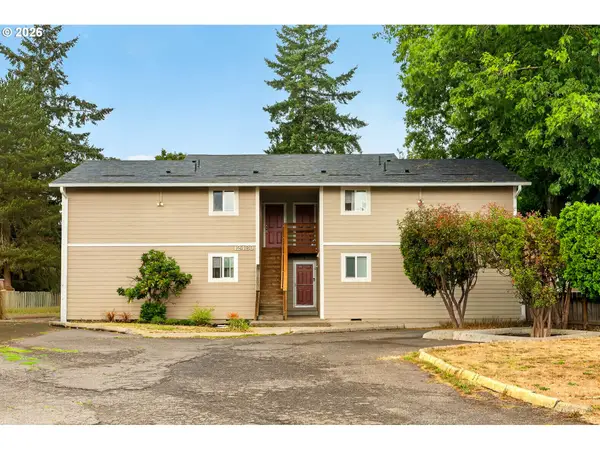 $950,000Active-- beds -- baths3,444 sq. ft.
12480 SW Gingham Ln, Beaverton, OR 97008
MLS# 198373859Listed by: OPT - Open Sat, 1 to 3pmNew
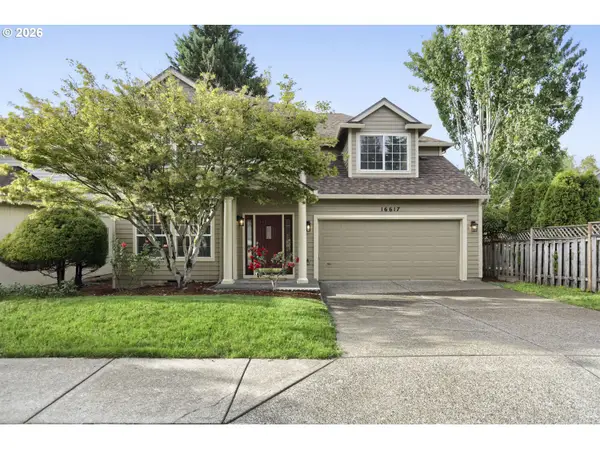 $750,000Active4 beds 3 baths2,291 sq. ft.
16617 NW Avondale Dr, Beaverton, OR 97006
MLS# 127263628Listed by: PREMIERE PROPERTY GROUP, LLC - Open Sat, 1 to 3pmNew
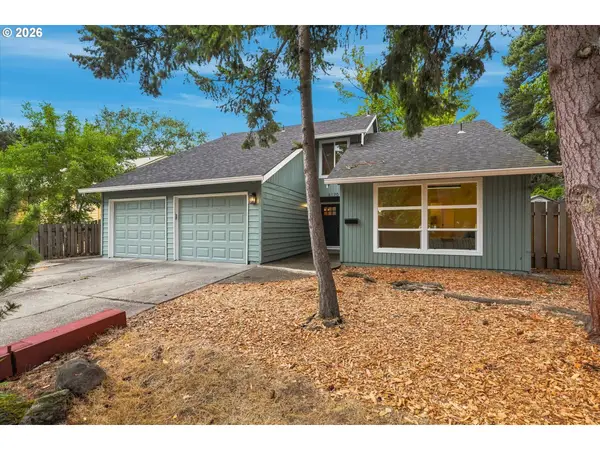 $714,900Active4 beds 3 baths2,571 sq. ft.
6170 SW Cherryhill Dr, Beaverton, OR 97008
MLS# 651650687Listed by: BRANTLEY CHRISTIANSON REAL ESTATE - New
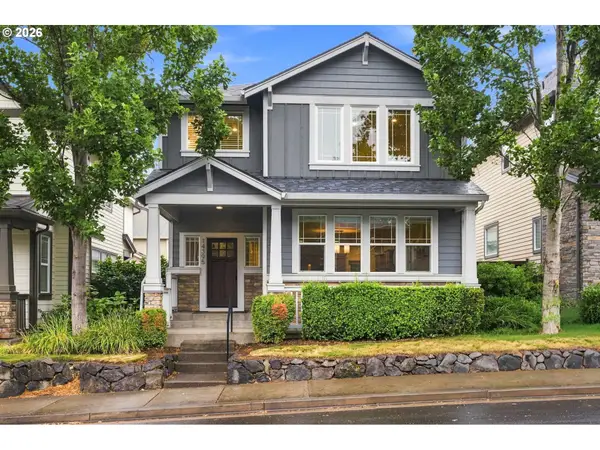 $579,900Active3 beds 3 baths1,800 sq. ft.
14395 SW Equestrian Ln, Beaverton, OR 97008
MLS# 675661821Listed by: WHERE, INC - New
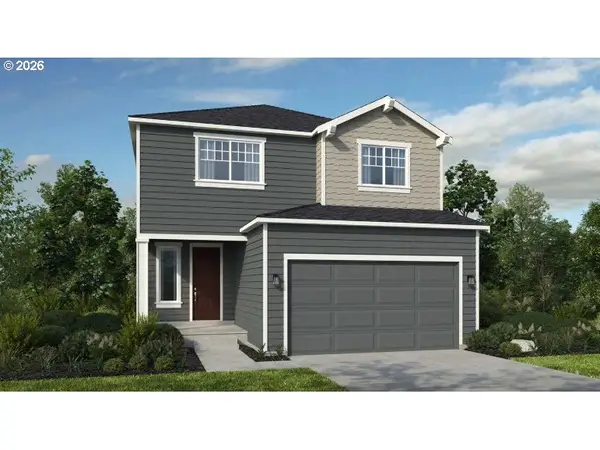 $639,999Active3 beds 3 baths2,084 sq. ft.
18660 SW Sugarloaf Ln, Beaverton, OR 97007
MLS# 303339054Listed by: CASCADIAN SOUTH CORP. - Open Sun, 11am to 1pmNew
 $645,000Active3 beds 3 baths2,330 sq. ft.
17424 SW Dotterel Ln, Beaverton, OR 97007
MLS# 105099547Listed by: KELLER WILLIAMS REALTY PORTLAND PREMIERE - New
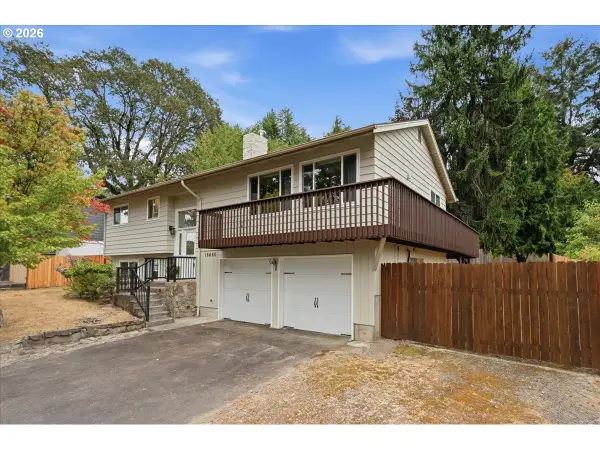 $587,000Active4 beds 2 baths1,875 sq. ft.
16660 SW Oak St, Beaverton, OR 97007
MLS# 374817997Listed by: JOHN L. SCOTT PORTLAND CENTRAL - Open Sat, 3 to 5pmNew
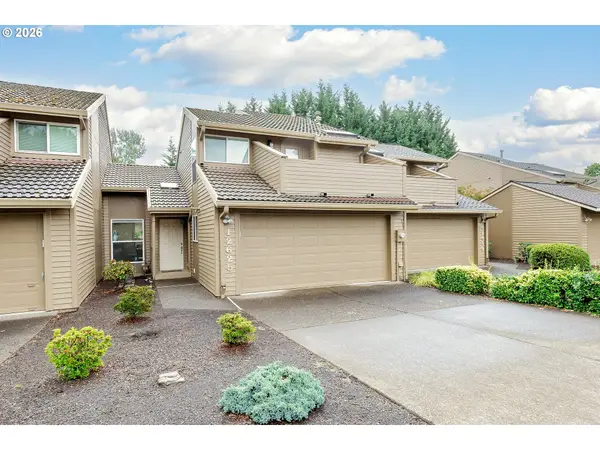 $454,900Active2 beds 3 baths1,572 sq. ft.
12625 SW Barberry Dr, Beaverton, OR 97008
MLS# 633605008Listed by: PREMIERE PROPERTY GROUP, LLC - Open Sat, 1 to 3pmNew
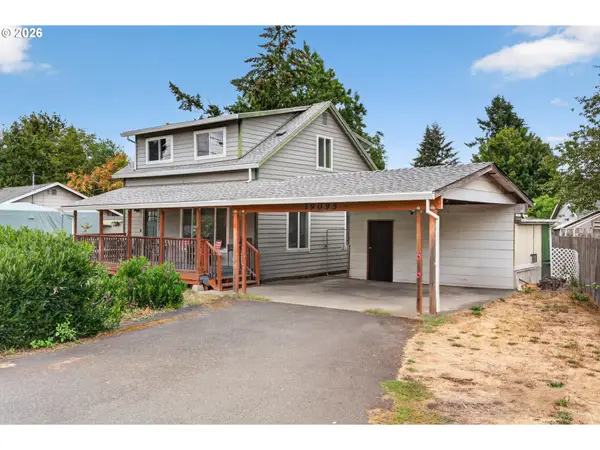 $440,000Active3 beds 2 baths1,423 sq. ft.
19095 SW Kinnaman Rd, Beaverton, OR 97078
MLS# 732087639Listed by: KELLER WILLIAMS REALTY PORTLAND PREMIERE - Open Sat, 11am to 1pmNew
 $675,000Active4 beds 4 baths2,553 sq. ft.
1435 SW 178th Ave, Beaverton, OR 97003
MLS# 360819835Listed by: BELLA CASA REAL ESTATE GROUP


Protect your home and budget from life's surprises with an Assurant Home Warranty, backed by a partner that supports you through every step of homeownership. Explore Plans.
© 2023 - 2026 ERA Franchise Systems LLC. All rights reserved. ERA Franchise Systems LLC fully supports the principles of the Fair Housing Act and the Equal Opportunity Act. ERA, ERA Real Estate powered, and their respective logos are registered service marks of ERA Franchise Systems LLC. Each office is independently owned and operated.