
15780 SW Davis Rd, Beaverton, OR 97007
Local realty services provided by:ERA Freeman & Associates, Realtors
15780 SW Davis Rd,Beaverton, OR 97007
$850,000
- 2 Beds
- 4 Baths
- 2,723 sq. ft.
- Single family
- Active
Listed by: maureen hotchkiss
Office: the agency portland503-297-2000
MLS#:515543623
Source:PORTLAND
Price summary
- Price:$850,000
- Price per sq. ft.:$312.16
About this home
Custom built by its original owners, this one-of-a-kind home is an authentic 1980s time capsule where many original details, from the wallpaper to the light fixtures, remain beautifully intact. Set on over an acre of private grounds just minutes from Beaverton amenities and highly regarded schools, it offers peaceful views, exceptional privacy, soaring vaulted ceilings, exposed wood beams, walls of windows, a spacious primary suite, and an oversized second bedroom.The lower-level family room and bonus room provide plenty of space to spread out, while the dedicated workshop is ready for woodworking, hobbies, creative pursuits, or your next project.Outside, discover the framework of what was once an extraordinary garden oasis featuring two koi ponds, tiered garden beds, winding paths, grape-covered arbors, mature apple, plum, and fig trees, plus a sprawling blueberry patch. Time has changed the landscape, but the original vision remains, offering a rare opportunity to restore, reimagine, and create something truly special....
Contact an agent
Home facts
- Year built:1986
- Listing ID #:515543623
- Added:47 day(s) ago
- Updated:September 23, 2026 at 11:55 AM
Rooms and interior
- Bedrooms:2
- Total bathrooms:4
- Full bathrooms:2
- Half bathrooms:2
- Kitchen Description:Cook Island, Down Draft, Free Standing Range, Free Standing Refrigerator, Granite, Tile
- Basement Description:Partial Finished, Storage Space
- Living area:2,723 sq. ft.
Heating and cooling
- Cooling:Central Air, Heat Pump
- Heating:Forced Air, Heat Pump
Structure and exterior
- Roof:Metal
- Year built:1986
- Building area:2,723 sq. ft.
- Lot area:1.1 Acres
- Lot Features:Level, Orchard, Private, Sloped, Terraced, Trees
- Architectural Style:2 Story
- Exterior Features:Deck, Outbuilding, Patio, Porch, Tool Shed, Water Feature, Workshop, Yard
- Levels:2 Stories
Schools
- High school:Mountainside
- Middle school:Mountain View
- Elementary school:Chehalem
Utilities
- Water:Public Water
- Sewer:Public Sewer
Finances and disclosures
- Price:$850,000
- Price per sq. ft.:$312.16
- Tax amount:$8,540 (2025)
Features and amenities
- Laundry features:Washer/Dryer
- Amenities:Aluminum Frame Windows, Ceiling Fan, Garage Door Opener, Hardwood Floors, High Ceilings, Laminate Flooring, Laundry, Tile Floor, Vaulted Ceiling, Wall To Wall Carpet
Parking
- Total parking spaces:2
- Parking description:Driveway
- Garage spaces:2
 All information provided is deemed reliable but is not guaranteed and should be independently verified. The content relating to real estate for sale on this web site comes in part from the IDX program of the RMLS of Portland Oregon. Real estate listings held by brokerage firms other than ERA Freeman & Associates, Realtors are marked with the RMLS logo and detailed information about these properties includes the names of the listing brokers. Copyright 2026 RMLS, Portland, Oregon. Last updated: September 23, 2026
New listings near 15780 SW Davis Rd
- New
 $675,000Active3 beds 3 baths2,498 sq. ft.
8175 SW Laurelwood Ct, Portland, OR 97225
MLS# 451947725Listed by: ELEETE REAL ESTATE - New
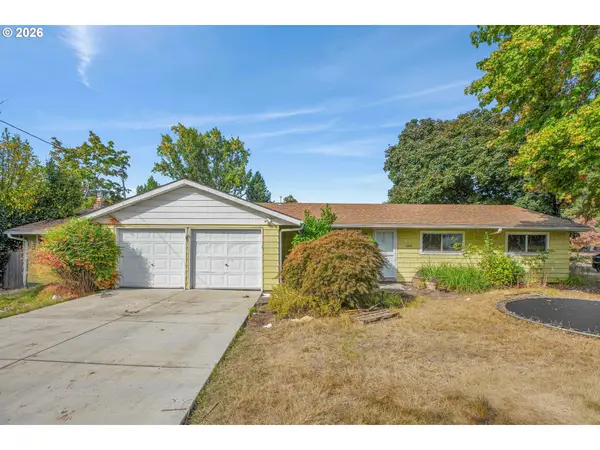 $425,000Active3 beds 2 baths1,612 sq. ft.
13035 SW Rita Dr, Beaverton, OR 97005
MLS# 606223600Listed by: MORE REALTY - New
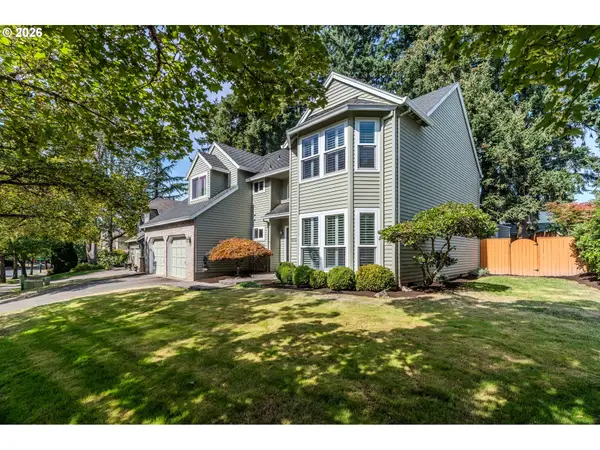 Listed by ERA$645,000Active4 beds 3 baths2,546 sq. ft.
16555 SW Estuary Dr, Beaverton, OR 97006
MLS# 304078052Listed by: ERA FREEMAN & ASSOCIATES - New
 $215,000Active3 beds 1 baths914 sq. ft.
13320 SW Allen Blvd #208, Beaverton, OR 97005
MLS# 727987979Listed by: MORE REALTY - New
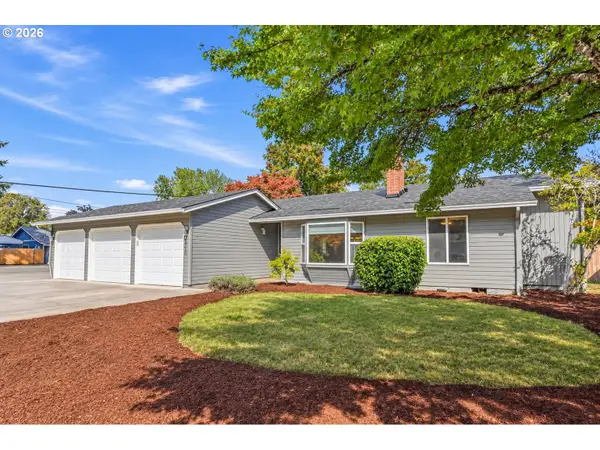 $469,900Active3 beds 2 baths1,550 sq. ft.
18159 SW Arborcrest Ct, Beaverton, OR 97003
MLS# 661394997Listed by: URBAN PACIFIC REAL ESTATE - New
 $949,900Active4 beds 4 baths3,715 sq. ft.
20367 SW Tremont Way, Beaverton, OR 97007
MLS# 567474655Listed by: MORE REALTY - New
 $694,900Active4 beds 3 baths2,383 sq. ft.
7860 SW 135th Ave, Beaverton, OR 97008
MLS# 570207812Listed by: HANDRIS REALTY CO. - New
 $549,900Active4 beds 3 baths1,993 sq. ft.
6278 SW 202nd Pl, Beaverton, OR 97078
MLS# 510922871Listed by: THE BROKERAGE - Open Sun, 12 to 3pmNew
 $799,900Active5 beds 3 baths2,715 sq. ft.
16050 NW Blueridge Dr, Beaverton, OR 97006
MLS# 292639715Listed by: WINDERMERE HERITAGE - New
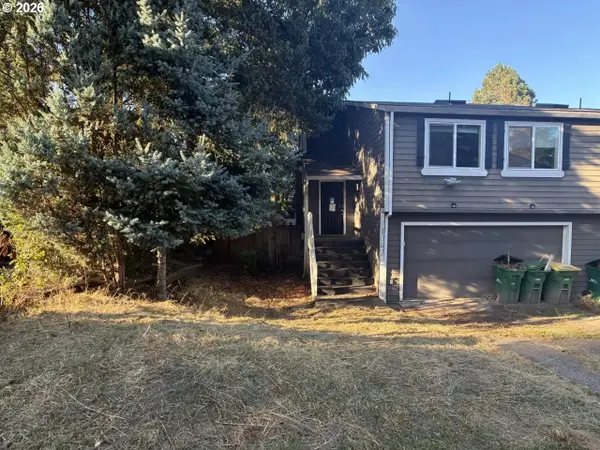 $450,000Active3 beds 2 baths1,584 sq. ft.
18047 SW Monte Verdi Blvd, Beaverton, OR 97007
MLS# 489928219Listed by: JOHN L. SCOTT SALEM


Protect your home and budget from life's surprises with an Assurant Home Warranty, backed by a partner that supports you through every step of homeownership. Explore Plans.
© 2023 - 2026 ERA Franchise Systems LLC. All rights reserved. ERA Franchise Systems LLC fully supports the principles of the Fair Housing Act and the Equal Opportunity Act. ERA, ERA Real Estate powered, and their respective logos are registered service marks of ERA Franchise Systems LLC. Each office is independently owned and operated.