
15845 SW Cardinal Loop, Beaverton, OR 97007
Local realty services provided by:Knipe Realty ERA Powered
15845 SW Cardinal Loop,Beaverton, OR 97007
$1,139,950
- 5 Beds
- 4 Baths
- 4,590 sq. ft.
- Single family
- Active
Listed by: glenn farrell
Office: premiere property group, llc.503-670-9000
MLS#:709281719
Source:PORTLAND
Price summary
- Price:$1,139,950
- Price per sq. ft.:$248.36
- Monthly HOA dues:$131
About this home
Want to be close but come home to feel nestled in the trees? This .61 of an acre lot Murrayhill quality custom built 5 bedroom 4 bath home feels joyful to be in. You drive up the driveway and know you have arrived to your sanctuary. Nice open floor plan with windows and more windows. Main floor is truly a home suited for entertaining. The flowing tiered main level starts with the Living room, and flows to the formal dining. Continues to the Kitchen and family room. Then you walk out to a very spacious deck. All overlooking your private woods. Chefs delight kitchen with stainless appliances, large island, granite counters, refinished hardwoods, and a large pantry. Very enjoyable family room with fireplace and built-ins opens to a very spacious deck. All rooms including the 14'9" x 6'9" laundry are ample and spacious. Den/ office with fireplace that is closeable to the home that has its own exterior entrance. 3 car garage and plenty of off street parking. A classic staircase leads you upstairs to 4 nice bedrooms including the primary suite with skylights soak tub and large walk in closet. The lower daylight level has a nice bonus area, full bathroom and a media room which is on the record as the 5th bedroom. Just a short distance to the Murrayhill Rec center and pool.Truly a home you need to come see, truly a home you can enjoy....
Contact an agent
Home facts
- Year built:1994
- Subdivision & Development:MURRAYHILL
- Listing ID #:709281719
- Added:48 day(s) ago
- Updated:October 08, 2026 at 10:26 PM
Rooms and interior
- Bedrooms:5
- Total bathrooms:4
- Full bathrooms:4
- Kitchen Description:Built In Oven, Built In Range, Cook Island, Dishwasher, Disposal, Free Standing Refrigerator, Gas Appliances, Instant Hot Water, Island, Pantry, Stainless Steel Appliance, Trash Compactor
- Basement Description:Crawl Space, Daylight, Partial Basement
- Living area:4,590 sq. ft.
Heating and cooling
- Cooling:Central Air
- Heating:Forced Air
Structure and exterior
- Roof:Composition
- Year built:1994
- Building area:4,590 sq. ft.
- Lot area:0.61 Acres
- Lot Features:Gentle Sloping, Private, Secluded, Wooded
- Architectural Style:NW Contemporary, Traditional
- Exterior Features:Deck, Gas Hookup, Yard
- Foundation Description:Concrete Perimeter
- Levels:3 Stories
Schools
- High school:Southridge
- Middle school:Highland Park
- Elementary school:Nancy Ryles
Utilities
- Water:Public Water
- Sewer:Public Sewer
Finances and disclosures
- Price:$1,139,950
- Price per sq. ft.:$248.36
- Tax amount:$15,384 (2025)
Features and amenities
- Amenities:Garage Door Opener, Hardwood Floors, High Ceilings, Laundry, Vinyl Floors, Vinyl Frame Windows, Wall To Wall Carpet, Wood Floors
Parking
- Total parking spaces:3
- Parking description:Driveway
- Garage spaces:3
 All information provided is deemed reliable but is not guaranteed and should be independently verified. The content relating to real estate for sale on this web site comes in part from the IDX program of the RMLS of Portland Oregon. Real estate listings held by brokerage firms other than Knipe Realty ERA Powered are marked with the RMLS logo and detailed information about these properties includes the names of the listing brokers. Copyright 2026 RMLS, Portland, Oregon. Last updated: October 8, 2026
New listings near 15845 SW Cardinal Loop
- New
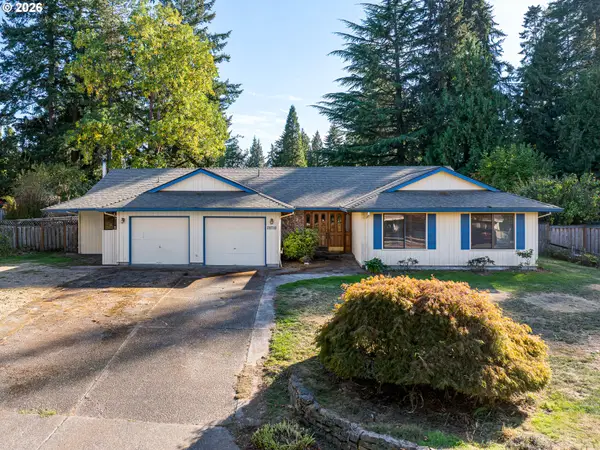 $649,900Active3 beds 3 baths2,441 sq. ft.
18730 SW Alderwood Dr, Beaverton, OR 97003
MLS# 347400382Listed by: BETTER HOMES & GARDENS REALTY - Open Sat, 4 to 6pmNew
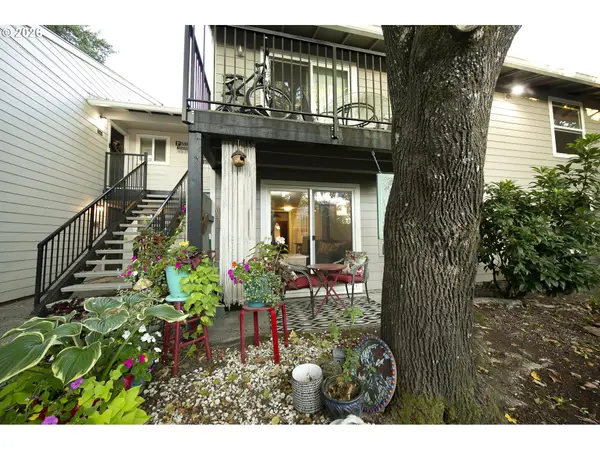 $185,000Active1 beds 1 baths630 sq. ft.
5482 SW Alger Ave #F15, Beaverton, OR 97005
MLS# 640110318Listed by: UNITED REAL ESTATE PROPERTIES - New
 $685,000Active4 beds 3 baths2,019 sq. ft.
5610 SW Schiffler Pl, Beaverton, OR 97005
MLS# 696466388Listed by: THE AGENCY PORTLAND - New
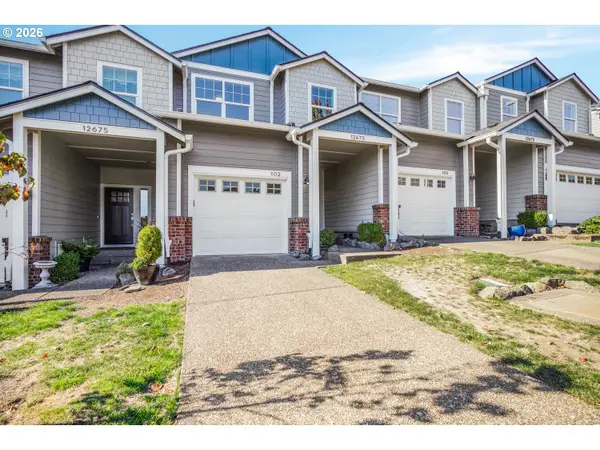 $310,000Active3 beds 3 baths1,273 sq. ft.
12675 SW Night Heron Ln #102, Beaverton, OR 97007
MLS# 651765249Listed by: EXP REALTY, LLC - New
 $428,000Active3 beds 3 baths1,471 sq. ft.
17475 SW Eirwen St, Beaverton, OR 97003
MLS# 655919776Listed by: OPENDOOR BROKERAGE LLC - New
 $475,000Active3 beds 3 baths1,594 sq. ft.
17925 SW Brisk Ln, Beaverton, OR 97007
MLS# 192435866Listed by: RE/MAX EQUITY GROUP - New
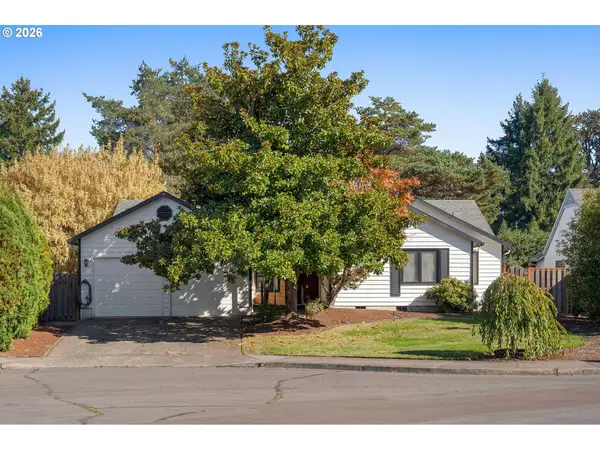 $549,900Active3 beds 2 baths1,788 sq. ft.
17025 NW Meadow Grass Dr, Beaverton, OR 97006
MLS# 381094870Listed by: WINDERMERE REALTY TRUST - New
 $534,800Active3 beds 2 baths1,736 sq. ft.
1135 SW 213th Ave, Beaverton, OR 97003
MLS# 519783315Listed by: WINDERMERE HERITAGE - Open Sat, 11am to 2pmNew
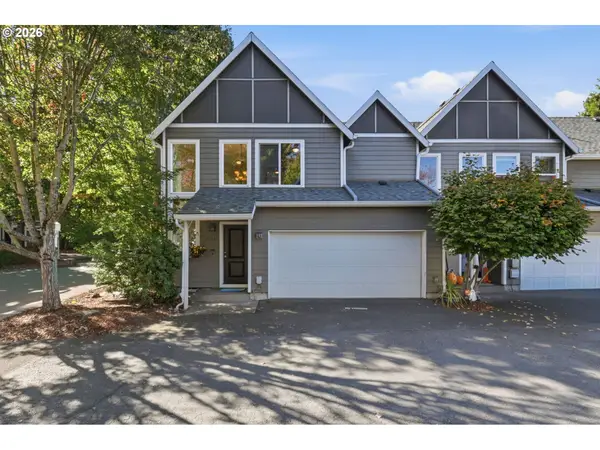 $365,000Active3 beds 3 baths1,486 sq. ft.
17151 SW Whitley Way, Beaverton, OR 97006
MLS# 777035784Listed by: JOHN L. SCOTT - Open Sat, 12 to 2pmNew
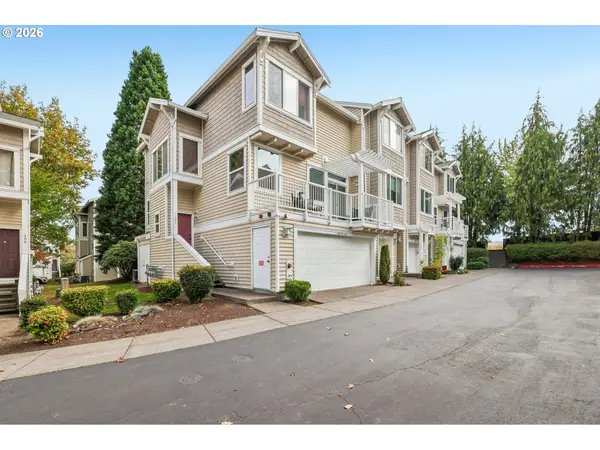 $419,900Active3 beds 3 baths1,535 sq. ft.
16070 SW Audubon St #101, Beaverton, OR 97003
MLS# 492522943Listed by: REDFIN


Protect your home and budget from life's surprises with an Assurant Home Warranty, backed by a partner that supports you through every step of homeownership. Explore Plans.
© 2023 - 2026 ERA Franchise Systems LLC. All rights reserved. ERA Franchise Systems LLC fully supports the principles of the Fair Housing Act and the Equal Opportunity Act. ERA, ERA Real Estate powered, and their respective logos are registered service marks of ERA Franchise Systems LLC. Each office is independently owned and operated.