
16285 SW Rosa Rd, Beaverton, OR 97007
Local realty services provided by:ERA Freeman & Associates, Realtors
16285 SW Rosa Rd,Beaverton, OR 97007
$549,000
- 3 Beds
- 3 Baths
- 1,916 sq. ft.
- Single family
- Pending
Listed by: kimberly allchurch flick, michael benson
Office: john l. scott portland central503-230-8600
MLS#:520174748
Source:PORTLAND
Price summary
- Price:$549,000
- Price per sq. ft.:$286.53
About this home
This wonderful family home greets you with new flooring, fresh paint, new roof in 2026! And AC/new furnace in 2020. Much loved 1 owner home well maintained, this is a great floor plan on the main with a living room bathed in natural light by large windows. Primary bedroom and bath on the main with two bedrooms. The deck is a fabulous place for taking time out, bird watching, relaxing. Downstairs is an enormous room with fireplace, presenting many options for family, guests, projects, and more. Opening to the back patio and large back yard with trees creating privacy. RV parking on side. Fully fenced. Great location.
Contact an agent
Home facts
- Year built:1977
- Listing ID #:520174748
- Added:48 day(s) ago
- Updated:September 03, 2026 at 07:34 AM
Rooms and interior
- Bedrooms:3
- Total bathrooms:3
- Full bathrooms:2
- Half bathrooms:1
- Kitchen Description:Free Standing Range, Free Standing Refrigerator, Range Hood
- Basement Description:Daylight, Finished, Full Basement
- Living area:1,916 sq. ft.
Heating and cooling
- Cooling:Central Air
- Heating:Forced Air, Heat Pump
Structure and exterior
- Roof:Composition
- Year built:1977
- Building area:1,916 sq. ft.
- Lot area:0.17 Acres
- Lot Features:Sloped, Trees
- Architectural Style:Daylight Ranch
- Exterior Features:Covered Patio, Deck, Fenced, Garden, Patio, Yard
- Foundation Description:Concrete Perimeter, Slab
- Levels:2 Stories
Schools
- High school:Mountainside
- Middle school:Mountain View
- Elementary school:Chehalem
Utilities
- Water:Public Water
- Sewer:Public Sewer
Finances and disclosures
- Price:$549,000
- Price per sq. ft.:$286.53
- Tax amount:$5,267 (2025)
Features and amenities
- Laundry features:Washer/Dryer
- Amenities:Aluminum Frame Windows, Ceiling Fan, Double Pane Window(s), Garage Door Opener, Vinyl Frame Windows, Wall To Wall Carpet
Parking
- Total parking spaces:2
- Parking description:Driveway, On street
- Garage spaces:2
 All information provided is deemed reliable but is not guaranteed and should be independently verified. The content relating to real estate for sale on this web site comes in part from the IDX program of the RMLS of Portland Oregon. Real estate listings held by brokerage firms other than ERA Freeman & Associates, Realtors are marked with the RMLS logo and detailed information about these properties includes the names of the listing brokers. Copyright 2026 RMLS, Portland, Oregon. Last updated: September 3, 2026
New listings near 16285 SW Rosa Rd
- New
 $750,000Active4 beds 4 baths2,807 sq. ft.
12380 SW Silvertip St, Beaverton, OR 97007
MLS# 626956263Listed by: PACIFIC LIFESTYLE HOMES INC - Open Sat, 1 to 3pmNew
 $739,900Active3 beds 2 baths1,998 sq. ft.
15615 NW Ridgetop Ln, Beaverton, OR 97006
MLS# 300059734Listed by: ELEETE REAL ESTATE - Open Fri, 5 to 7pmNew
 $435,000Active3 beds 3 baths1,421 sq. ft.
18564 SW Muirfield St, Beaverton, OR 97003
MLS# 630994332Listed by: KELLER WILLIAMS PDX CENTRAL - Open Sat, 11am to 1pmNew
 $714,900Active4 beds 3 baths2,978 sq. ft.
13215 SW 31st St, Beaverton, OR 97008
MLS# 705372001Listed by: KELLER WILLIAMS REALTY PROFESSIONALS - New
 $230,000Active1 beds 1 baths650 sq. ft.
17193 SW Appledale Rd #202, Beaverton, OR 97007
MLS# 163480985Listed by: CHRIS BALMES PROPERTIES LLC - New
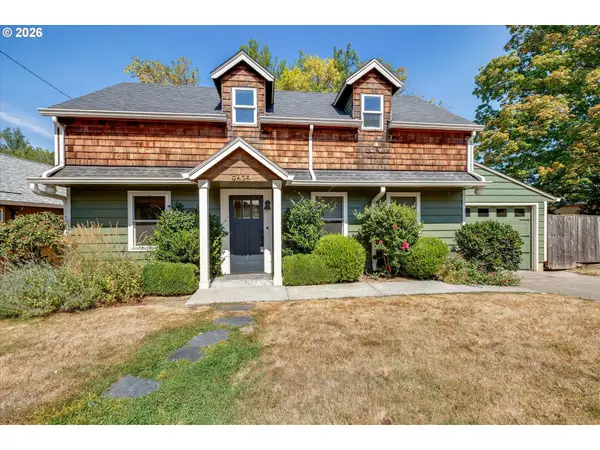 $699,000Active4 beds 2 baths1,672 sq. ft.
9625 SW Cypress St, Beaverton, OR 97005
MLS# 595802471Listed by: WISE MOVE REAL ESTATE - New
 $74,900Active2 beds 2 baths1,776 sq. ft.
100 SW 195th Ave #184, Beaverton, OR 97006
MLS# 571987145Listed by: ALL PROFESSIONALS REAL ESTATE - New
 $460,000Active3 beds 3 baths1,523 sq. ft.
7083 SW 196th Ter, Beaverton, OR 97007
MLS# 542730201Listed by: RE/MAX EQUITY GROUP - New
 $639,000Active4 beds 3 baths2,165 sq. ft.
2261 SW 195th Ave, Beaverton, OR 97003
MLS# 359897672Listed by: KELLER WILLIAMS REALTY PORTLAND PREMIERE - New
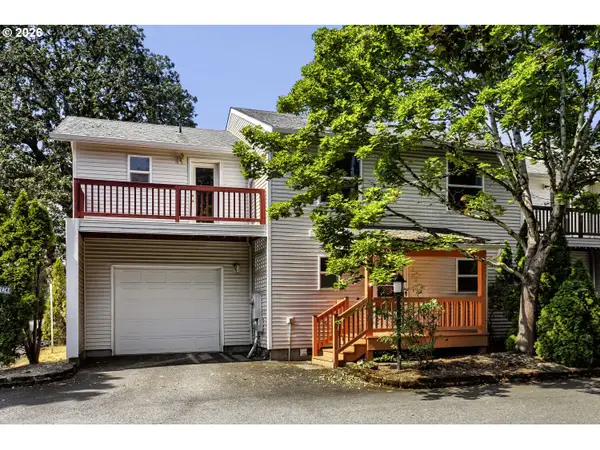 $334,000Active3 beds 3 baths1,714 sq. ft.
2983 SW Olaf Ter, Beaverton, OR 97003
MLS# 115221400Listed by: KELLER WILLIAMS REALTY PORTLAND PREMIERE


Protect your home and budget from life's surprises with an Assurant Home Warranty, backed by a partner that supports you through every step of homeownership. Explore Plans.
© 2023 - 2026 ERA Franchise Systems LLC. All rights reserved. ERA Franchise Systems LLC fully supports the principles of the Fair Housing Act and the Equal Opportunity Act. ERA, ERA Real Estate powered, and their respective logos are registered service marks of ERA Franchise Systems LLC. Each office is independently owned and operated.