
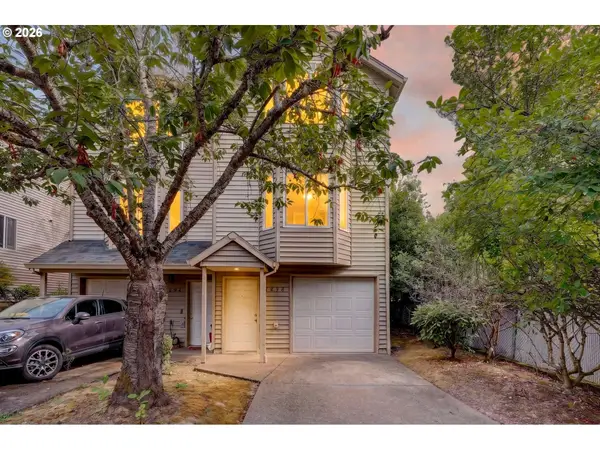
16333 SW Timberland Dr, Beaverton, OR 97007
Local realty services provided by:ERA Freeman & Associates, Realtors
16333 SW Timberland Dr,Beaverton, OR 97007
$1,149,999
- 6 Beds
- 6 Baths
- 6,372 sq. ft.
- Single family
- Pending
Listed by: tiara higginbotham
Office: keller williams sunset corridor503-270-5700
MLS#:282046965
Source:PORTLAND
Price summary
- Price:$1,149,999
- Price per sq. ft.:$180.48
- Monthly HOA dues:$33.33
About this home
A HOME THAT DESERVES TO BE EXPERIENCED. Completely remodeled and offering an incredible 6,300+ sq ft, this extraordinary 6-bedroom, 5 1/2-bath residence delivers the sophistication and versatility you've been waiting for.From the moment you enter, soaring vaulted ceilings, walls of windows, and an abundance of natural light create an impressive sense of space. The open-concept design was made for the way individuals actually live today—effortless everyday living, unforgettable dinner parties, and weekends spent entertaining. The main level features a stunning primary suite, while a second primary suite upstairs offers exceptional privacy and flexibility. Need room for guests? Multi-generational living? This home has you covered.Don't forget the full separate living quarters downstairs that creates an incredible private space for visiting family, long-term guests, or whatever your lifestyle demands. Just beyond, an enormous entertainment room is ready to become the ultimate home theater, game room, lounge, or gathering space. Need a dedicated workout room? Got you covered there too-the possibilities are nearly endless!Two expansive patio decks extend the living space outdoors, offering the perfect setting for entertaining, relaxing, or taking in all of Oregon's beautiful sunsets. With walking trails throughout the area, nearby from Nike & Intel, and everything the surrounding community has to offer the location is just as impressive as the home itself.With this much space, flexibility, and incredible potential, the hardest part may be deciding what to do with it all. Schedule your personal showing today!...
Contact an agent
Home facts
- Year built:1994
- Subdivision & Development:BURNTWOOD WEST
- Listing ID #:282046965
- Added:45 day(s) ago
- Updated:September 27, 2026 at 08:25 AM
Rooms and interior
- Bedrooms:6
- Total bathrooms:6
- Full bathrooms:5
- Half bathrooms:1
- Bathrooms Description:Soaking Tub
- Kitchen Description:Built In Oven, Built In Range, Dishwasher, Disposal, Island, Microwave, Plumbed For Icemaker, Quartz, Range Hood, Stainless Steel Appliance
- Basement Description:Finished, Full Basement, Separate Living Quarters/apartment/aux Living Unit
- Living area:6,372 sq. ft.
Heating and cooling
- Cooling:Central Air
- Heating:Forced Air 90+
Structure and exterior
- Roof:Composition, Shingle
- Year built:1994
- Building area:6,372 sq. ft.
- Lot area:0.36 Acres
- Lot Features:Gentle Sloping, Green Belt
- Architectural Style:Traditional
- Exterior Features:Covered Patio, Patio, Yard
- Foundation Description:Concrete Perimeter, Pillar Post Pier
- Levels:3 Stories
Schools
- High school:Mountainside
- Middle school:Mountain View
- Elementary school:Cooper Mountain
Utilities
- Water:Public Water
- Sewer:Public Sewer
Finances and disclosures
- Price:$1,149,999
- Price per sq. ft.:$180.48
- Tax amount:$12,699 (2025)
Features and amenities
- Amenities:Double Pane Window(s), Garage Door Opener, Hardwood Floors, High Ceilings, Vaulted Ceiling, Vinyl Frame Windows
Parking
- Total parking spaces:3
- Parking description:Driveway
- Garage spaces:3
 All information provided is deemed reliable but is not guaranteed and should be independently verified. The content relating to real estate for sale on this web site comes in part from the IDX program of the RMLS of Portland Oregon. Real estate listings held by brokerage firms other than ERA Freeman & Associates, Realtors are marked with the RMLS logo and detailed information about these properties includes the names of the listing brokers. Copyright 2026 RMLS, Portland, Oregon. Last updated: September 27, 2026
New listings near 16333 SW Timberland Dr
- Open Sun, 11am to 1pmNew
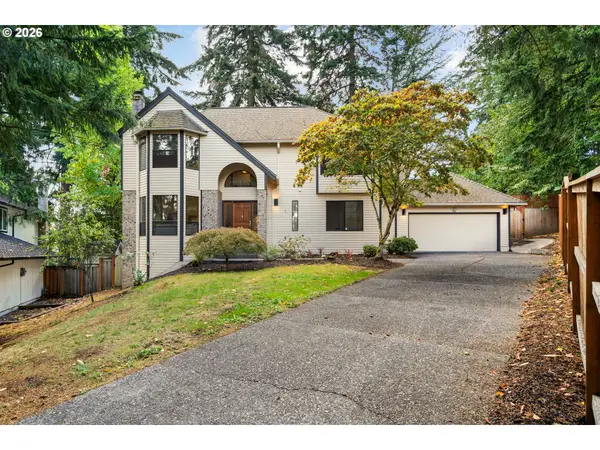 $799,000Active4 beds 3 baths2,473 sq. ft.
6694 SW 154th Pl, Beaverton, OR 97007
MLS# 466896478Listed by: LIKE KIND REALTY - New
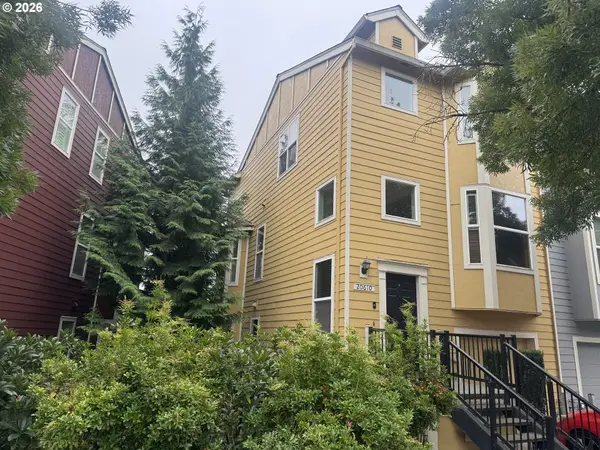 $339,900Active3 beds 3 baths1,566 sq. ft.
20610 NW Sedona Ln, Beaverton, OR 97006
MLS# 104712670Listed by: HANDRIS REALTY CO. - New
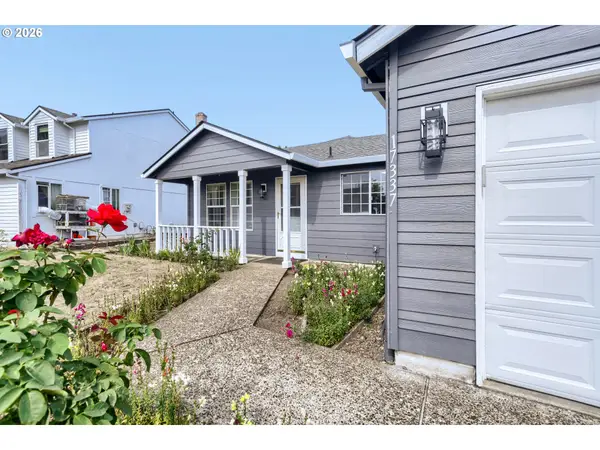 $519,000Active3 beds 2 baths1,396 sq. ft.
17337 SW Pacifica Ct, Beaverton, OR 97006
MLS# 785902119Listed by: JOHN L. SCOTT - New
 $275,000Active0.23 Acres
3015 SW 209th Ave, Beaverton, OR 97003
MLS# 202683454Listed by: MORE REALTY - New
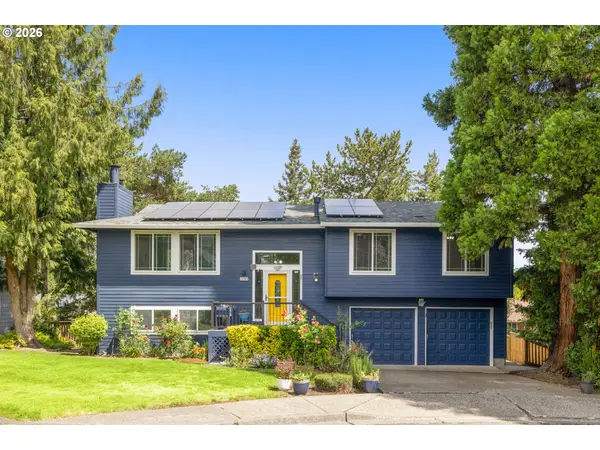 $549,900Active3 beds 2 baths1,916 sq. ft.
7265 SW 171st Dr, Beaverton, OR 97007
MLS# 674503207Listed by: BELROSE REALTY, LLC - Open Sun, 1 to 3pmNew
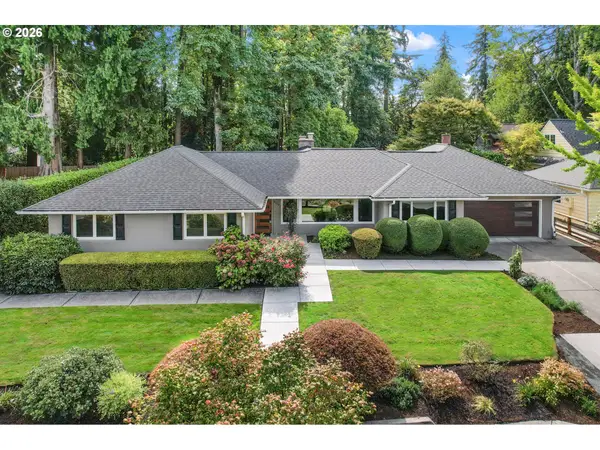 $925,000Active3 beds 3 baths2,379 sq. ft.
8700 SW Birchwood Rd, Portland, OR 97225
MLS# 362916068Listed by: CASCADE HASSON SOTHEBY'S INTERNATIONAL REALTY - Open Sun, 12 to 2pmNew
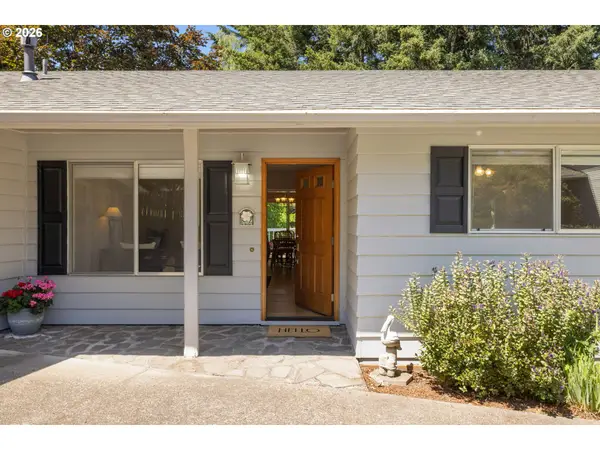 $540,000Active3 beds 3 baths1,706 sq. ft.
7875 SW 184th Ave, Beaverton, OR 97007
MLS# 546535584Listed by: WINDERMERE HERITAGE - New
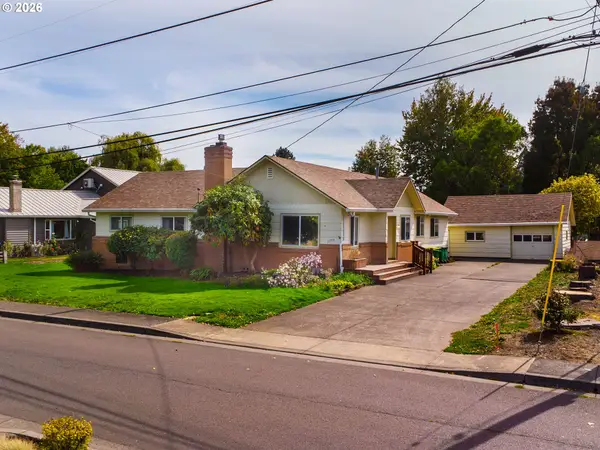 $563,000Active3 beds 2 baths1,872 sq. ft.
11770 SW 7th St, Beaverton, OR 97005
MLS# 660755704Listed by: PREMIERE PROPERTY GROUP, LLC 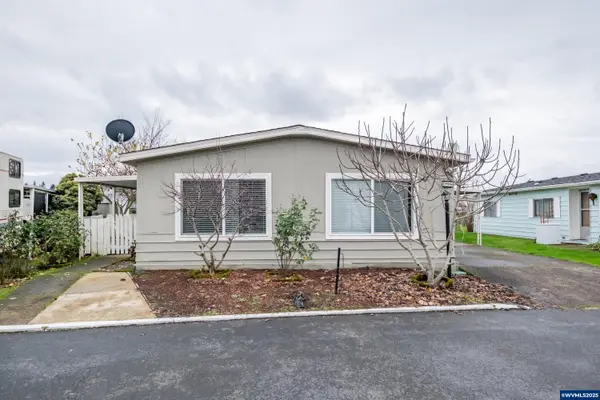 $80,000Active3 beds 2 baths1,248 sq. ft.
17640 SW Declaration #436 Wy, Beaverton, OR 97006
MLS# 836120Listed by: REALTY OF AMERICA, LLC- New
 $625,000Active-- beds -- baths
4898 SW 150th Pl, Beaverton, OR 97007
MLS# 200906058Listed by: THE GROUP REAL ESTATE SERVICES


Protect your home and budget from life's surprises with an Assurant Home Warranty, backed by a partner that supports you through every step of homeownership. Explore Plans.
© 2023 - 2026 ERA Franchise Systems LLC. All rights reserved. ERA Franchise Systems LLC fully supports the principles of the Fair Housing Act and the Equal Opportunity Act. ERA, ERA Real Estate powered, and their respective logos are registered service marks of ERA Franchise Systems LLC. Each office is independently owned and operated.