
16455 SW Cynthia St, Beaverton, OR 97007
Local realty services provided by:Knipe Realty ERA Powered
16455 SW Cynthia St,Beaverton, OR 97007
$599,900
- 4 Beds
- 3 Baths
- 2,407 sq. ft.
- Single family
- Pending
Listed by: jesse gantt
Office: redfin503-496-7620
MLS#:213386429
Source:PORTLAND
Price summary
- Price:$599,900
- Price per sq. ft.:$249.23
About this home
Set on a large corner lot in an established Beaverton neighborhood, this well-loved home offers space, comfort, and a practical path for the next owner to make it their own. The kitchen has been beautifully remodeled, the hot water heater is newer, and seller is offering a credit toward carpet and furnace replacement, all giving buyers a meaningful head start while leaving room for personal design choices.The main level has an easy, comfortable layout with both formal and casual spaces. The kitchen has been refreshed with quartz countertops, updated cabinetry, new hardware, and stainless steel appliances, and opens to an eating area and large family room with a wood-burning fireplace. Newer hardwood flooring runs through the kitchen and family room. A deck off the kitchen overlooks a beautiful backyard with mature landscaping and room to gather, garden, or simply enjoy being outside. Upstairs, the spacious primary suite includes a sitting area, walk-in closet, double sinks, and a soaking tub. Three additional bedrooms offer flexibility for work, guests, hobbies, or everyday living. Close to nature parks, Murrayhill, Progress Ridge, downtown Beaverton, Nike, Intel, shopping, dining, recreation, and community events, this home offers a wonderful opportunity in a convenient westside location - A beautiful cherished home where happy memories were made with the next chapter ready to be written. Mortgage savings may be available for buyers of this listing....
Contact an agent
Home facts
- Year built:1990
- Listing ID #:213386429
- Added:51 day(s) ago
- Updated:September 05, 2026 at 08:08 AM
Rooms and interior
- Bedrooms:4
- Total bathrooms:3
- Full bathrooms:2
- Half bathrooms:1
- Kitchen Description:Dishwasher, Free Standing Gas Range, Free Standing Refrigerator, Gas Appliances, Quartz, Stainless Steel Appliance
- Basement Description:Crawl Space
- Living area:2,407 sq. ft.
Heating and cooling
- Cooling:Central Air
- Heating:Forced Air
Structure and exterior
- Roof:Shingle
- Year built:1990
- Building area:2,407 sq. ft.
- Lot area:0.16 Acres
- Architectural Style:2 Story, Traditional
- Exterior Features:Deck, Fenced, Garden
- Foundation Description:Concrete Perimeter
- Levels:2 Stories
Schools
- High school:Mountainside
- Middle school:Mountain View
- Elementary school:Cooper Mountain
Utilities
- Water:Public Water
- Sewer:Public Sewer
Finances and disclosures
- Price:$599,900
- Price per sq. ft.:$249.23
- Tax amount:$8,078 (2025)
Features and amenities
- Amenities:Aluminum Frame Windows, Hardwood Floors, Wall To Wall Carpet
Parking
- Total parking spaces:2
- Parking description:Driveway, On street
- Garage spaces:2
 All information provided is deemed reliable but is not guaranteed and should be independently verified. The content relating to real estate for sale on this web site comes in part from the IDX program of the RMLS of Portland Oregon. Real estate listings held by brokerage firms other than Knipe Realty ERA Powered are marked with the RMLS logo and detailed information about these properties includes the names of the listing brokers. Copyright 2026 RMLS, Portland, Oregon. Last updated: September 5, 2026
New listings near 16455 SW Cynthia St
- New
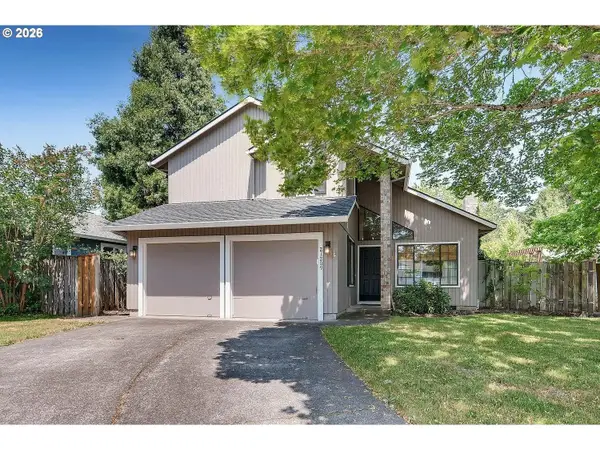 $525,000Active3 beds 3 baths1,362 sq. ft.
21209 SW Pamela Ct, Beaverton, OR 97003
MLS# 217904881Listed by: WILLIAM E JOHNSON - New
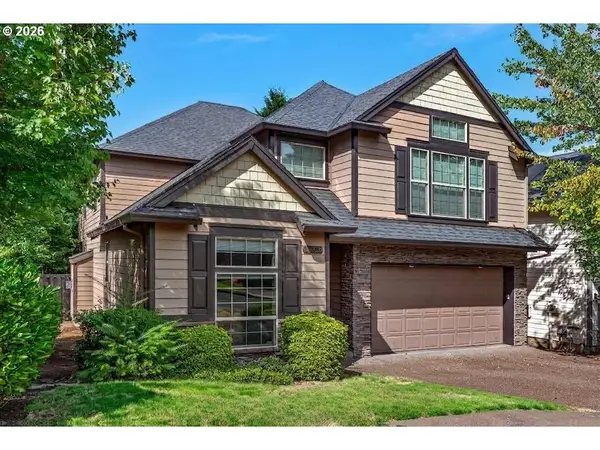 $665,000Active4 beds 3 baths2,761 sq. ft.
17893 SW Barcelona Ln, Beaverton, OR 97007
MLS# 561463826Listed by: COLDWELL BANKER BAIN - New
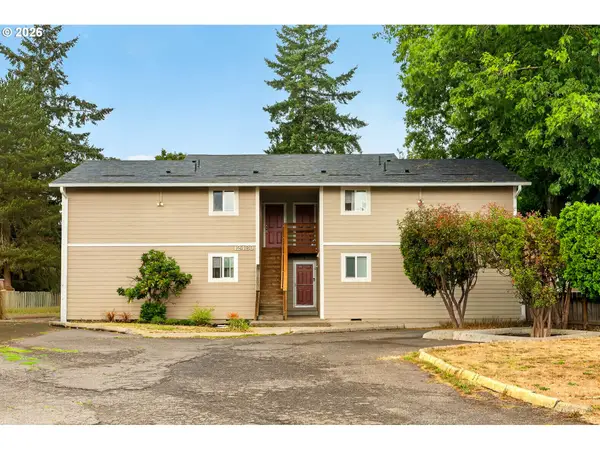 $950,000Active-- beds -- baths3,444 sq. ft.
12480 SW Gingham Ln, Beaverton, OR 97008
MLS# 198373859Listed by: OPT - Open Sat, 1 to 3pmNew
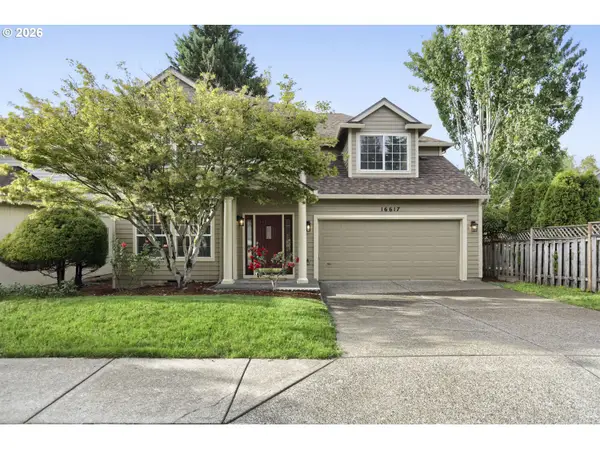 $750,000Active4 beds 3 baths2,291 sq. ft.
16617 NW Avondale Dr, Beaverton, OR 97006
MLS# 127263628Listed by: PREMIERE PROPERTY GROUP, LLC - Open Sat, 1 to 3pmNew
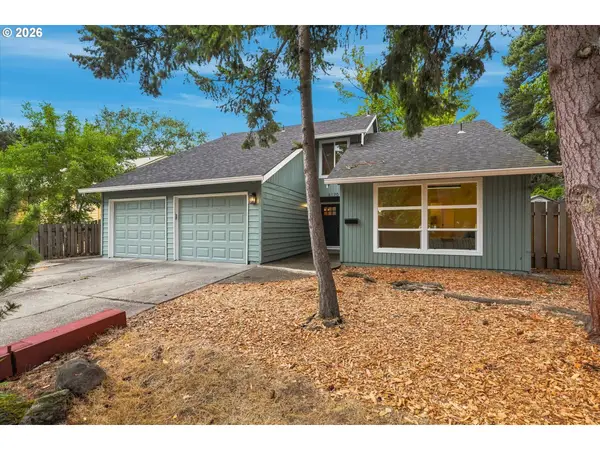 $714,900Active4 beds 3 baths2,571 sq. ft.
6170 SW Cherryhill Dr, Beaverton, OR 97008
MLS# 651650687Listed by: BRANTLEY CHRISTIANSON REAL ESTATE - New
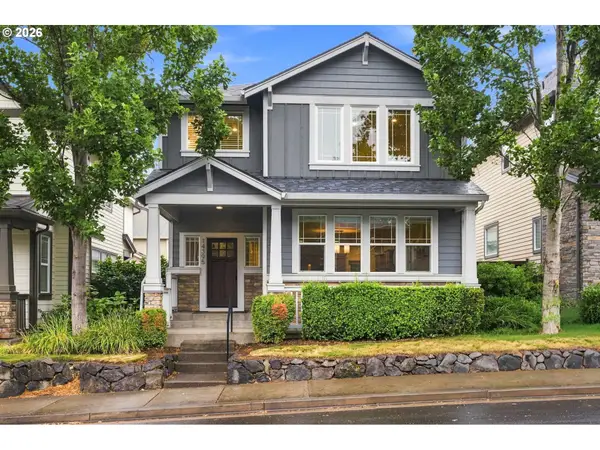 $579,900Active3 beds 3 baths1,800 sq. ft.
14395 SW Equestrian Ln, Beaverton, OR 97008
MLS# 675661821Listed by: WHERE, INC - New
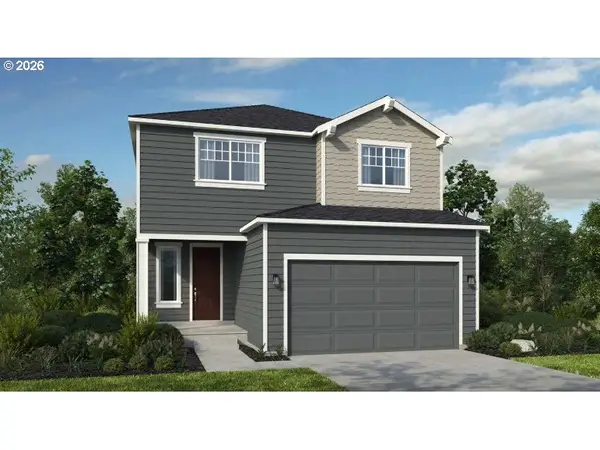 $639,999Active3 beds 3 baths2,084 sq. ft.
18660 SW Sugarloaf Ln, Beaverton, OR 97007
MLS# 303339054Listed by: CASCADIAN SOUTH CORP. - Open Sun, 11am to 1pmNew
 $645,000Active3 beds 3 baths2,330 sq. ft.
17424 SW Dotterel Ln, Beaverton, OR 97007
MLS# 105099547Listed by: KELLER WILLIAMS REALTY PORTLAND PREMIERE - New
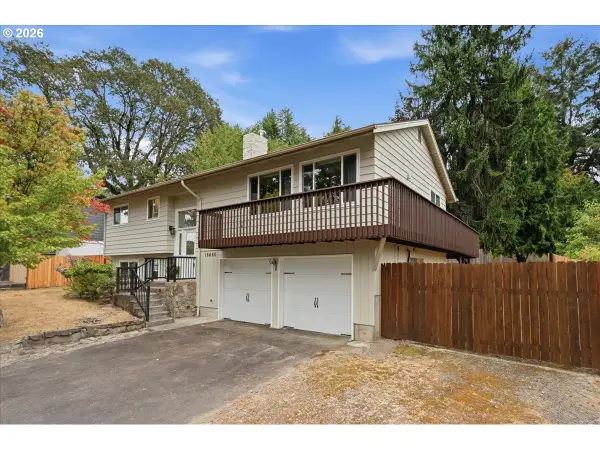 $587,000Active4 beds 2 baths1,875 sq. ft.
16660 SW Oak St, Beaverton, OR 97007
MLS# 374817997Listed by: JOHN L. SCOTT PORTLAND CENTRAL - Open Sat, 3 to 5pmNew
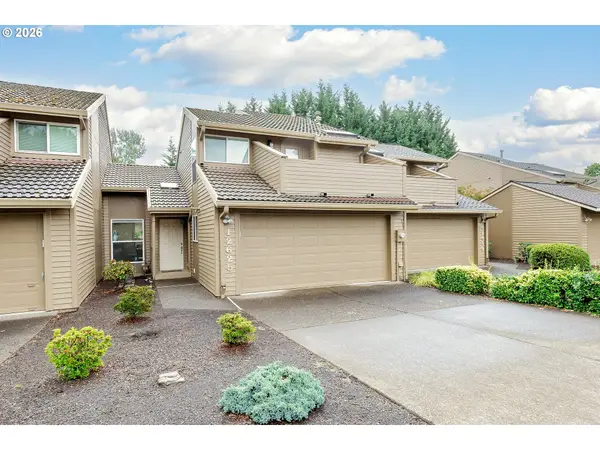 $454,900Active2 beds 3 baths1,572 sq. ft.
12625 SW Barberry Dr, Beaverton, OR 97008
MLS# 633605008Listed by: PREMIERE PROPERTY GROUP, LLC


Protect your home and budget from life's surprises with an Assurant Home Warranty, backed by a partner that supports you through every step of homeownership. Explore Plans.
© 2023 - 2026 ERA Franchise Systems LLC. All rights reserved. ERA Franchise Systems LLC fully supports the principles of the Fair Housing Act and the Equal Opportunity Act. ERA, ERA Real Estate powered, and their respective logos are registered service marks of ERA Franchise Systems LLC. Each office is independently owned and operated.