
16455 SW Nighthawk Dr, Beaverton, OR 97007
Local realty services provided by:Knipe Realty ERA Powered
16455 SW Nighthawk Dr,Beaverton, OR 97007
$1,495,000
- 4 Beds
- 4 Baths
- 4,882 sq. ft.
- Single family
- Active
Listed by: gary larson
Office: soldera properties, inc503-334-1515
MLS#:714346913
Source:PORTLAND
Price summary
- Price:$1,495,000
- Price per sq. ft.:$306.23
- Monthly HOA dues:$134
About this home
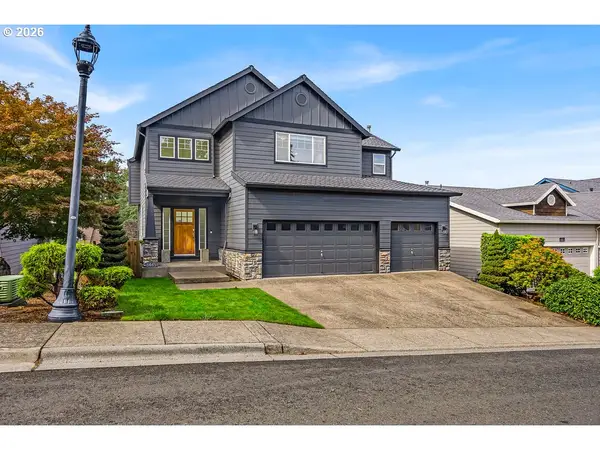
Nestled atop one of Beaverton’s premier neighborhoods sits this level, private, and inviting estate on nearly half an acre with expansive yards, decking, and a large fenced and lighted sport court. Vaulted two-story entry welcomes you into this comfortable home with classic hard wood floors. Gourmet oversized chef’s kitche-with quartz counters, large eating island, stainless gas appliances--opens to adjoining family room with built-ins, walls of windows, gas fireplace, and French doors to the sunny deck. Vaulted living and dining rooms, large office with plentiful built-ins, and a main floor bedroom/full bathroom wing with separate entrance. Upstairs you’ll find a luxurious owner’s suite with French doors, double walk-in closets, dual vanity, and a private balcony overlooking the yards. Two additional bedrooms, a dual vanity hall bathroom, and a giant vaulted bonus room with walls of windows, built-in screen projector, dry bar, and back staircase. Extra deep 3-car garage, mud room with built-ins and tile floor. Brand new 50-year Presidential roof. Enjoy the community pools, tennis courts, trails, and recreation center....
Contact an agent
Home facts
- Year built:1991
- Subdivision & Development:MURRAYHILL
- Listing ID #:714346913
- Added:1 day(s) ago
- Updated:October 01, 2026 at 07:32 PM
Rooms and interior
- Bedrooms:4
- Total bathrooms:4
- Full bathrooms:3
- Half bathrooms:1
- Bathrooms Description:Soaking Tub
- Kitchen Description:Built In Oven, Convection Oven, Dishwasher, Free Standing Refrigerator, Gas Appliances, Island, Microwave, Pantry, Quartz, Stainless Steel Appliance, Wine Cooler
- Basement Description:Crawl Space
- Living area:4,882 sq. ft.
Heating and cooling
- Cooling:Central Air
- Heating:Forced Air
Structure and exterior
- Roof:Composition
- Year built:1991
- Building area:4,882 sq. ft.
- Lot area:0.49 Acres
- Lot Features:Level, Private
- Architectural Style:Traditional
- Exterior Features:Athletic Court, Basketball Court, Deck, Guest Quarters, Sprinkler, Water Feature, Yard
- Foundation Description:Concrete Perimeter
- Levels:2 Stories
Schools
- High school:Mountainside
- Middle school:Highland Park
- Elementary school:Nancy Ryles
Utilities
- Water:Public Water
- Sewer:Public Sewer
Finances and disclosures
- Price:$1,495,000
- Price per sq. ft.:$306.23
- Tax amount:$21,849 (2025)
Features and amenities
- Laundry features:Washer/Dryer
- Amenities:Garage Door Opener, Hardwood Floors, High Ceilings, Home Theater, Tile Floor, Vaulted Ceiling, Vinyl Frame Windows, Wainscoting, Wall To Wall Carpet, Wood Floors
- Pool features:Lap Pool
Parking
- Total parking spaces:3
- Parking description:Driveway
- Garage spaces:3
 All information provided is deemed reliable but is not guaranteed and should be independently verified. The content relating to real estate for sale on this web site comes in part from the IDX program of the RMLS of Portland Oregon. Real estate listings held by brokerage firms other than Knipe Realty ERA Powered are marked with the RMLS logo and detailed information about these properties includes the names of the listing brokers. Copyright 2026 RMLS, Portland, Oregon. Last updated: October 1, 2026
New listings near 16455 SW Nighthawk Dr
- New
 $449,999Active3 beds 3 baths1,456 sq. ft.
5055 SW 153rd Ave, Beaverton, OR 97007
MLS# 690596200Listed by: JOHN L. SCOTT - Open Sat, 12:45 to 1:45pmNew
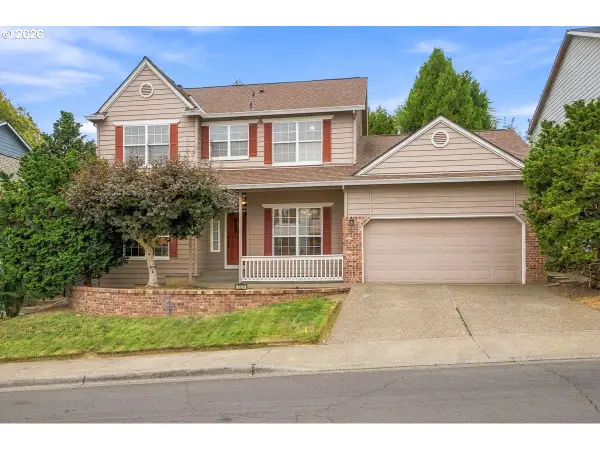 $616,900Active4 beds 3 baths2,436 sq. ft.
7829 SW 174th Pl, Beaverton, OR 97007
MLS# 103800221Listed by: JOHN L. SCOTT - New
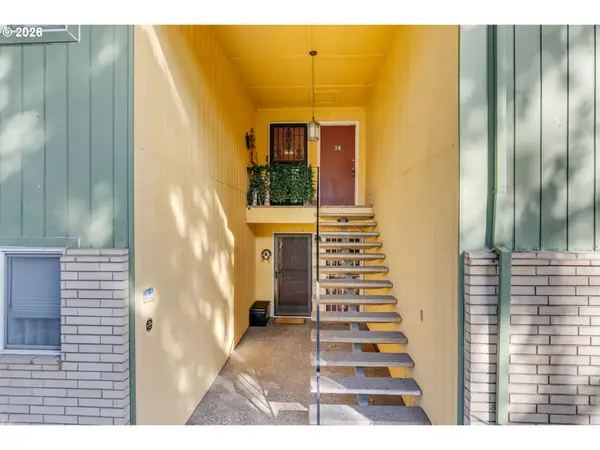 $175,000Active1 beds 1 baths732 sq. ft.
13155 SW Allen Blvd #24, Beaverton, OR 97005
MLS# 246612889Listed by: PARIS GROUP REALTY LLC - New
 $725,000Active6 beds 4 baths2,115 sq. ft.
14950 SW Daphne Ct, Beaverton, OR 97007
MLS# 407885126Listed by: OPT - Open Sat, 12 to 2pmNew
 $60,000Active2 beds 1 baths768 sq. ft.
100 SW 195th Ave #46, Beaverton, OR 97006
MLS# 479177545Listed by: KELLER WILLIAMS SUNSET CORRIDOR - New
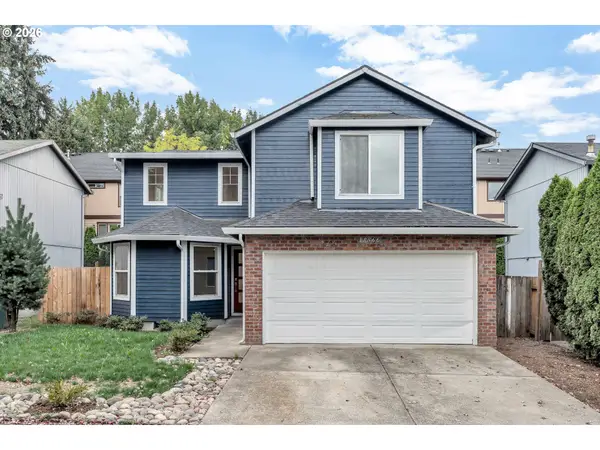 $549,900Active5 beds 3 baths2,131 sq. ft.
18866 SW Sammy Dr, Beaverton, OR 97003
MLS# 596622319Listed by: MATIN REAL ESTATE - Open Sat, 12 to 2pmNew
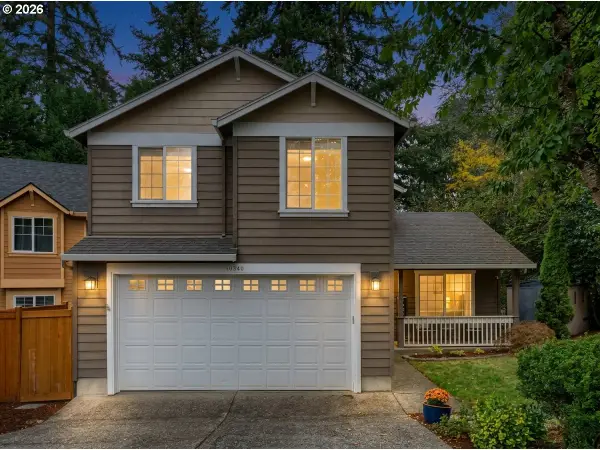 $584,000Active4 beds 3 baths1,801 sq. ft.
10340 SW Dunlin Pl, Beaverton, OR 97007
MLS# 739957375Listed by: LOVEJOY REAL ESTATE - New
 $734,900Active5 beds 4 baths3,464 sq. ft.
8445 SW 195th Pl, Beaverton, OR 97007
MLS# 281591999Listed by: REALTY OF AMERICA, LLC - New$734,900Active5 beds 4 baths3,464 sq. ft.
8445 SW 195th Pl, Beaverton, OR 97007
MLS# 281591999Listed by: REALTY OF AMERICA, LLC


Protect your home and budget from life's surprises with an Assurant Home Warranty, backed by a partner that supports you through every step of homeownership. Explore Plans.
© 2023 - 2026 ERA Franchise Systems LLC. All rights reserved. ERA Franchise Systems LLC fully supports the principles of the Fair Housing Act and the Equal Opportunity Act. ERA, ERA Real Estate powered, and their respective logos are registered service marks of ERA Franchise Systems LLC. Each office is independently owned and operated.