
16663 SW Whitetail Ln, Beaverton, OR 97007
Local realty services provided by:ERA Freeman & Associates, Realtors
16663 SW Whitetail Ln,Beaverton, OR 97007
$700,000
- 4 Beds
- 3 Baths
- 2,901 sq. ft.
- Single family
- Active
Listed by: carey hughes, terence mcclelland
Office: keller williams realty professionals503-546-9955
MLS#:242555990
Source:PORTLAND
Price summary
- Price:$700,000
- Price per sq. ft.:$241.3
About this home
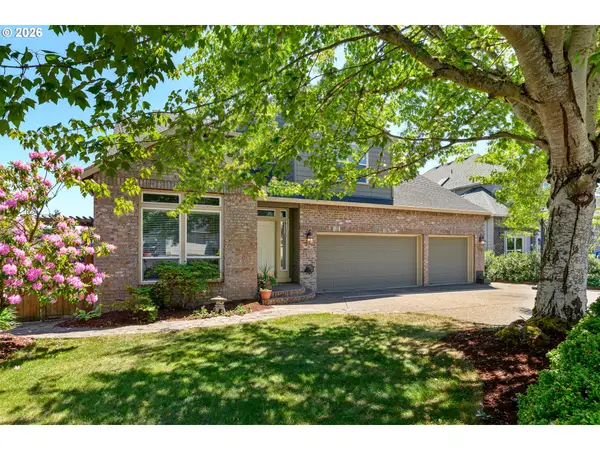
Exceptional opportunity in Beaverton's Sexton Mountain Neighborhood. This home is PRICED TO SELL!! Set on a large, fully fenced lot with views to the north and west, this home offers incredible upside for buyers seeking quality construction, spacious living, and the opportunity to personalize cosmetic finishes, deck and roof. The thoughtful floorplan features vaulted living and dining spaces, ?plantation shutters, elegant millwork, cherry hardwood floors, and a dramatic curved staircase creating a strong architectural presence. The expansive kitchen ?with island and pantry opens seamlessly to the family room ?with big picture windows filling the room with natural light. A main-level office?/bedroom with closet and adjacent full bathroom provides flexibility for guests or multi-generational living. Upstairs, generously sized bedrooms include a 4th bed that could function as a bonus room. The big backyard and driveway are flat, providing the potential to create a dream home and yard combination. ?Central vacuum, newer gutters & downspouts & the 3 car garage has very high ceilings. Capture the potential to build equity through improvements while enjoying the benefits of a well-built home in a premier neighborhood. Photos will be uploaded on Friday, 5/29....
Contact an agent
Home facts
- Year built:2001
- Listing ID #:242555990
- Added:1 day(s) ago
- Updated:May 28, 2026 at 09:25 PM
Rooms and interior
- Bedrooms:4
- Total bathrooms:3
- Full bathrooms:3
- Bathrooms Description:Jetted Tub
- Kitchen Description:Dishwasher, Disposal, Granite, Island, Pantry, Plumbed For Icemaker
- Basement Description:Crawl Space
- Living area:2,901 sq. ft.
Heating and cooling
- Cooling:Central Air
- Heating:Forced Air
Structure and exterior
- Roof:Composition
- Year built:2001
- Building area:2,901 sq. ft.
- Lot area:0.19 Acres
- Lot Features:Level, Public Road
- Architectural Style:Traditional
- Exterior Features:Deck, Fenced, Yard
- Foundation Description:Concrete Perimeter
- Levels:2 Stories
Schools
- High school:Mountainside
- Middle school:Highland Park
- Elementary school:Cooper Mountain
Utilities
- Water:Public Water
- Sewer:Public Sewer
Finances and disclosures
- Price:$700,000
- Price per sq. ft.:$241.3
- Tax amount:$8,726 (2025)
Features and amenities
- Amenities:Double Pane Window(s), Garage Door Opener, Hardwood Floors, High Ceilings, Jetted Tub, Vaulted Ceiling, Vinyl Frame Windows, Wall To Wall Carpet
Parking
- Total parking spaces:3
- Parking description:Driveway, On street
- Garage spaces:3
 All information provided is deemed reliable but is not guaranteed and should be independently verified. The content relating to real estate for sale on this web site comes in part from the IDX program of the RMLS of Portland Oregon. Real estate listings held by brokerage firms other than ERA Freeman & Associates, Realtors are marked with the RMLS logo and detailed information about these properties includes the names of the listing brokers. Copyright 2026 RMLS, Portland, Oregon. Last updated: May 28, 2026
New listings near 16663 SW Whitetail Ln
- New
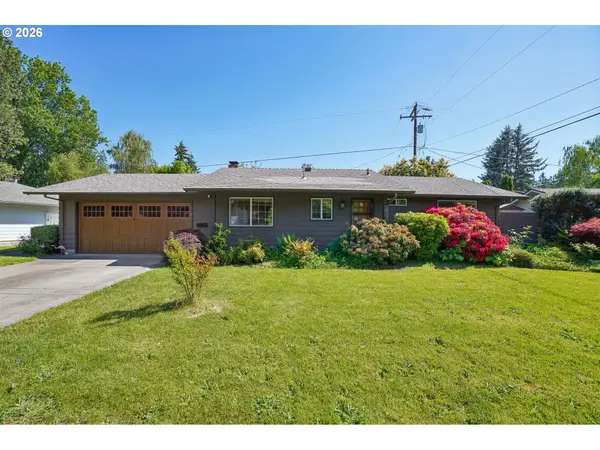 $524,000Active3 beds 1 baths1,030 sq. ft.
13650 SW 22nd St, Beaverton, OR 97008
MLS# 281901440Listed by: REDFIN - New
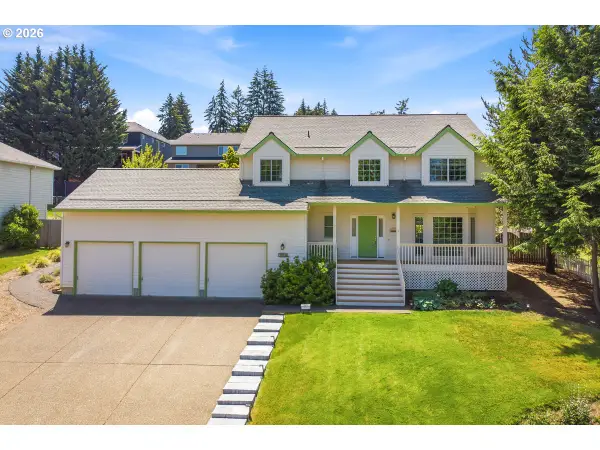 $687,000Active5 beds 3 baths2,296 sq. ft.
19010 SW Bany Rd, Beaverton, OR 97007
MLS# 414456277Listed by: JOHN L. SCOTT - New
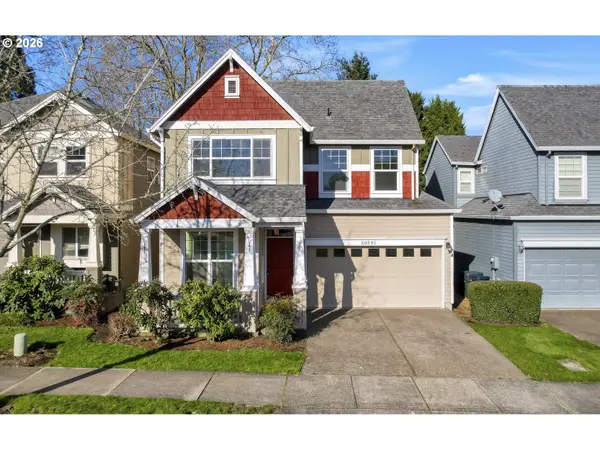 $495,000Active3 beds 3 baths1,788 sq. ft.
20591 SW Ravenswood St, Beaverton, OR 97078
MLS# 517094245Listed by: ALL PROFESSIONALS REAL ESTATE - New
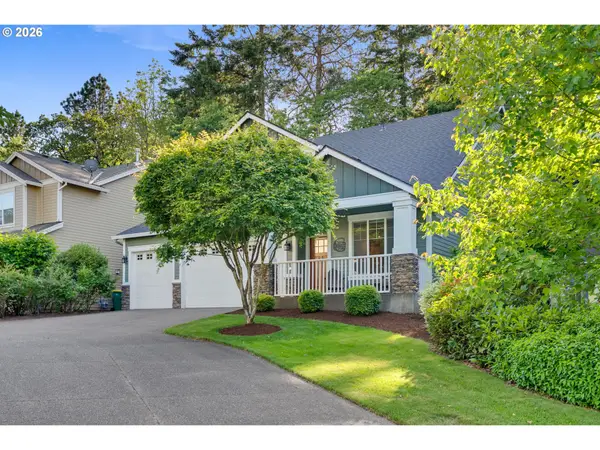 $875,000Active4 beds 3 baths2,505 sq. ft.
15198 SW Tanner Ln, Beaverton, OR 97006
MLS# 549118759Listed by: EXP REALTY, LLC - New
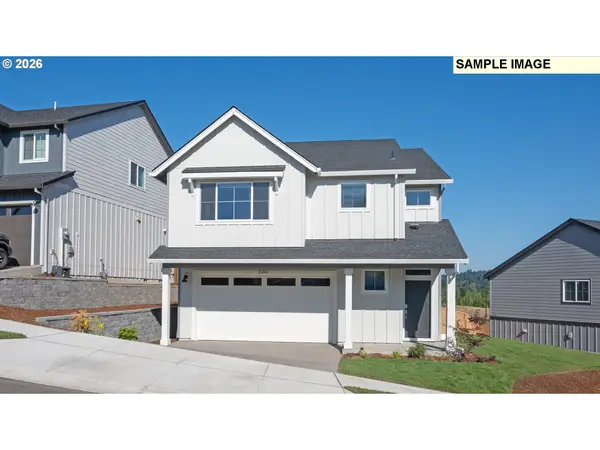 $678,900Active4 beds 3 baths2,479 sq. ft.
12358 SW Champlin Ln, Beaverton, OR 97003
MLS# 651168480Listed by: LENNAR SALES CORP - New
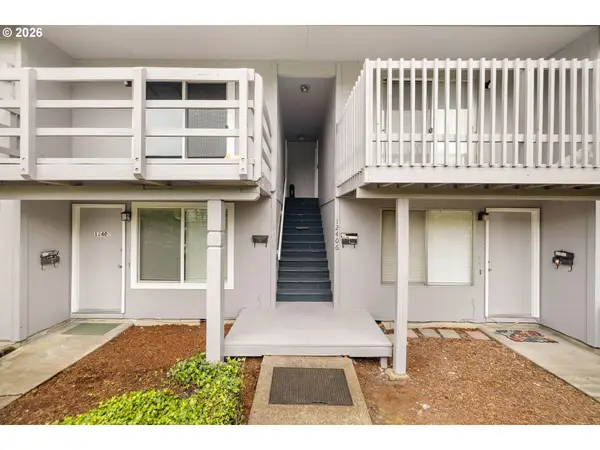 $899,900Active-- beds -- baths3,264 sq. ft.
12408 SW 14th St, Beaverton, OR 97005
MLS# 662026158Listed by: JOHN L. SCOTT - New
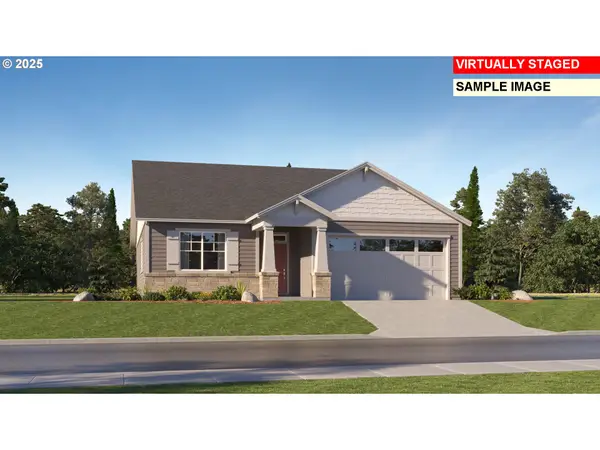 $686,900Active4 beds 2 baths1,946 sq. ft.
12343 SW Champlin Ln, Beaverton, OR 97007
MLS# 691609010Listed by: LENNAR SALES CORP - New
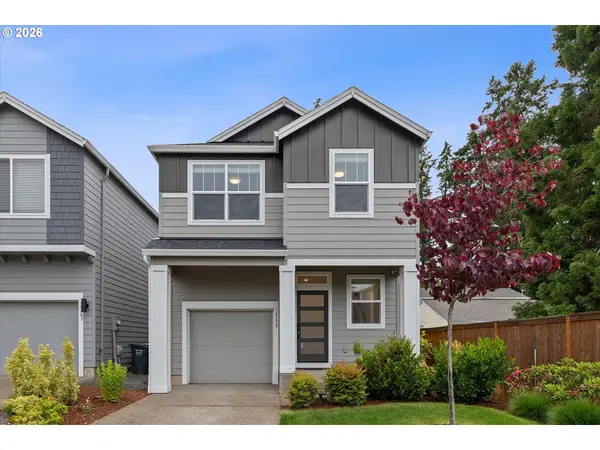 $550,000Active3 beds 3 baths1,681 sq. ft.
16159 SW Vance Ln, Beaverton, OR 97078
MLS# 114482997Listed by: PORTLAND CREATIVE REALTORS - New
 $814,900Active5 beds 4 baths3,030 sq. ft.
17732 NW Pioneer Rd, Beaverton, OR 97006
MLS# 157083560Listed by: CASCADE HASSON SOTHEBY'S INTERNATIONAL REALTY - New
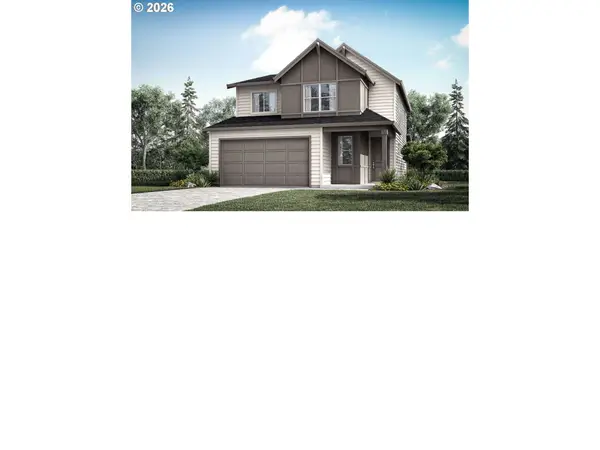 $687,060Active4 beds 3 baths1,987 sq. ft.
12685 SW Trask St, Beaverton, OR 97007
MLS# 292582123Listed by: SEKISUI HOUSE PNW, INC


Protect your home and budget from life's surprises with an Assurant Home Warranty, backed by a partner that supports you through every step of homeownership. Explore Plans.
© 2023 - 2026 ERA Franchise Systems LLC. All rights reserved. ERA Franchise Systems LLC fully supports the principles of the Fair Housing Act and the Equal Opportunity Act. ERA, ERA Real Estate powered, and their respective logos are registered service marks of ERA Franchise Systems LLC. Each office is independently owned and operated.