
16810 SW Lorikeet Ln, Beaverton, OR 97007
Local realty services provided by:Knipe Realty ERA Powered
Listed by: melissa ralphe, ken chin
Office: lennar sales corp503-476-3846
MLS#:515067827
Source:PORTLAND
Price summary
- Price:$624,900
- Price per sq. ft.:$345.25
- Monthly HOA dues:$41
About this home
Welcome to Heights at Cooper Mountain by Lennar in Beaverton, featuring an onsite park, playground, and access to highly rated schools, major employers, shopping, dining, trails, and parks. This Marigold single-story new construction home blends modern style with low-maintenance living in a thoughtfully designed layout. Two secondary bedrooms and a full bathroom sit at the front, ideal for guests, a home office, or flexible living. The foyer opens into an inviting open-concept kitchen, dining, and great room—perfect for everyday living and entertaining. The kitchen features a large island with quartz countertops, shaker-style cabinets, a vertical tile backsplash, and ample storage with wood shelving in the pantry. LVP flooring in the kitchen and entry adds durability, while a fireplace enhances the great room’s comfort. Sliding doors lead to a covered deck with breathtaking unobstructed south-facing views, extending outdoor living year-round. Privately located at the rear, the owner’s suite offers a walk-in closet with wood shelving and an ensuite bath with a tub & shower with tile surrounds and LVT flooring. Additional highlights include LVT flooring in bathrooms and laundry, quality finishes throughout, and irrigation for easy maintenance. Homesite 125. Move In ready...
Contact an agent
Home facts
- Year built:2026
- Subdivision & Development:HEIGHTS AT COOPER MOUNTAIN
- Listing ID #:515067827
- Added:131 day(s) ago
- Updated:September 29, 2026 at 09:39 AM
Rooms and interior
- Bedrooms:3
- Total bathrooms:2
- Full bathrooms:2
- Bathrooms Description:Soaking Tub
- Kitchen Description:Built In Oven, Cooktop, Dishwasher, Disposal, Free Standing Refrigerator, Gas Appliances, Island, Microwave, Pantry, Quartz, Range Hood, Stainless Steel Appliance, Tile
- Basement Description:Crawl Space
- Living area:1,810 sq. ft.
Heating and cooling
- Cooling:Central Air
- Heating:Forced Air 90+
Structure and exterior
- Roof:Composition
- Year built:2026
- Building area:1,810 sq. ft.
- Lot area:0.12 Acres
- Architectural Style:1 Story, Farmhouse
- Exterior Features:Covered Deck, Deck, Fenced, Sprinkler
- Foundation Description:Concrete Perimeter
- Levels:1 Story
Schools
- High school:Mountainside
- Middle school:Conestoga
- Elementary school:Scholls Hts
Utilities
- Water:Public Water
- Sewer:Public Sewer
Finances and disclosures
- Price:$624,900
- Price per sq. ft.:$345.25
- Tax amount:$1,317 (2025)
Features and amenities
- Laundry features:Washer/Dryer
- Amenities:Double Pane Window(s), Garage Door Opener, Laundry, Vinyl Frame Windows
Parking
- Total parking spaces:2
- Parking description:Driveway
- Garage spaces:2
 All information provided is deemed reliable but is not guaranteed and should be independently verified. The content relating to real estate for sale on this web site comes in part from the IDX program of the RMLS of Portland Oregon. Real estate listings held by brokerage firms other than Knipe Realty ERA Powered are marked with the RMLS logo and detailed information about these properties includes the names of the listing brokers. Copyright 2026 RMLS, Portland, Oregon. Last updated: September 29, 2026
New listings near 16810 SW Lorikeet Ln
- New
 $680,000Active4 beds 3 baths2,219 sq. ft.
14310 SW Wilson Ct, Beaverton, OR 97008
MLS# 649919083Listed by: RE/MAX EQUITY GROUP - New
 $639,000Active3 beds 2 baths1,332 sq. ft.
220 SW 144th Ave, Beaverton, OR 97006
MLS# 132156805Listed by: CALL IT CLOSED INTERNATIONAL, INC - New
 $429,995Active3 beds 2 baths1,605 sq. ft.
5210 SW 192nd Ave, Beaverton, OR 97078
MLS# 173275662Listed by: HOMESMART REALTY GROUP - New
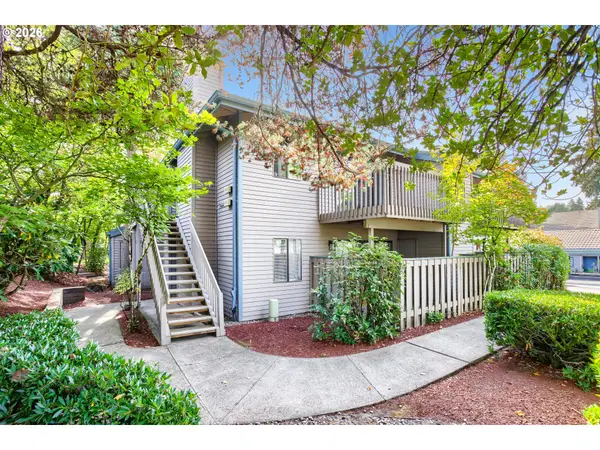 $199,900Active1 beds 1 baths676 sq. ft.
14633 SW Grayling Ln, Beaverton, OR 97007
MLS# 315031907Listed by: ALL PROFESSIONALS REAL ESTATE - New
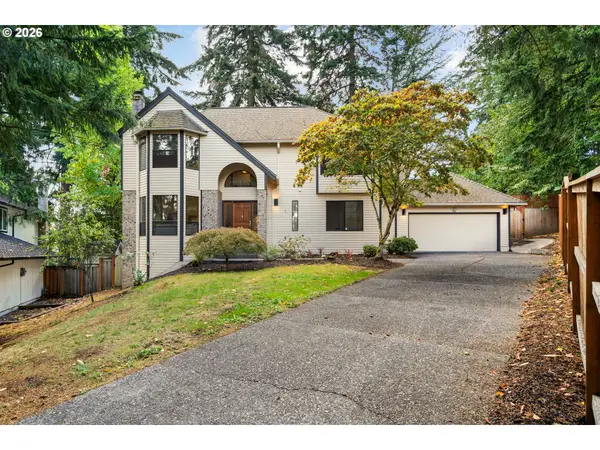 $799,000Active4 beds 3 baths2,473 sq. ft.
6694 SW 154th Pl, Beaverton, OR 97007
MLS# 466896478Listed by: LIKE KIND REALTY - New
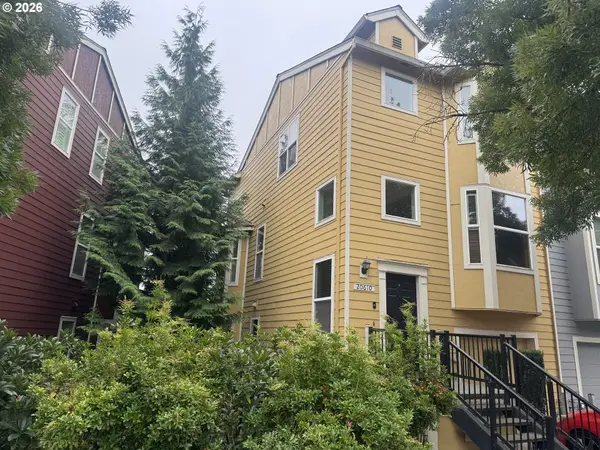 $339,900Active3 beds 3 baths1,566 sq. ft.
20610 NW Sedona Ln, Beaverton, OR 97006
MLS# 104712670Listed by: HANDRIS REALTY CO. - New
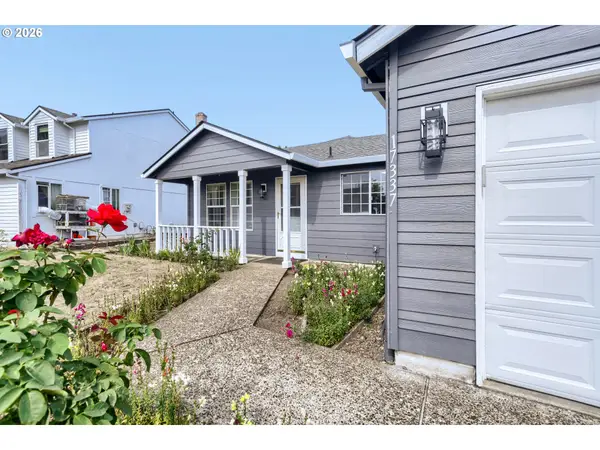 $519,000Active3 beds 2 baths1,396 sq. ft.
17337 SW Pacifica Ct, Beaverton, OR 97006
MLS# 785902119Listed by: JOHN L. SCOTT - New
 $275,000Active0.23 Acres
3015 SW 209th Ave, Beaverton, OR 97003
MLS# 202683454Listed by: MORE REALTY - New
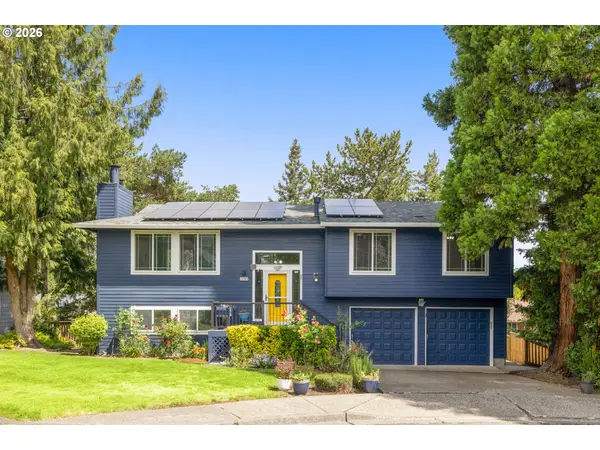 $549,900Active3 beds 2 baths1,916 sq. ft.
7265 SW 171st Dr, Beaverton, OR 97007
MLS# 674503207Listed by: BELROSE REALTY, LLC - Open Sat, 1 to 3pmNew
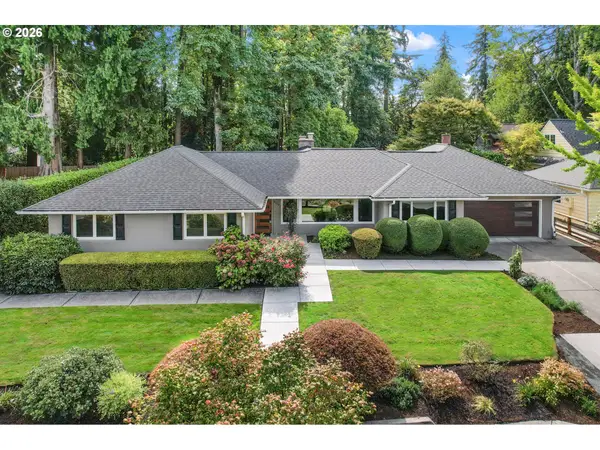 $925,000Active3 beds 3 baths2,379 sq. ft.
8700 SW Birchwood Rd, Portland, OR 97225
MLS# 362916068Listed by: CASCADE HASSON SOTHEBY'S INTERNATIONAL REALTY


Protect your home and budget from life's surprises with an Assurant Home Warranty, backed by a partner that supports you through every step of homeownership. Explore Plans.
© 2023 - 2026 ERA Franchise Systems LLC. All rights reserved. ERA Franchise Systems LLC fully supports the principles of the Fair Housing Act and the Equal Opportunity Act. ERA, ERA Real Estate powered, and their respective logos are registered service marks of ERA Franchise Systems LLC. Each office is independently owned and operated.