
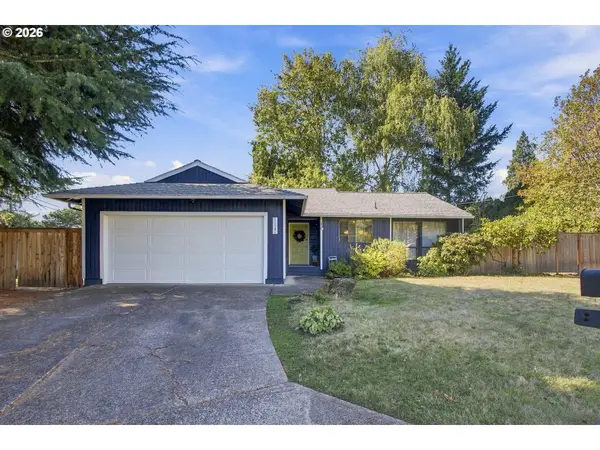
16878 SW Birdsong St, Beaverton, OR 97007
Local realty services provided by:Knipe Realty ERA Powered
Listed by: tage packebush, william jones
Office: cascade hasson sotheby's international realty503-335-9898
MLS#:356823209
Source:PORTLAND
Price summary
- Price:$835,000
- Price per sq. ft.:$211.77
- Monthly HOA dues:$133
About this home
Welcome to sought-after River Terrace East! Perfectly perched on a spacious lot bathed in southern exposure, this light-filled home blends timeless style with thoughtful designer touches, soaring ceilings, beautiful millwork, and custom details throughout. The open-concept main level features a cozy gas fireplace, elegant dining room, bright den, and a show-stopping chef’s kitchen with a massive quartz island, gas range, and walk-in pantry. Upstairs, you'll find a spectacular primary suite with dual walk-in closets and spa-like bath plus three more generous bedrooms. Use your imagination with an expansive bonus/hobby room before rounding out the upper level with a dedicated laundry room with sink basin. Head down to the ultra-rare daylight basement where you can step straight out into a fully fenced backyard made for fun with artificial grass, covered patio, and a deck for soaking up the sunshine. A/C, oversized two-car garage, and resort-style HOA amenities including pool, clubhouse, gym, playground, and more!...
Contact an agent
Home facts
- Year built:2018
- Subdivision & Development:River Terrace East
- Listing ID #:356823209
- Added:41 day(s) ago
- Updated:September 30, 2026 at 08:23 AM
Rooms and interior
- Bedrooms:4
- Total bathrooms:3
- Full bathrooms:2
- Half bathrooms:1
- Bathrooms Description:Soaking Tub
- Kitchen Description:Dishwasher, Free Standing Gas Range, Free Standing Refrigerator, Gas Appliances, Island, Microwave, Quartz, Stainless Steel Appliance
- Basement Description:Daylight
- Living area:3,943 sq. ft.
Heating and cooling
- Cooling:Central Air
- Heating:Forced Air 90
Structure and exterior
- Roof:Composition
- Year built:2018
- Building area:3,943 sq. ft.
- Lot area:0.12 Acres
- Lot Features:Level
- Architectural Style:English
- Exterior Features:Covered Patio, Deck, Fenced, Yard
- Foundation Description:Concrete Perimeter
- Levels:3 Stories
Schools
- High school:Mountainside
- Middle school:Conestoga
- Elementary school:Scholls Hts
Utilities
- Water:Public Water
- Sewer:Public Sewer
Finances and disclosures
- Price:$835,000
- Price per sq. ft.:$211.77
- Tax amount:$8,883 (2025)
Features and amenities
- Laundry features:Washer/Dryer
- Amenities:Double Pane Window(s), Garage Door Opener, High Ceilings, Laundry, Vinyl Frame Windows
- Pool features:Pool
Parking
- Total parking spaces:2
- Parking description:Driveway
- Garage spaces:2
 All information provided is deemed reliable but is not guaranteed and should be independently verified. The content relating to real estate for sale on this web site comes in part from the IDX program of the RMLS of Portland Oregon. Real estate listings held by brokerage firms other than Knipe Realty ERA Powered are marked with the RMLS logo and detailed information about these properties includes the names of the listing brokers. Copyright 2026 RMLS, Portland, Oregon. Last updated: September 30, 2026
New listings near 16878 SW Birdsong St
- Open Sat, 12 to 3pmNew
 $849,000Active4 beds 3 baths2,638 sq. ft.
13194 SW 165th Ave, Beaverton, OR 97007
MLS# 169816967Listed by: DWELL REALTY - New
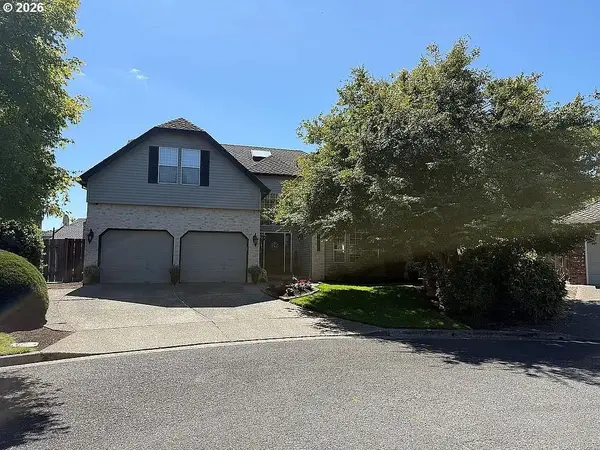 $900,000Active3 beds 3 baths2,800 sq. ft.
16230 NW Gianola Ct, Beaverton, OR 97006
MLS# 459687489Listed by: SAVE BIG REALTY - New
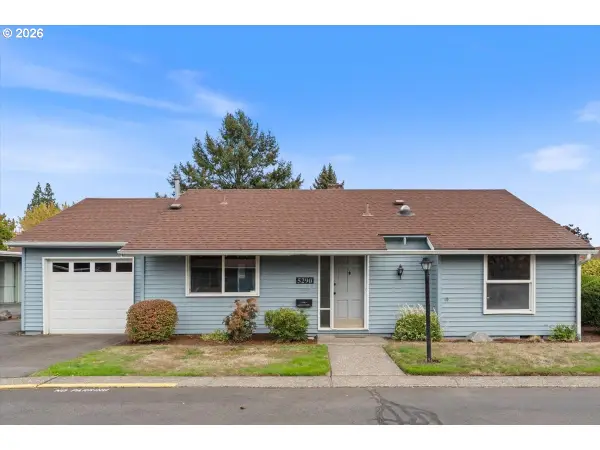 $324,900Active2 beds 2 baths922 sq. ft.
5290 SW Colony Ct, Beaverton, OR 97005
MLS# 566829450Listed by: RE/MAX EQUITY GROUP - Open Sat, 12 to 2pmNew
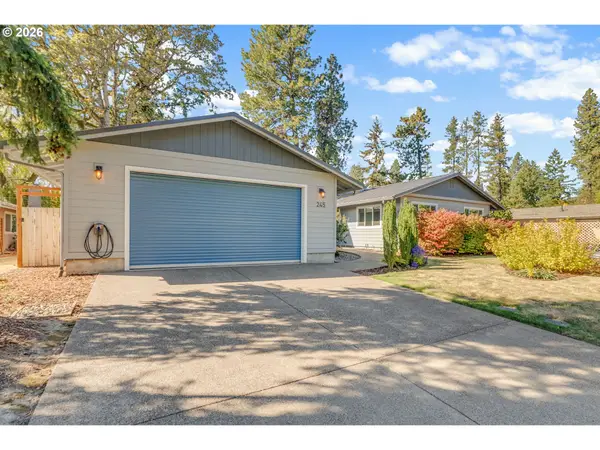 $659,900Active3 beds 2 baths1,669 sq. ft.
245 SW 144th Ave, Beaverton, OR 97006
MLS# 481557975Listed by: LIVING ROOM REALTY - New
 $546,900Active3 beds 3 baths1,742 sq. ft.
17480 SW Cody St, Beaverton, OR 97007
MLS# 737357821Listed by: JOHN L. SCOTT - Open Sat, 1 to 3pm
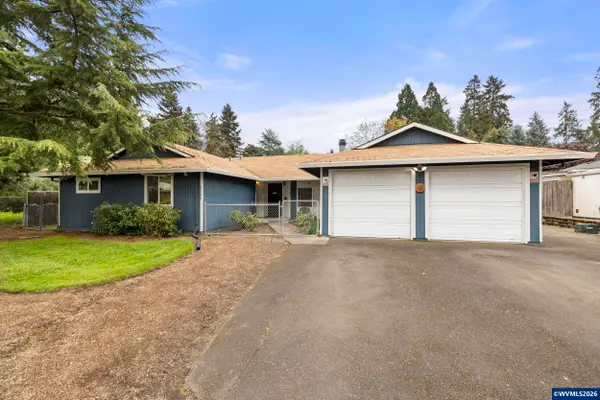 $649,000Active-- beds 2 baths2,024 sq. ft.
6364 SW 192nd Av, Beaverton, OR 97007
MLS# 845616Listed by: BST REALTY, LLC - New
 $515,000Active3 beds 2 baths1,207 sq. ft.
13040 SW Butner Ct, Beaverton, OR 97005
MLS# 249701220Listed by: BETTER HOMES AND GARDENS REAL ESTATE EQUINOX - New
 $680,000Active4 beds 3 baths2,219 sq. ft.
14310 SW Wilson Ct, Beaverton, OR 97008
MLS# 649919083Listed by: RE/MAX EQUITY GROUP - New
 $639,000Active3 beds 2 baths1,332 sq. ft.
220 SW 144th Ave, Beaverton, OR 97006
MLS# 132156805Listed by: CALL IT CLOSED INTERNATIONAL, INC  $429,995Pending3 beds 2 baths1,605 sq. ft.
5210 SW 192nd Ave, Beaverton, OR 97078
MLS# 173275662Listed by: HOMESMART REALTY GROUP


Protect your home and budget from life's surprises with an Assurant Home Warranty, backed by a partner that supports you through every step of homeownership. Explore Plans.
© 2023 - 2026 ERA Franchise Systems LLC. All rights reserved. ERA Franchise Systems LLC fully supports the principles of the Fair Housing Act and the Equal Opportunity Act. ERA, ERA Real Estate powered, and their respective logos are registered service marks of ERA Franchise Systems LLC. Each office is independently owned and operated.