
17070 NW Orion Greens Ct, Beaverton, OR 97006
Local realty services provided by:ERA Freeman & Associates, Realtors
17070 NW Orion Greens Ct,Beaverton, OR 97006
$374,999
- 3 Beds
- 3 Baths
- 1,335 sq. ft.
- Single family
- Active
Listed by: kendal miller, ryan erickson
Office: keller williams realty portland elite503-744-0000
MLS#:212626291
Source:PORTLAND
Price summary
- Price:$374,999
- Price per sq. ft.:$280.9
- Monthly HOA dues:$320
About this home
Discover comfort, functionality, and convenience in this well-maintained 3-bedroom, 2.5-bath residence offering approximately 1,335 square feet of thoughtfully designed living space in Beaverton's Arbor Reserve community. Built in 2005, this home features an inviting open-concept layout that create a bright, spacious atmosphere ideal for both everyday living and entertaining.The kitchen is designed for efficiency and style with gas cooking, ample cabinetry, and seamless flow into the dining and living areas. The spacious primary suite offers vaulted ceilings, a walk-in closet, and a private ensuite bath, while two additional bedrooms and bathrooms provide flexibility for guests, a home office, or other lifestyle needs.Outside, the low-maintenance yard allows more time to enjoy your home and less time on upkeep. An attached garage and functional floor plan add to the home's everyday convenience.Located in Northwest Beaverton, 17070 NW Orion Greens Ct offers convenient access to a wide variety of everyday amenities and outdoor recreation. Enjoy nearby parks, walking trails, and nature preserves, including Tualatin Hills Nature Park, offering miles of scenic trails and wildlife habitat. Shopping, grocery stores, coffee shops, and dining options are just minutes away, with destinations such as Cedar Hills Crossing and the nearby Orenco and Bethany areas providing an abundance of retail, restaurants, and everyday conveniences. The home also offers excellent connectivity to Highway 26, Sunset Corridor employers, Intel campuses, Nike World Headquarters, and downtown Portland, making commuting throughout the Portland metro area simple and efficient. Nearby MAX Light Rail stations, neighborhood parks, community recreation facilities, and year-round local events further enhance the area's appeal.A thoughtfully designed home that blends comfort, convenience, and location....
Contact an agent
Home facts
- Year built:2005
- Listing ID #:212626291
- Added:51 day(s) ago
- Updated:September 06, 2026 at 03:40 PM
Rooms and interior
- Bedrooms:3
- Total bathrooms:3
- Full bathrooms:2
- Half bathrooms:1
- Kitchen Description:Disposal, Free Standing Range, Free Standing Refrigerator
- Basement Description:Crawl Space
- Living area:1,335 sq. ft.
Heating and cooling
- Cooling:Central Air
- Heating:Forced Air
Structure and exterior
- Roof:Composition
- Year built:2005
- Building area:1,335 sq. ft.
- Lot area:0.04 Acres
- Lot Features:Commons, Cul De Sac
- Architectural Style:Townhouse
- Levels:2 Stories
Schools
- High school:Westview
- Middle school:Meadow Park
- Elementary school:Oak Hills
Utilities
- Water:Public Water
- Sewer:Public Sewer
Finances and disclosures
- Price:$374,999
- Price per sq. ft.:$280.9
- Tax amount:$4,006 (2025)
Features and amenities
- Laundry features:Washer/Dryer
- Amenities:Laundry
Parking
- Total parking spaces:1
- Parking description:Driveway, On street
- Garage spaces:1
 All information provided is deemed reliable but is not guaranteed and should be independently verified. The content relating to real estate for sale on this web site comes in part from the IDX program of the RMLS of Portland Oregon. Real estate listings held by brokerage firms other than ERA Freeman & Associates, Realtors are marked with the RMLS logo and detailed information about these properties includes the names of the listing brokers. Copyright 2026 RMLS, Portland, Oregon. Last updated: September 6, 2026
New listings near 17070 NW Orion Greens Ct
- New
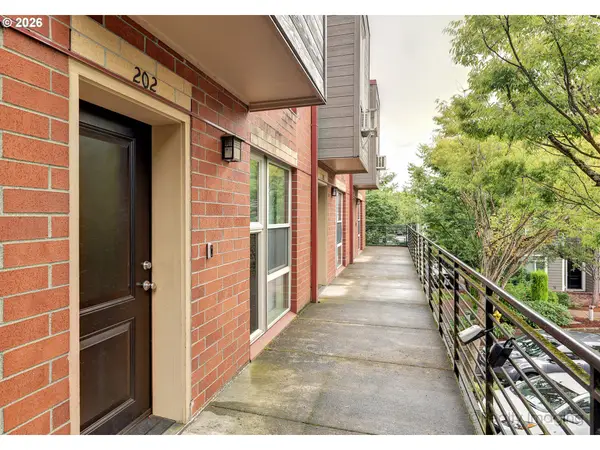 $224,999Active2 beds 2 baths1,182 sq. ft.
17040 SW Whitley Way #202, Beaverton, OR 97006
MLS# 735322215Listed by: KELLER WILLIAMS REALTY PORTLAND ELITE - Open Sun, 1 to 3pmNew
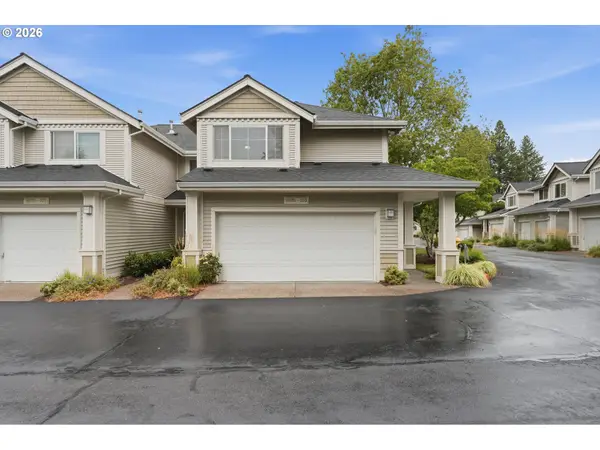 Listed by ERA$399,950Active3 beds 3 baths1,478 sq. ft.
16151 SW Audubon St #103, Beaverton, OR 97003
MLS# 484343418Listed by: KNIPE REALTY ERA POWERED - Open Sun, 11am to 2pmNew
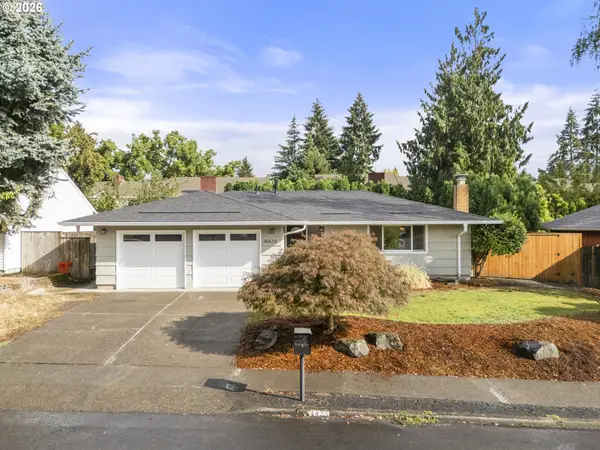 $535,900Active3 beds 2 baths1,232 sq. ft.
14425 SW Bonnie Brae St, Beaverton, OR 97005
MLS# 528649000Listed by: SOLDERA PROPERTIES, INC - New
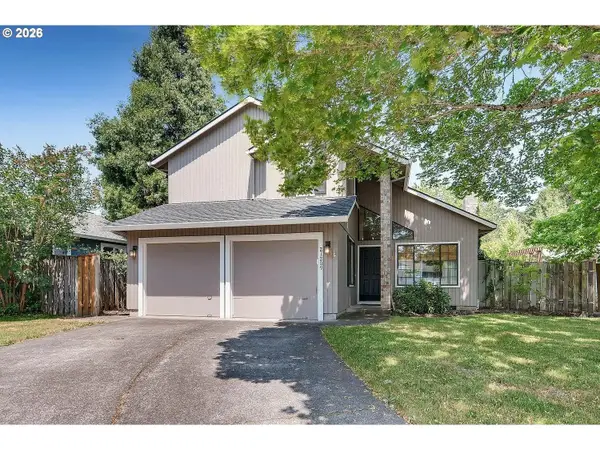 $525,000Active3 beds 3 baths1,362 sq. ft.
21209 SW Pamela Ct, Beaverton, OR 97003
MLS# 217904881Listed by: WILLIAM E JOHNSON - Open Sun, 2 to 4pmNew
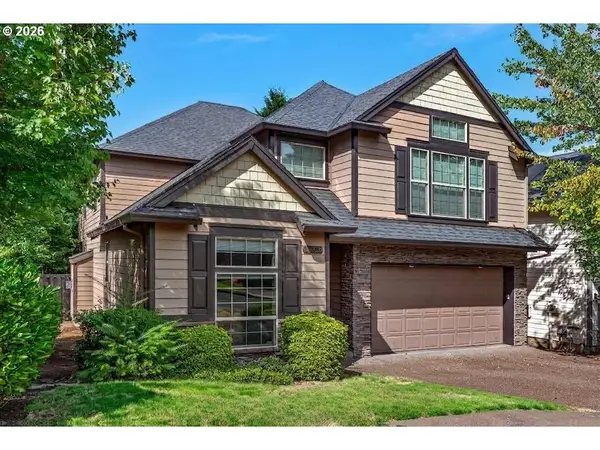 $665,000Active4 beds 3 baths2,761 sq. ft.
17893 SW Barcelona Ln, Beaverton, OR 97007
MLS# 561463826Listed by: COLDWELL BANKER BAIN - New
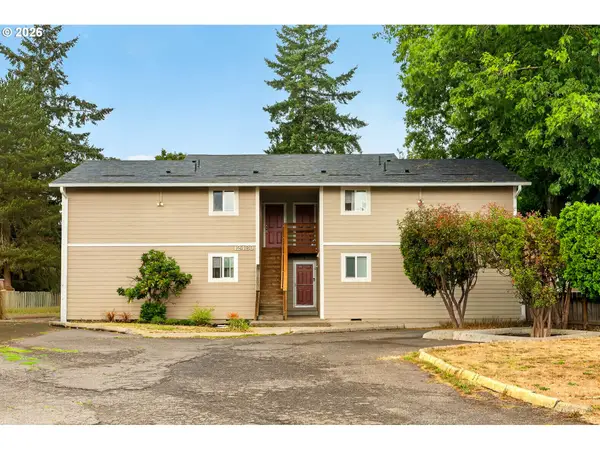 $950,000Active-- beds -- baths3,444 sq. ft.
12480 SW Gingham Ln, Beaverton, OR 97008
MLS# 198373859Listed by: OPT - New
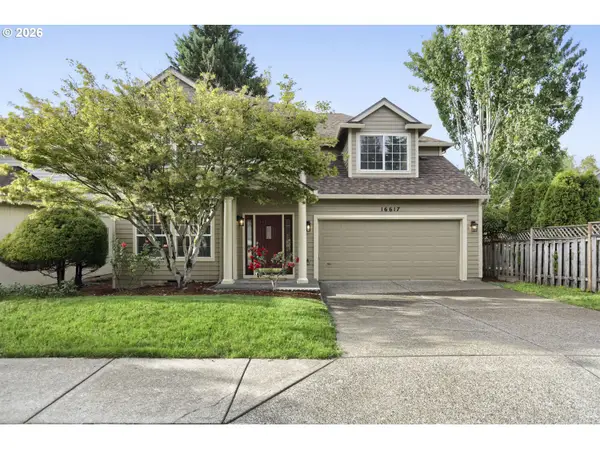 $750,000Active4 beds 3 baths2,291 sq. ft.
16617 NW Avondale Dr, Beaverton, OR 97006
MLS# 127263628Listed by: PREMIERE PROPERTY GROUP, LLC - Open Sun, 1 to 3pmNew
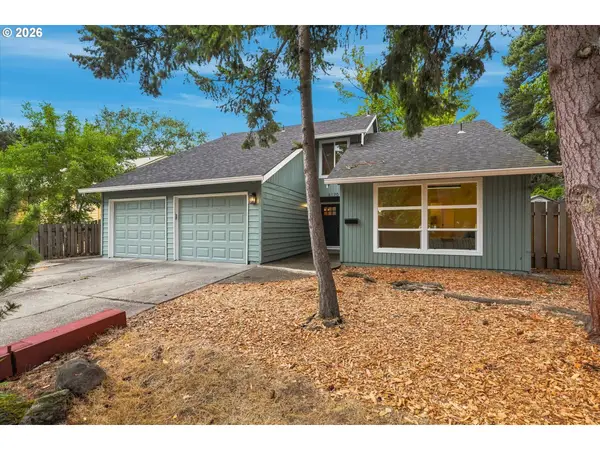 $714,900Active5 beds 3 baths2,571 sq. ft.
6170 SW Cherryhill Dr, Beaverton, OR 97008
MLS# 651650687Listed by: BRANTLEY CHRISTIANSON REAL ESTATE - New
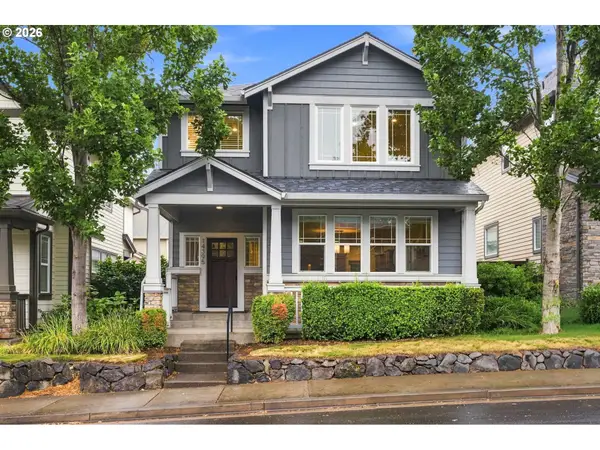 $579,900Active3 beds 3 baths1,800 sq. ft.
14395 SW Equestrian Ln, Beaverton, OR 97008
MLS# 675661821Listed by: WHERE, INC 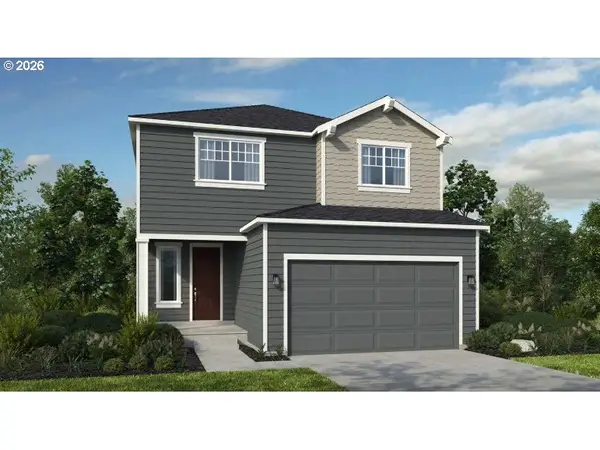 $639,999Pending3 beds 3 baths2,084 sq. ft.
18660 SW Sugarloaf Ln, Beaverton, OR 97007
MLS# 303339054Listed by: CASCADIAN SOUTH CORP.


Protect your home and budget from life's surprises with an Assurant Home Warranty, backed by a partner that supports you through every step of homeownership. Explore Plans.
© 2023 - 2026 ERA Franchise Systems LLC. All rights reserved. ERA Franchise Systems LLC fully supports the principles of the Fair Housing Act and the Equal Opportunity Act. ERA, ERA Real Estate powered, and their respective logos are registered service marks of ERA Franchise Systems LLC. Each office is independently owned and operated.