
17424 SW Dotterel Ln, Beaverton, OR 97007
Local realty services provided by:Knipe Realty ERA Powered
Listed by: linda heinrichs
Office: keller williams realty portland premiere503-597-2444
MLS#:235654606
Source:PORTLAND
Price summary
- Price:$690,000
- Price per sq. ft.:$296.14
- Monthly HOA dues:$144
About this home
Are you looking for a move-in-ready home in the Scholls Heights Elementary and Mountainside High School districts—with elevated territorial views, added privacy, and intriguing potential to create additional usable space Built by Arbor Homes just seven years ago, this charming modern farmhouse offers quality construction, contemporary finishes, and an ideal location near shopping, dining, major employers, parks, and a neighborhood playground. The elevated setting captures beautiful natural light, territorial views, and added privacy from the quiet dead-end street. Inside, tall ceilings, wide-plank oak-look LVP flooring, a cozy fireplace, and walls of windows create a bright and welcoming great room. The spacious kitchen features stainless steel appliances, quartz countertops, a walk-in pantry, and an oversized island designed for gathering, dining, and everyday living. Step outside to the covered deck and enjoy peaceful sunsets overlooking the fully fenced yard. Below the home, the full-height crawl space presents an exciting opportunity to explore additional finished living, recreation, office, gym, workshop, or storage space—subject to buyer verification, engineering, and applicable permits. With three bedrooms, 2.1 bathrooms, a two-car garage with additional storage, and an electric-vehicle charging outlet, this beautifully maintained home is ready to enjoy from day one—with possibilities for the future. Welcome home!...
Contact an agent
Home facts
- Year built:2019
- Listing ID #:235654606
- Added:50 day(s) ago
- Updated:September 04, 2026 at 01:24 PM
Rooms and interior
- Bedrooms:3
- Total bathrooms:3
- Full bathrooms:2
- Half bathrooms:1
- Bathrooms Description:Soaking Tub
- Kitchen Description:Convection Oven, Dishwasher, Disposal, ENERGY STAR Qualified Appliances, Free Standing Gas Range, Island, Microwave, Quartz, Range Hood, Stainless Steel Appliance
- Basement Description:Crawl Space
- Living area:2,330 sq. ft.
Heating and cooling
- Cooling:Central Air
- Heating:ENERGY STAR Qualified Equipment, Forced Air, Forced Air 90+
Structure and exterior
- Roof:Composition
- Year built:2019
- Building area:2,330 sq. ft.
- Lot area:0.09 Acres
- Architectural Style:Farmhouse
- Exterior Features:Covered Deck, Fenced, Porch, Sprinkler, Yard
- Foundation Description:Concrete Perimeter
- Levels:2 Stories
Schools
- High school:Mountainside
- Middle school:Conestoga
- Elementary school:Scholls Hts
Utilities
- Water:Public Water
- Sewer:Public Sewer
Finances and disclosures
- Price:$690,000
- Price per sq. ft.:$296.14
- Tax amount:$9,390 (2025)
Features and amenities
- Amenities:Double Pane Window(s), Garage Door Opener, Laundry, Tile Floor, Vinyl Frame Windows, Wall To Wall Carpet
Parking
- Total parking spaces:2
- Parking description:Driveway, Off Street
- Garage spaces:2
 All information provided is deemed reliable but is not guaranteed and should be independently verified. The content relating to real estate for sale on this web site comes in part from the IDX program of the RMLS of Portland Oregon. Real estate listings held by brokerage firms other than Knipe Realty ERA Powered are marked with the RMLS logo and detailed information about these properties includes the names of the listing brokers. Copyright 2026 RMLS, Portland, Oregon. Last updated: September 4, 2026
New listings near 17424 SW Dotterel Ln
- New
 $675,000Active4 beds 4 baths2,542 sq. ft.
1435 SW 178th Ave, Beaverton, OR 97003
MLS# 360819835Listed by: BELLA CASA REAL ESTATE GROUP - New
 $459,000Active3 beds 1 baths1,508 sq. ft.
3820 SW 196th Ave, Beaverton, OR 97078
MLS# 172973846Listed by: JIM MCNEELEY REAL ESTATE - New
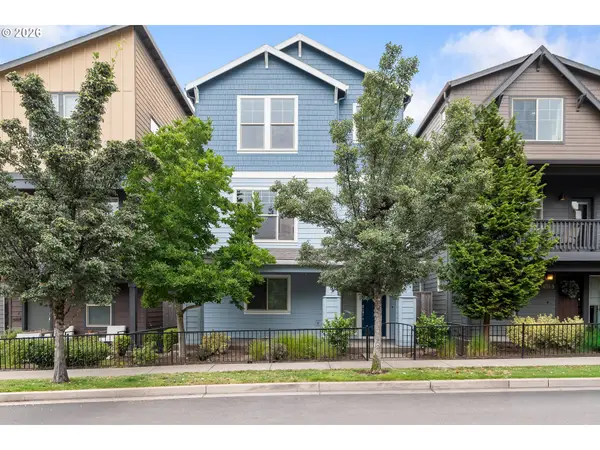 $585,000Active4 beds 4 baths2,105 sq. ft.
14323 SW Compass Dr, Beaverton, OR 97005
MLS# 280537386Listed by: OPT - New
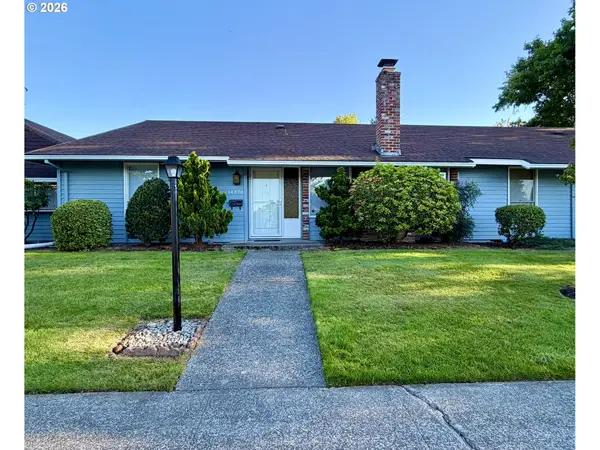 $319,950Active2 beds 1 baths957 sq. ft.
14370 SW 6th St, Beaverton, OR 97005
MLS# 448963098Listed by: WHERE, INC - New
 $299,900Active2 beds 2 baths966 sq. ft.
11825 NW Stone Mountain Ln #404, Portland, OR 97229
MLS# 795650891Listed by: BELROSE REALTY, LLC - Open Sat, 1 to 3pmNew
 $575,000Active4 beds 3 baths2,048 sq. ft.
17000 NW Gables Creek Ln, Beaverton, OR 97006
MLS# 227022526Listed by: OPT - New
 $270,000Active3 beds 2 baths1,094 sq. ft.
5462 SW Murray Blvd, Beaverton, OR 97005
MLS# 257358159Listed by: SUMMA REAL ESTATE GROUP - New
 Listed by ERA$745,000Active4 beds 3 baths2,593 sq. ft.
8354 SW 187th Ave, Beaverton, OR 97007
MLS# 275722798Listed by: ERA FREEMAN & ASSOCIATES - Open Sat, 11am to 1pmNew
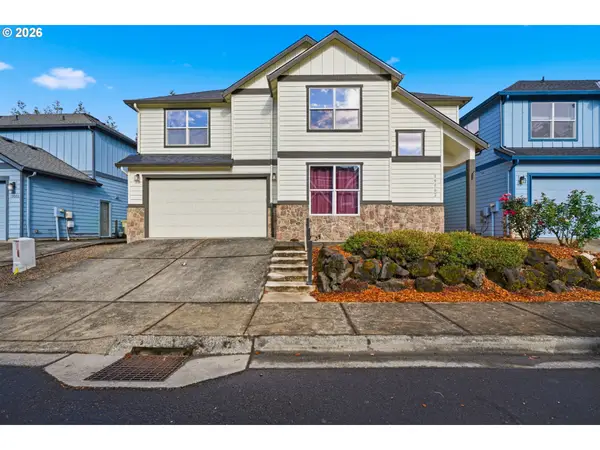 $575,000Active4 beds 3 baths2,702 sq. ft.
19062 SW York St, Beaverton, OR 97003
MLS# 642933265Listed by: REDFIN - New
 $149,500Active3 beds 2 baths1,620 sq. ft.
100 SW 195th Ave #2, Beaverton, OR 97006
MLS# 578656351Listed by: KELLER WILLIAMS SUNSET CORRIDOR


Protect your home and budget from life's surprises with an Assurant Home Warranty, backed by a partner that supports you through every step of homeownership. Explore Plans.
© 2023 - 2026 ERA Franchise Systems LLC. All rights reserved. ERA Franchise Systems LLC fully supports the principles of the Fair Housing Act and the Equal Opportunity Act. ERA, ERA Real Estate powered, and their respective logos are registered service marks of ERA Franchise Systems LLC. Each office is independently owned and operated.