
17468 NW Shady Fir Loop #11, Beaverton, OR 97006
Local realty services provided by:ERA Freeman & Associates, Realtors
17468 NW Shady Fir Loop #11,Beaverton, OR 97006
$302,000
- 3 Beds
- 2 Baths
- 2,015 sq. ft.
- Mobile / Manufactured
- Pending
Listed by: kathleen mauldin
Office: more realty503-353-6673
MLS#:648005329
Source:PORTLAND
Price summary
- Price:$302,000
- Price per sq. ft.:$149.88
About this home
1995 Triple wide Fleetwood Manufactured Home located in the most desired manufactured Home Parks in the metro area & voted as the #1 Park! "Springwood Estates" This luxurious home is a 1 stop shop when you enter the front doors there will be no need to continue to look. The home is in excellent shape with higher end upgrades. This is a MUST SEE!
Contact an agent
Home facts
- Year built:1995
- Listing ID #:648005329
- Added:50 day(s) ago
- Updated:September 05, 2026 at 08:08 AM
Rooms and interior
- Bedrooms:3
- Total bathrooms:2
- Full bathrooms:2
- Bathrooms Description:Soaking Tub
- Kitchen Description:Dishwasher, Disposal, Free Standing Range, Free Standing Refrigerator, Granite, Microwave, Pantry, Plumbed For Icemaker, Range Hood, Stainless Steel Appliance, Tile
- Basement Description:Crawl Space
- Living area:2,015 sq. ft.
Heating and cooling
- Cooling:Heat Pump
- Heating:Heat Pump
Structure and exterior
- Roof:Composition
- Year built:1995
- Building area:2,015 sq. ft.
- Lot Features:Level
- Architectural Style:Triple Wide Manufactured
- Exterior Features:Covered Patio, Fenced, Security Lights, Sprinkler, Storm Door, Yard
- Foundation Description:Block, Pillar Post Pier, Skirting
- Levels:1 Story
Schools
- High school:Westview
- Middle school:Five Oaks
- Elementary school:Elmonica
Utilities
- Water:Public Water
- Sewer:Public Sewer
Finances and disclosures
- Price:$302,000
- Price per sq. ft.:$149.88
- Tax amount:$2,190 (2025)
Features and amenities
- Laundry features:Washer/Dryer
- Amenities:Double Pane Window(s), Garage Door Opener, High Ceilings, Laminate Flooring, Laundry, Tile Floor, Vinyl Frame Windows, Wall To Wall Carpet
Parking
- Total parking spaces:1
- Parking description:Driveway
- Garage spaces:1
 All information provided is deemed reliable but is not guaranteed and should be independently verified. The content relating to real estate for sale on this web site comes in part from the IDX program of the RMLS of Portland Oregon. Real estate listings held by brokerage firms other than ERA Freeman & Associates, Realtors are marked with the RMLS logo and detailed information about these properties includes the names of the listing brokers. Copyright 2026 RMLS, Portland, Oregon. Last updated: September 5, 2026
New listings near 17468 NW Shady Fir Loop #11
- New
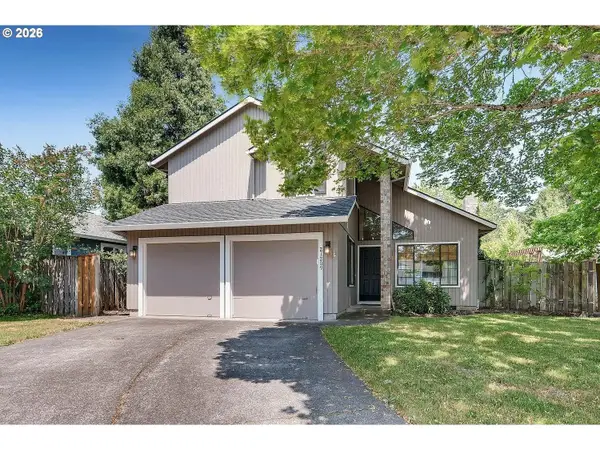 $525,000Active3 beds 3 baths1,362 sq. ft.
21209 SW Pamela Ct, Beaverton, OR 97003
MLS# 217904881Listed by: WILLIAM E JOHNSON - New
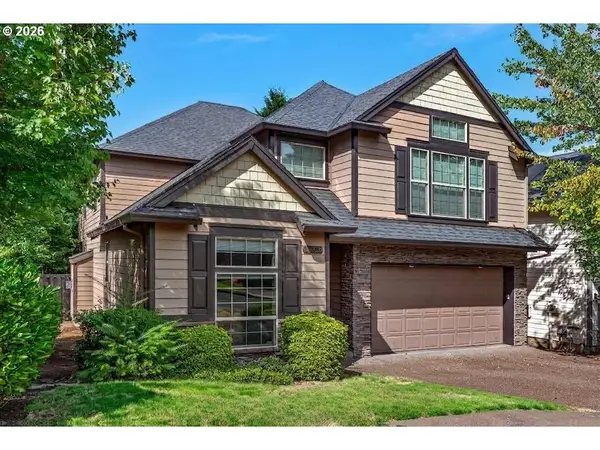 $665,000Active4 beds 3 baths2,761 sq. ft.
17893 SW Barcelona Ln, Beaverton, OR 97007
MLS# 561463826Listed by: COLDWELL BANKER BAIN - New
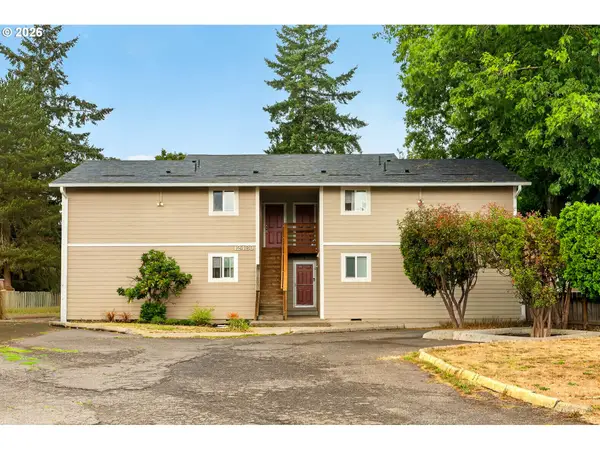 $950,000Active-- beds -- baths3,444 sq. ft.
12480 SW Gingham Ln, Beaverton, OR 97008
MLS# 198373859Listed by: OPT - Open Sat, 1 to 3pmNew
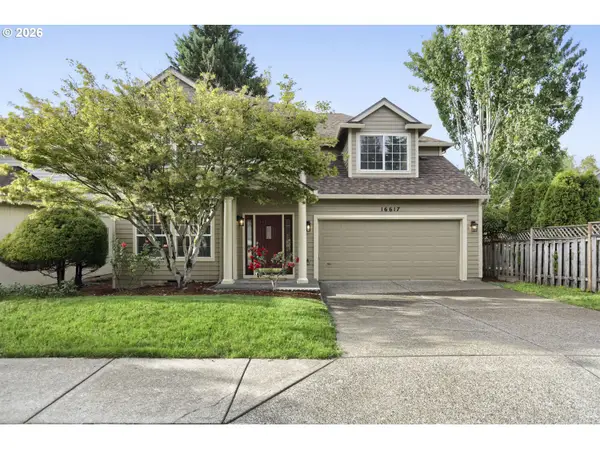 $750,000Active4 beds 3 baths2,291 sq. ft.
16617 NW Avondale Dr, Beaverton, OR 97006
MLS# 127263628Listed by: PREMIERE PROPERTY GROUP, LLC - Open Sat, 1 to 3pmNew
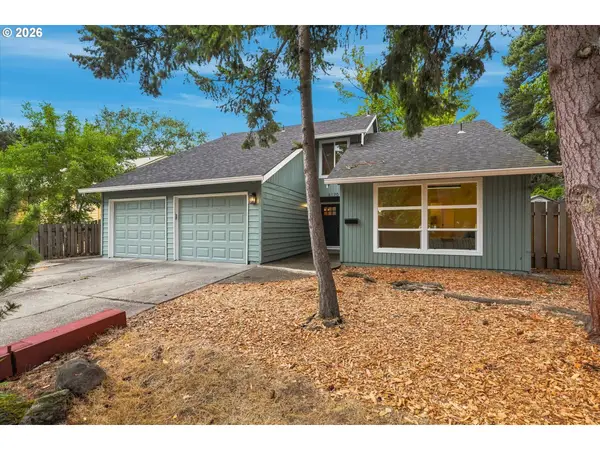 $714,900Active4 beds 3 baths2,571 sq. ft.
6170 SW Cherryhill Dr, Beaverton, OR 97008
MLS# 651650687Listed by: BRANTLEY CHRISTIANSON REAL ESTATE - New
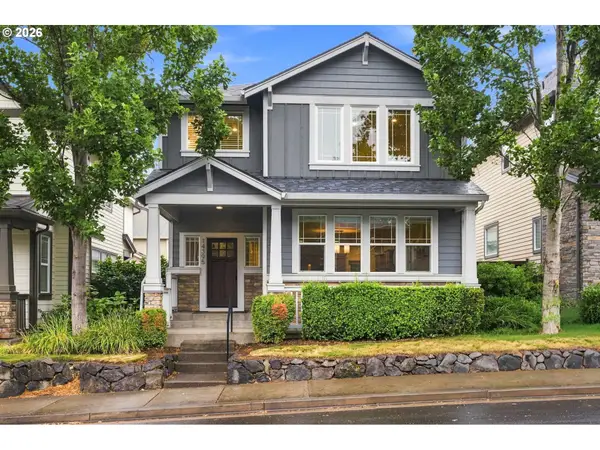 $579,900Active3 beds 3 baths1,800 sq. ft.
14395 SW Equestrian Ln, Beaverton, OR 97008
MLS# 675661821Listed by: WHERE, INC - New
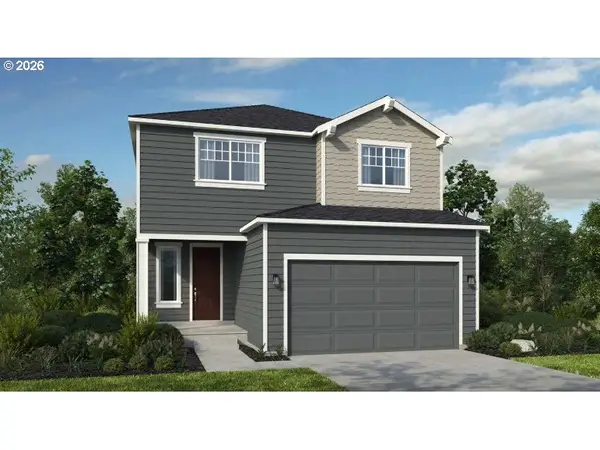 $639,999Active3 beds 3 baths2,084 sq. ft.
18660 SW Sugarloaf Ln, Beaverton, OR 97007
MLS# 303339054Listed by: CASCADIAN SOUTH CORP. - Open Sun, 11am to 1pmNew
 $645,000Active3 beds 3 baths2,330 sq. ft.
17424 SW Dotterel Ln, Beaverton, OR 97007
MLS# 105099547Listed by: KELLER WILLIAMS REALTY PORTLAND PREMIERE - New
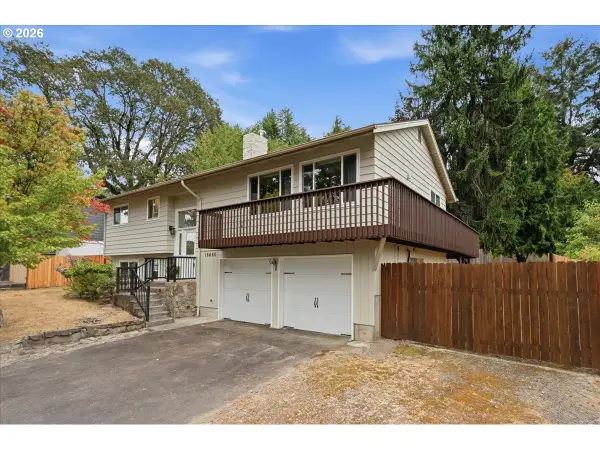 $587,000Active4 beds 2 baths1,875 sq. ft.
16660 SW Oak St, Beaverton, OR 97007
MLS# 374817997Listed by: JOHN L. SCOTT PORTLAND CENTRAL - Open Sat, 3 to 5pmNew
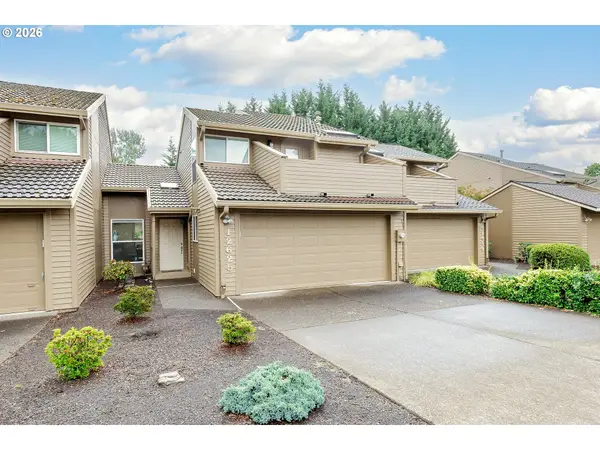 $454,900Active2 beds 3 baths1,572 sq. ft.
12625 SW Barberry Dr, Beaverton, OR 97008
MLS# 633605008Listed by: PREMIERE PROPERTY GROUP, LLC


Protect your home and budget from life's surprises with an Assurant Home Warranty, backed by a partner that supports you through every step of homeownership. Explore Plans.
© 2023 - 2026 ERA Franchise Systems LLC. All rights reserved. ERA Franchise Systems LLC fully supports the principles of the Fair Housing Act and the Equal Opportunity Act. ERA, ERA Real Estate powered, and their respective logos are registered service marks of ERA Franchise Systems LLC. Each office is independently owned and operated.