
17649 SW Cobb Ln, Beaverton, OR 97007
Local realty services provided by:ERA Freeman & Associates, Realtors
17649 SW Cobb Ln,Beaverton, OR 97007
$750,000
- 5 Beds
- 4 Baths
- 3,280 sq. ft.
- Single family
- Active
Listed by: alice woodworth
Office: capstone real estate services503-222-0208
MLS#:682900282
Source:PORTLAND
Price summary
- Price:$750,000
- Price per sq. ft.:$228.66
- Monthly HOA dues:$100
About this home
*** Thoughtful design meets spacious flexibility in this light-filled home. The main level centers around an airy Great Room with high ceilings and a gourmet chef’s kitchen featuring a massive quartz island, gas cooktop, wall ovens, and a walk-in pantry. The main-floor suite with private bath and walk-in closet is ideal multi-generational living or dedicated office space. Upstairs, a flexible media room captures a sweeping Mt. Hood view, while the primary suite serves as a quiet retreat complete with a soaking tub, double sinks, and direct pass-through access from the walk-in closet to the laundry room. The fenced backyard offers low-maintenance year-round living with a resort-style stone courtyard, elevated planting beds and a covered patio. Parking and storage includes a charming mudroom connecting the kitchen to the generous 3-car garage - perfect for storage, recreational toys, and setting up a workshop. The wide driveway provides plenty of room for additional parking.
Contact an agent
Home facts
- Year built:2022
- Listing ID #:682900282
- Added:44 day(s) ago
- Updated:September 16, 2026 at 11:24 AM
Rooms and interior
- Bedrooms:5
- Total bathrooms:4
- Full bathrooms:3
- Half bathrooms:1
- Bathrooms Description:Soaking Tub
- Kitchen Description:Built In Oven, Convection Oven, Cooktop, Dishwasher, Disposal, Double Oven, ENERGY STAR Qualified Appliances, Free Standing Refrigerator, Gas Appliances, Island, Microwave, Pantry, Range Hood, Stainless Steel Appliance, Tile
- Basement Description:Crawl Space
- Living area:3,280 sq. ft.
Heating and cooling
- Cooling:Central Air
- Heating:Forced Air, Forced Air 90
Structure and exterior
- Roof:Composition
- Year built:2022
- Building area:3,280 sq. ft.
- Lot area:0.13 Acres
- Lot Features:Cul De Sac, Private Road
- Architectural Style:2 Story, Traditional
- Exterior Features:Covered Patio, Patio, Porch, Private Road, Sprinkler
- Foundation Description:Concrete Perimeter
- Levels:2 Stories
Schools
- High school:Aloha
- Middle school:Mountain View
- Elementary school:Errol Hassell
Utilities
- Water:Public Water
- Sewer:Public Sewer
Finances and disclosures
- Price:$750,000
- Price per sq. ft.:$228.66
- Tax amount:$8,744 (2025)
Features and amenities
- Laundry features:Washer/Dryer
- Amenities:Double Pane Window(s), Garage Door Opener, Laminate Flooring, Laundry, Sprinkler, Wall To Wall Carpet
Parking
- Total parking spaces:3
- Parking description:Driveway, Off Street
- Garage spaces:3
 All information provided is deemed reliable but is not guaranteed and should be independently verified. The content relating to real estate for sale on this web site comes in part from the IDX program of the RMLS of Portland Oregon. Real estate listings held by brokerage firms other than ERA Freeman & Associates, Realtors are marked with the RMLS logo and detailed information about these properties includes the names of the listing brokers. Copyright 2026 RMLS, Portland, Oregon. Last updated: September 16, 2026
New listings near 17649 SW Cobb Ln
- New
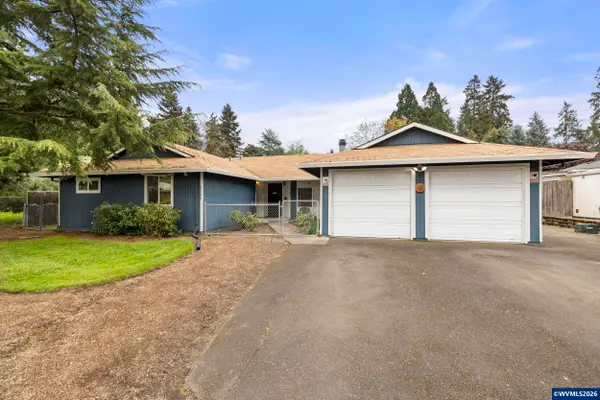 $649,000Active-- beds 2 baths2,024 sq. ft.
6364-6360 SW 192nd Av, Beaverton, OR 97007
MLS# 845616Listed by: BST REALTY, LLC - Open Sat, 11am to 5pm
 $750,000Active3 beds 3 baths2,572 sq. ft.
12370 SW Silvertip St, Beaverton, OR 97007
MLS# 373915333Listed by: PACIFIC LIFESTYLE HOMES INC - New
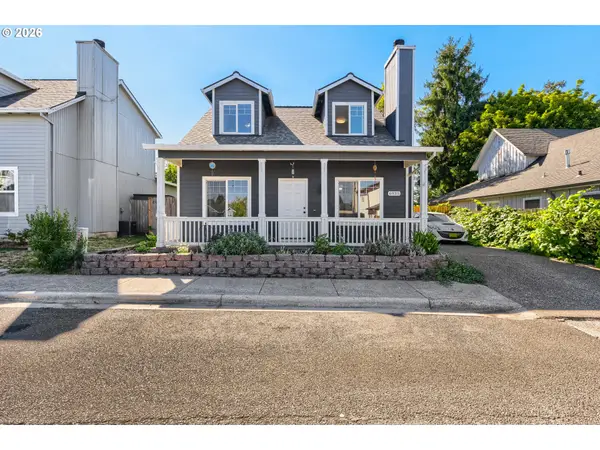 $469,900Active3 beds 2 baths1,452 sq. ft.
6935 SW Marlin Ct, Beaverton, OR 97007
MLS# 407366913Listed by: MORE REALTY - New
 $849,999Active5 beds 4 baths2,916 sq. ft.
19822 SW Gannon Ln, Beaverton, OR 97007
MLS# 176764994Listed by: JOHN L. SCOTT - New
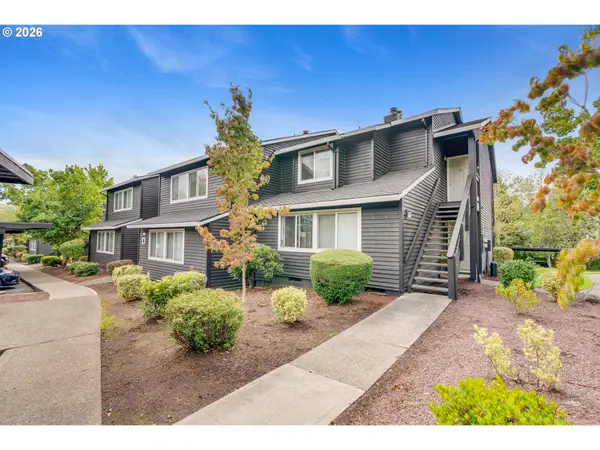 $255,000Active1 beds 1 baths753 sq. ft.
9455 SW 146th Ter #D-8, Beaverton, OR 97007
MLS# 649758943Listed by: REAL BROKER - New
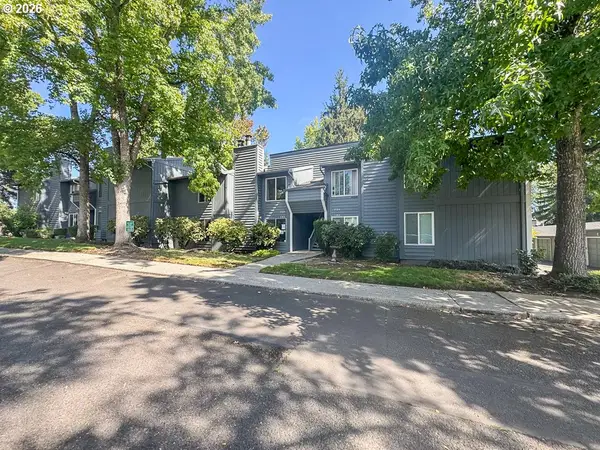 $199,500Active2 beds 2 baths851 sq. ft.
650 SW Meadow Dr, Beaverton, OR 97006
MLS# 549449085Listed by: KELLER WILLIAMS REALTY PORTLAND PREMIERE - New
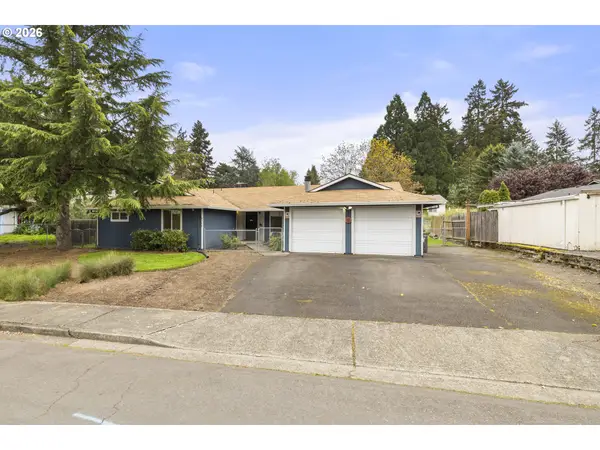 $649,000Active-- beds -- baths2,024 sq. ft.
6364 SW 192nd Ave, Beaverton, OR 97078
MLS# 717280282Listed by: BST REALTY LLC - New
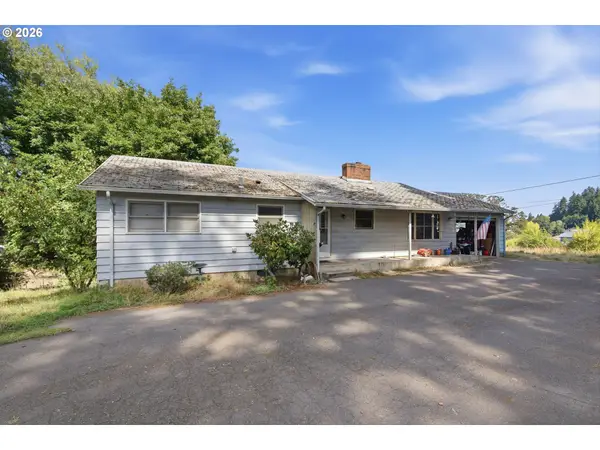 $725,000Active4.85 Acres
22105 SW Farmington Rd, Beaverton, OR 97007
MLS# 596621339Listed by: THE 503 REAL ESTATE CO. 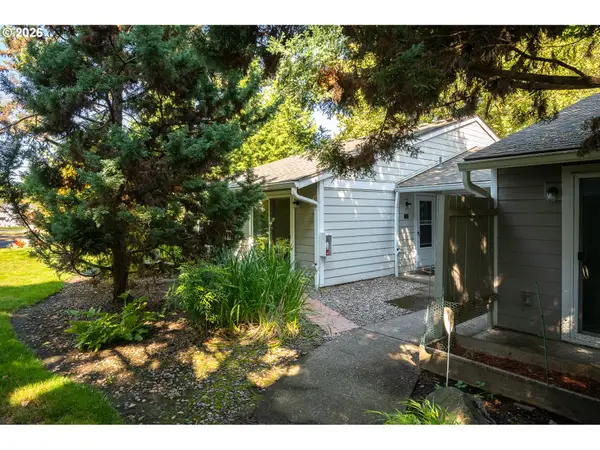 $179,900Active1 beds 1 baths630 sq. ft.
5470 SW Alger Ave #A3, Beaverton, OR 97005
MLS# 682159453Listed by: ROI REALTY- New
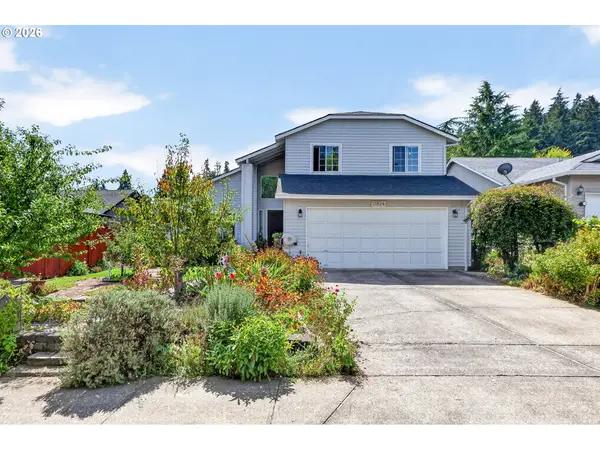 $549,900Active3 beds 3 baths1,718 sq. ft.
17824 SW Granada Dr, Beaverton, OR 97007
MLS# 725824201Listed by: JOHN L. SCOTT


Protect your home and budget from life's surprises with an Assurant Home Warranty, backed by a partner that supports you through every step of homeownership. Explore Plans.
© 2023 - 2026 ERA Franchise Systems LLC. All rights reserved. ERA Franchise Systems LLC fully supports the principles of the Fair Housing Act and the Equal Opportunity Act. ERA, ERA Real Estate powered, and their respective logos are registered service marks of ERA Franchise Systems LLC. Each office is independently owned and operated.