
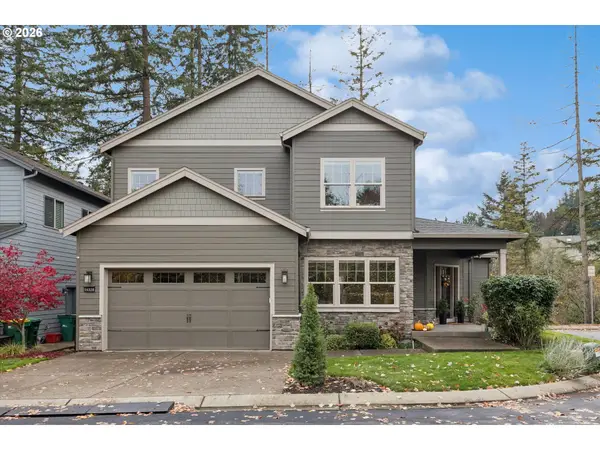
5850 SW 206th Ave, Beaverton, OR 97078
Local realty services provided by:Knipe Realty ERA Powered
5850 SW 206th Ave,Beaverton, OR 97078
$480,000
- 4 Beds
- 2 Baths
- 1,860 sq. ft.
- Single family
- Active
Listed by: andrew paulson
Office: keller williams sunset corridor503-270-5700
MLS#:504016965
Source:PORTLAND
Price summary
- Price:$480,000
- Price per sq. ft.:$258.06
- Monthly HOA dues:$30
About this home
Situated in a quiet neighborhood on a spacious lot, this home offers plenty of room inside and out! With two bedrooms upstairs and two downstairs, the layout provides flexibility for a variety of needs. Enjoy the outdoors year round from the enclosed patio, perfect for relaxing or entertaining without worrying about the weather. The backyard also features a dedicated garden area with plenty of space to grow your favorite fruits and vegetables. Stay comfortable with A/C and take advantage of the community amenities included with the HOA, featuring a recreation center with games, an outdoor pool, basketball courts, and tennis courts!
Contact an agent
Home facts
- Year built:1974
- Listing ID #:504016965
- Added:1 day(s) ago
- Updated:November 18, 2026 at 01:37 PM
Rooms and interior
- Bedrooms:4
- Total bathrooms:2
- Full bathrooms:2
- Kitchen Description:Free Standing Range
- Basement Description:Crawl Space
- Living area:1,860 sq. ft.
Heating and cooling
- Cooling:Central Air
- Heating:Forced Air
Structure and exterior
- Roof:Composition
- Year built:1974
- Building area:1,860 sq. ft.
- Lot area:0.16 Acres
- Lot Features:Level
- Architectural Style:2 Story
- Exterior Features:Fenced, Garden, Patio, Tool Shed, Yard
- Foundation Description:Concrete Perimeter
- Levels:2 Stories
Schools
- High school:Century
- Middle school:Brown
- Elementary school:Butternut Creek
Utilities
- Water:Public Water
- Sewer:Public Sewer
Finances and disclosures
- Price:$480,000
- Price per sq. ft.:$258.06
- Tax amount:$4,448 (2025)
Features and amenities
- Amenities:Athletic Court
- Pool features:Pool
Parking
- Total parking spaces:2
- Parking description:Driveway
- Garage spaces:2
 All information provided is deemed reliable but is not guaranteed and should be independently verified. The content relating to real estate for sale on this web site comes in part from the IDX program of the RMLS of Portland Oregon. Real estate listings held by brokerage firms other than Knipe Realty ERA Powered are marked with the RMLS logo and detailed information about these properties includes the names of the listing brokers. Copyright 2026 RMLS, Portland, Oregon. Last updated: November 18, 2026
New listings near 5850 SW 206th Ave
- Open Wed, 5 to 7pmNew
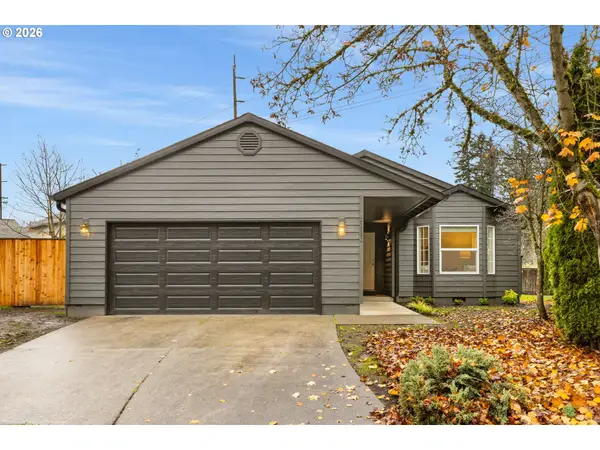 $499,500Active3 beds 2 baths1,244 sq. ft.
21552 SW Gregory Dr, Beaverton, OR 97006
MLS# 509687291Listed by: THE AGENCY LAKE OSWEGO - New
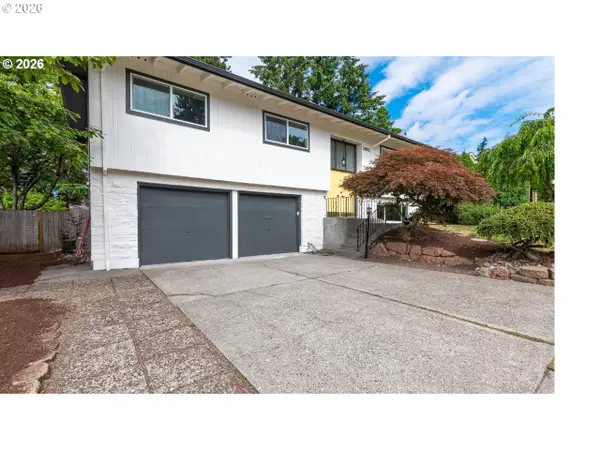 $699,000Active4 beds 3 baths1,935 sq. ft.
2855 SW 118th Ave, Beaverton, OR 97005
MLS# 184181204Listed by: PREMIERE PROPERTY GROUP, LLC - Open Thu, 4:30 to 6pmNew
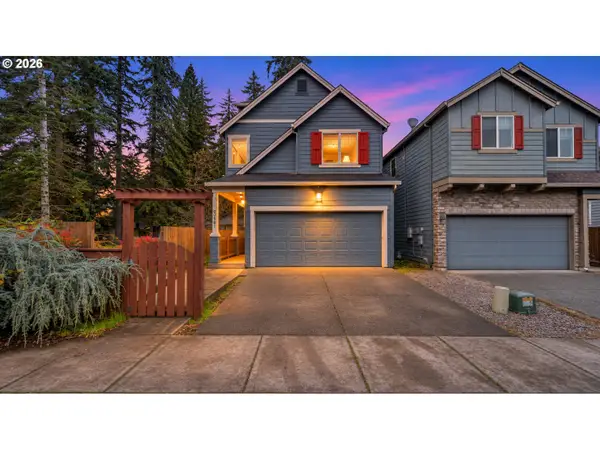 $529,900Active3 beds 4 baths2,017 sq. ft.
20991 SW Sister Ln, Beaverton, OR 97003
MLS# 439606818Listed by: KELLY RIGHT REAL ESTATE OF PORTLAND, LLC - New
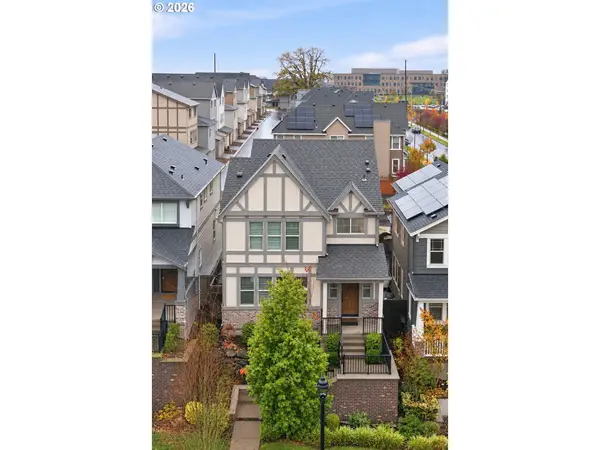 $570,000Active4 beds 3 baths2,058 sq. ft.
12955 SW River Terrace Blvd, Beaverton, OR 97007
MLS# 105056565Listed by: KELLER WILLIAMS REALTY PROFESSIONALS - New
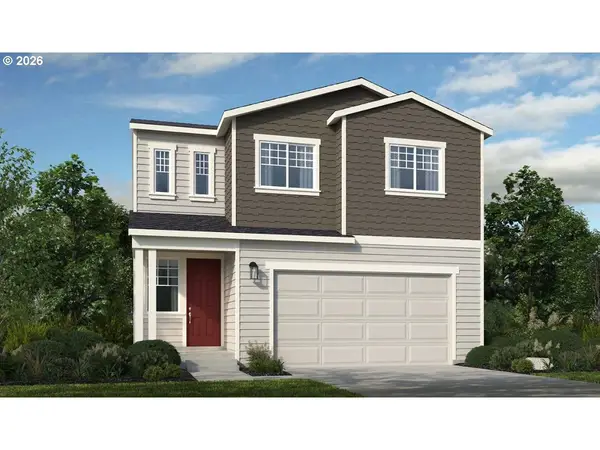 $629,999Active4 beds 3 baths2,238 sq. ft.
18690 SW Sugarloaf Ln, Beaverton, OR 97007
MLS# 229185870Listed by: CASCADIAN SOUTH CORP. - New
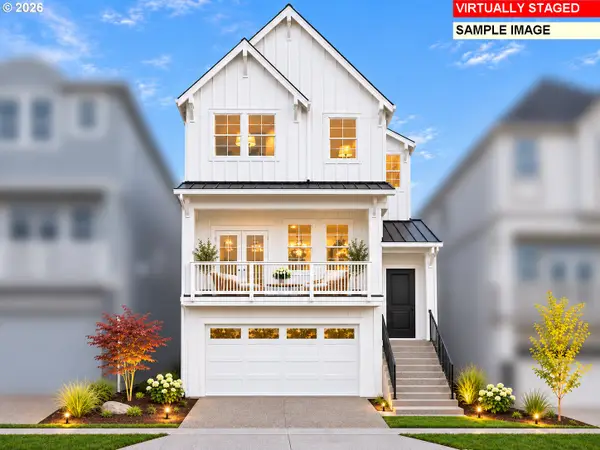 $639,990Active4 beds 3 baths2,419 sq. ft.
11800 SW Strobel Rd, Beaverton, OR 97007
MLS# 429005752Listed by: TNHC OREGON REALTY LLC - New
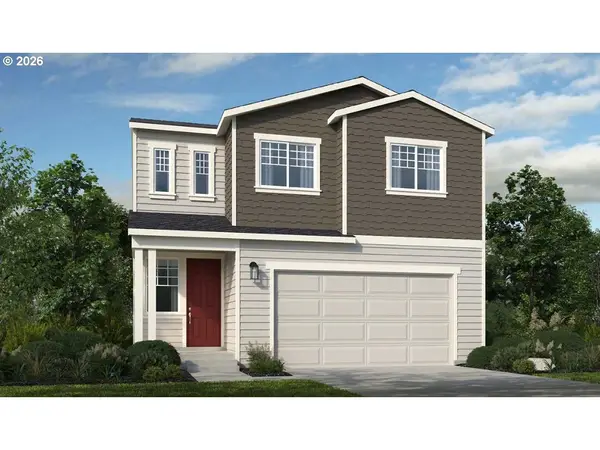 $619,999Active4 beds 3 baths2,238 sq. ft.
18630 SW Buckhorn Dr, Beaverton, OR 97007
MLS# 648636505Listed by: CASCADIAN SOUTH CORP. - New
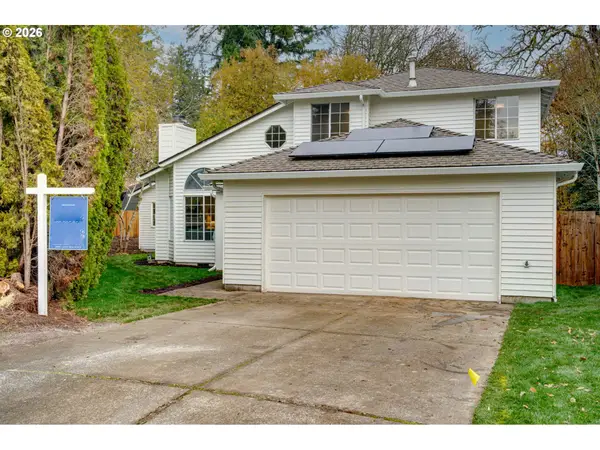 $649,950Active5 beds 3 baths2,163 sq. ft.
21138 SW Dana Ct, Beaverton, OR 97003
MLS# 734519443Listed by: JOHN L. SCOTT PORTLAND CENTRAL - Open Sat, 1 to 3pmNew
 $800,000Active4 beds 3 baths3,072 sq. ft.
14320 SW Fox Ln, Beaverton, OR 97008
MLS# 156296151Listed by: ELEETE REAL ESTATE


Protect your home and budget from life's surprises with an Assurant Home Warranty, backed by a partner that supports you through every step of homeownership. Explore Plans.
© 2023 - 2026 ERA Franchise Systems LLC. All rights reserved. ERA Franchise Systems LLC fully supports the principles of the Fair Housing Act and the Equal Opportunity Act. ERA, ERA Real Estate powered, and their respective logos are registered service marks of ERA Franchise Systems LLC. Each office is independently owned and operated.