
6066 SW Cross Creek Ave, Beaverton, OR 97078
Local realty services provided by:Knipe Realty ERA Powered
6066 SW Cross Creek Ave,Beaverton, OR 97078
$550,000
- 4 Beds
- 3 Baths
- 1,910 sq. ft.
- Single family
- Active
Upcoming open houses
- Sat, Nov 1411:00 am - 01:00 pm
Listed by: christina griffith
Office: windermere west llc.503-648-1169
MLS#:333712041
Source:PORTLAND
Price summary
- Price:$550,000
- Price per sq. ft.:$287.96
- Monthly HOA dues:$30
About this home
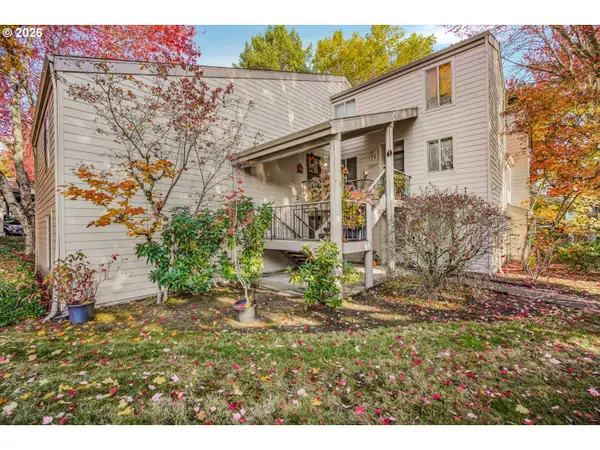
A generous backyard and flexible four-bedroom layout give this Cross Creek home plenty of room to spread out. The main living level offers an easy flow between the living room, dining area and kitchen, while the lower level adds a second living space plus a full bedroom that works well for guests, a home office or additional flex space. Fresh interior paint, new carpet and a fully remodeled bathroom give the home a clean, refreshed feel. Outside, the large backyard offers plenty of open space to create the garden, play area or outdoor entertaining setup you want, with a newer composite deck already in place. Additional improvements include newer HardiePlank siding, exterior paint and a LeafGuard gutter system. Cross Creek HOA amenities include a community pool and sport courts, with optional neighborhood RV storage.
Contact an agent
Home facts
- Year built:1972
- Listing ID #:333712041
- Added:1 day(s) ago
- Updated:November 10, 2026 at 04:32 PM
Rooms and interior
- Bedrooms:4
- Total bathrooms:3
- Full bathrooms:2
- Half bathrooms:1
- Kitchen Description:Dishwasher, Disposal, Free Standing Range, Free Standing Refrigerator, Granite, Island, Stainless Steel Appliance
- Living area:1,910 sq. ft.
Heating and cooling
- Cooling:Central Air
- Heating:Forced Air
Structure and exterior
- Roof:Composition
- Year built:1972
- Building area:1,910 sq. ft.
- Lot area:0.17 Acres
- Lot Features:Level, Trees
- Architectural Style:Split
- Exterior Features:Deck, Fenced, Yard
- Foundation Description:Slab
- Levels:2 Stories
Schools
- High school:Aloha
- Middle school:Mountain View
- Elementary school:Kinnaman
Utilities
- Water:Public Water
- Sewer:Public Sewer
Finances and disclosures
- Price:$550,000
- Price per sq. ft.:$287.96
- Tax amount:$5,785 (2025)
Features and amenities
- Amenities:Athletic Court, Garage Door Opener, Laundry, Wall To Wall Carpet
- Pool features:Pool
Parking
- Total parking spaces:2
- Parking description:Driveway
- Garage spaces:2
 All information provided is deemed reliable but is not guaranteed and should be independently verified. The content relating to real estate for sale on this web site comes in part from the IDX program of the RMLS of Portland Oregon. Real estate listings held by brokerage firms other than Knipe Realty ERA Powered are marked with the RMLS logo and detailed information about these properties includes the names of the listing brokers. Copyright 2026 RMLS, Portland, Oregon. Last updated: November 10, 2026
New listings near 6066 SW Cross Creek Ave
- New
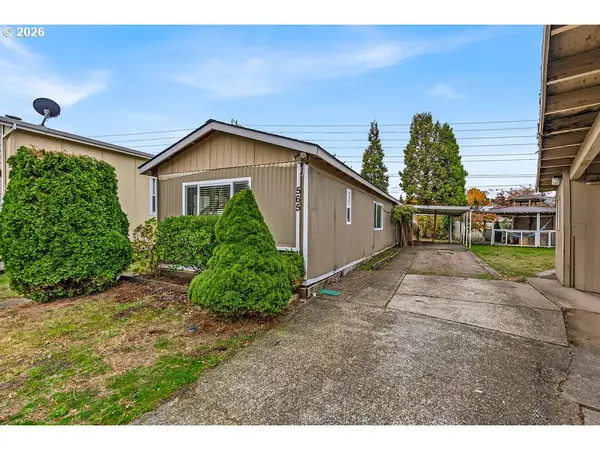 Listed by ERA$35,000Active2 beds 2 baths924 sq. ft.
565 SW Georgetown Way, Beaverton, OR 97006
MLS# 158146680Listed by: KNIPE REALTY ERA POWERED - New
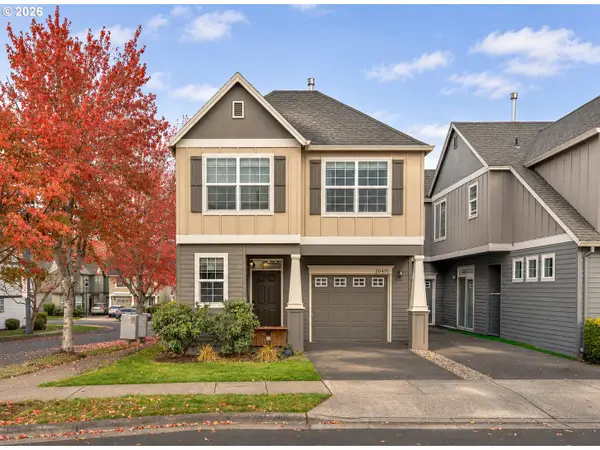 $419,500Active3 beds 3 baths1,511 sq. ft.
20490 SW Marimar St, Beaverton, OR 97078
MLS# 370806818Listed by: JOHN L. SCOTT MARKET CENTER - New
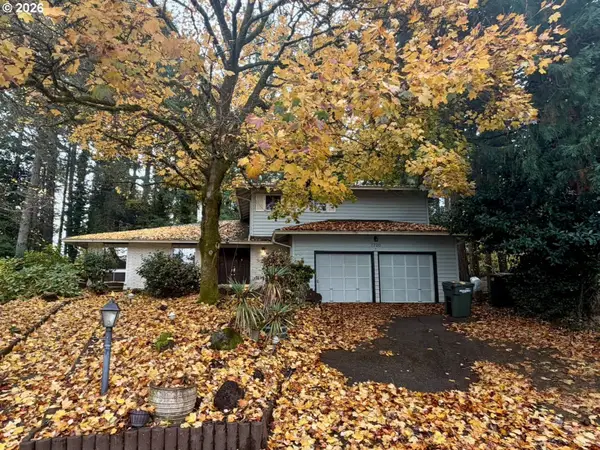 $575,000Active4 beds 3 baths2,824 sq. ft.
7720 SW Wilson Ave, Beaverton, OR 97008
MLS# 221108401Listed by: KELLER WILLIAMS REALTY PROFESSIONALS - New
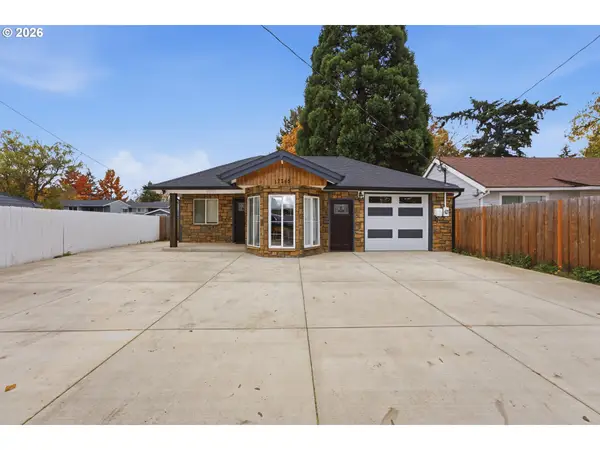 $530,000Active3 beds 2 baths1,247 sq. ft.
17715 SW Blanton St, Beaverton, OR 97078
MLS# 321518126Listed by: MORE REALTY - New
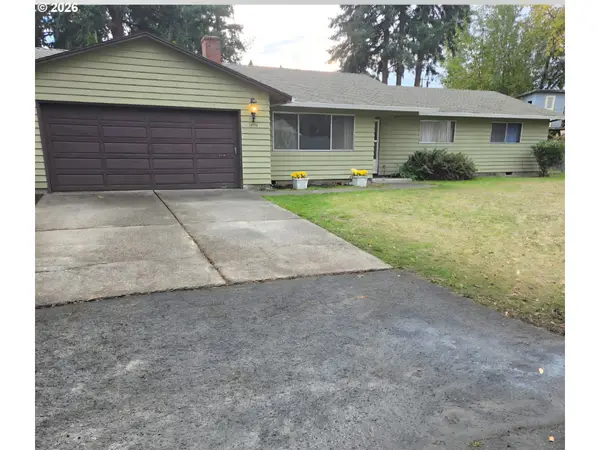 $525,000Active3 beds 2 baths1,552 sq. ft.
19170 SW Vista St, Beaverton, OR 97003
MLS# 449666205Listed by: COLDWELL BANKER BAIN - Open Tue, 4 to 6pmNew
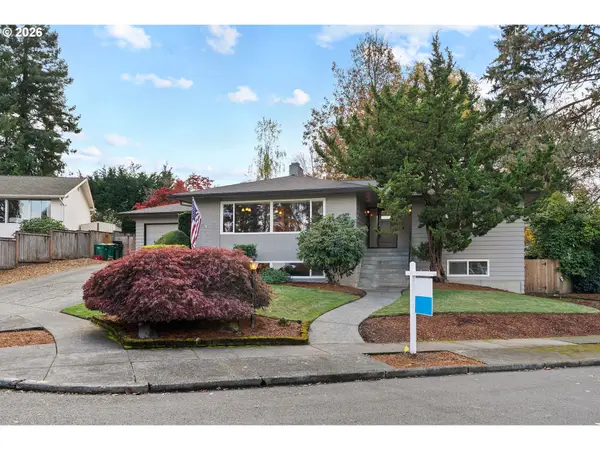 $710,000Active5 beds 3 baths3,240 sq. ft.
11870 SW Hillcrest Ct, Beaverton, OR 97008
MLS# 271166809Listed by: KELLER WILLIAMS PDX CENTRAL - New
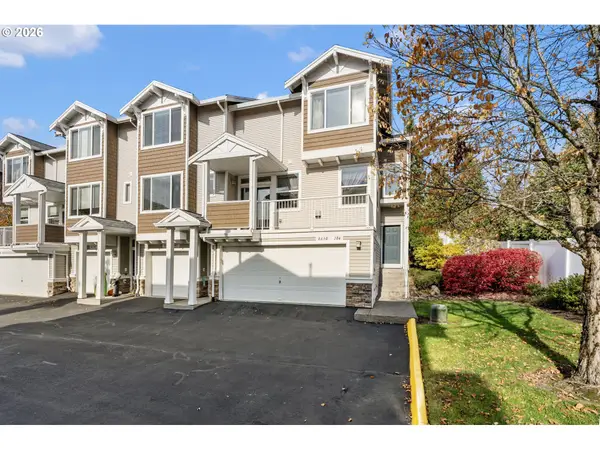 $389,900Active3 beds 3 baths1,431 sq. ft.
8630 SW 147th Ter #104, Beaverton, OR 97007
MLS# 366622720Listed by: KELLER WILLIAMS SUNSET CORRIDOR - New
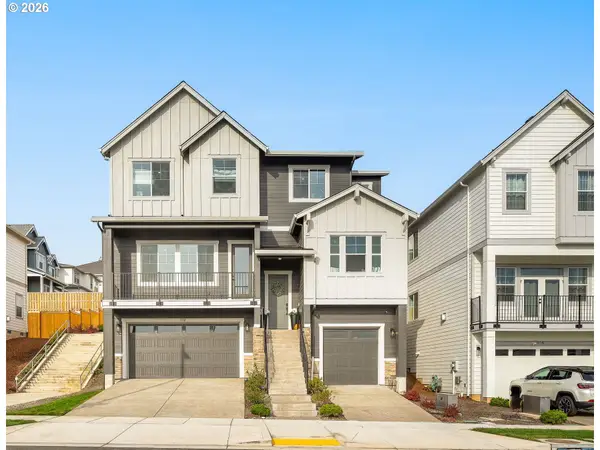 $839,900Active4 beds 3 baths3,454 sq. ft.
17731 SW Alvord Ln, Beaverton, OR 97007
MLS# 796951550Listed by: WORKS REAL ESTATE - New
 $200,000Active2 beds 2 baths1,102 sq. ft.
10101 SW Trapper Ter, Beaverton, OR 97008
MLS# 155301686Listed by: EXP REALTY, LLC


Protect your home and budget from life's surprises with an Assurant Home Warranty, backed by a partner that supports you through every step of homeownership. Explore Plans.
© 2023 - 2026 ERA Franchise Systems LLC. All rights reserved. ERA Franchise Systems LLC fully supports the principles of the Fair Housing Act and the Equal Opportunity Act. ERA, ERA Real Estate powered, and their respective logos are registered service marks of ERA Franchise Systems LLC. Each office is independently owned and operated.