
7343 SW Leonard Pl #L-3, Beaverton, OR 97007
Local realty services provided by:Knipe Realty ERA Powered
7343 SW Leonard Pl #L-3,Beaverton, OR 97007
$534,500
- 4 Beds
- 3 Baths
- - sq. ft.
- Single family
- Sold
Listed by: megan talalemotu, darlene van kuren
Office: john l. scott503-645-7433
MLS#:177832881
Source:PORTLAND
Sorry, we are unable to map this address
Price summary
- Price:$534,500
- Monthly HOA dues:$79
About this home
MOVE IN READY! Welcome to Sky Terrace the newest addition to the West End Collection by Sage Built Homes. This intimate community offers 48 thoughtfully designed homes ranging from 1,885 to 2,386 square feet, with 4 and 5 bedrooms and 2.5 to 3.5 bathrooms, priced from $500’s to $650’s. Select floor plans feature separate living, bedroom, and bathroom areas—ideal for multigenerational households, long-term guests, or roommates. The Quinn plan is especially suited for all. Located on a quiet cul-de-sac, this home includes a fully fenced, level backyard for added privacy. Inside, you’ll find a spacious great room with a fireplace, a modern kitchen with island and stainless steel appliances, and a dining area that opens to the patio—perfect for outdoor enjoyment. Upstairs, the well-appointed primary suite is complemented by a deluxe bathroom and walk in closet complimented by 3 bedrooms, bath and laundry. All homes come with a 10-Year Structural Warranty from the builder Call or text the agent today for more information or to schedule a private showing. Open house Friday - Tuesday 12-5. NAVIGATE TO: 7390 SW Miller Hill RD. MOVE IN READY!...
Contact an agent
Home facts
- Year built:2026
- Subdivision & Development:Sky Terrace
- Listing ID #:177832881
- Added:145 day(s) ago
- Updated:September 02, 2026 at 03:33 AM
Rooms and interior
- Bedrooms:4
- Total bathrooms:3
- Full bathrooms:2
- Half bathrooms:1
- Kitchen Description:Dishwasher, Disposal, Free Standing Gas Range, Gas Appliances, Island, Microwave, Quartz, Stainless Steel Appliance, Tile
- Basement Description:Crawl Space
Heating and cooling
- Cooling:Central Air
- Heating:Forced Air 90+
Structure and exterior
- Roof:Composition
- Year built:2026
- Lot Features:Gentle Sloping
- Architectural Style:2 Story
- Exterior Features:Covered Patio, Fenced, Yard
- Foundation Description:Concrete Perimeter
- Levels:2 Stories
Schools
- High school:Aloha
- Middle school:Mountain View
- Elementary school:Hazeldale
Utilities
- Water:Public Water
- Sewer:Public Sewer
Finances and disclosures
- Price:$534,500
Features and amenities
- Amenities:Wall To Wall Carpet
Parking
- Total parking spaces:1
- Parking description:Driveway
- Garage spaces:1
 All information provided is deemed reliable but is not guaranteed and should be independently verified. The content relating to real estate for sale on this web site comes in part from the IDX program of the RMLS of Portland Oregon. Real estate listings held by brokerage firms other than Knipe Realty ERA Powered are marked with the RMLS logo and detailed information about these properties includes the names of the listing brokers. Copyright 2026 RMLS, Portland, Oregon. Last updated: September 2, 2026
New listings near 7343 SW Leonard Pl #L-3
- New
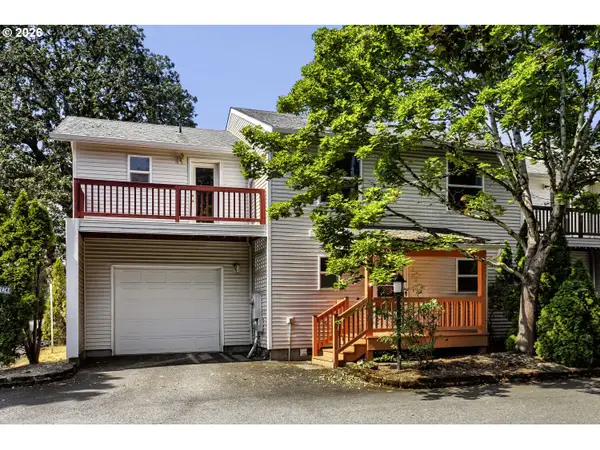 $334,000Active3 beds 3 baths1,714 sq. ft.
2983 SW Olaf Ter, Beaverton, OR 97003
MLS# 115221400Listed by: KELLER WILLIAMS REALTY PORTLAND PREMIERE - New
 $230,000Active1 beds 1 baths650 sq. ft.
17193 SW Appledale Rd, Beaverton, OR 97007
MLS# 163480985Listed by: CHRIS BALMES PROPERTIES LLC - New
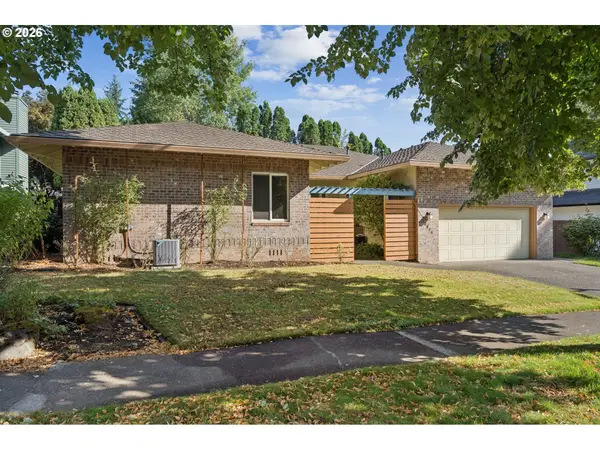 $699,500Active3 beds 2 baths2,216 sq. ft.
13935 SW Weir Rd, Beaverton, OR 97008
MLS# 207177048Listed by: RE/MAX EQUITY GROUP - New
 $599,999Active3 beds 3 baths1,647 sq. ft.
12700 SW Doubletop Dr, Beaverton, OR 97007
MLS# 743305222Listed by: CASCADIAN SOUTH CORP. - New
 $664,999Active4 beds 3 baths2,238 sq. ft.
18650 SW Sugarloaf Ln, Beaverton, OR 97007
MLS# 420461269Listed by: CASCADIAN SOUTH CORP. - Open Sat, 12 to 2pmNew
 $499,000Active3 beds 3 baths1,560 sq. ft.
14020 SW Burlwood Ln, Beaverton, OR 97005
MLS# 768028913Listed by: SPEARS PROPERTY GROUP - New
 $829,990Active5 beds 3 baths3,580 sq. ft.
15975 SW Wren Ln, Beaverton, OR 97007
MLS# 108449781Listed by: MORE REALTY - New
 $839,990Active5 beds 4 baths2,880 sq. ft.
11631 SW Hayrick Ter, Beaverton, OR 97007
MLS# 688511584Listed by: TNHC OREGON REALTY LLC - New
 $2,490,000Active5 beds 6 baths6,867 sq. ft.
9523 SW Stonecreek Dr, Beaverton, OR 97007
MLS# 569647875Listed by: SKYE GROUP REAL ESTATE - New
 $391,500Active3 beds 3 baths1,521 sq. ft.
7106 SW Millennium Ter, Beaverton, OR 97007
MLS# 562582877Listed by: TRILLIONAIRE REALTY


Protect your home and budget from life's surprises with an Assurant Home Warranty, backed by a partner that supports you through every step of homeownership. Explore Plans.
© 2023 - 2026 ERA Franchise Systems LLC. All rights reserved. ERA Franchise Systems LLC fully supports the principles of the Fair Housing Act and the Equal Opportunity Act. ERA, ERA Real Estate powered, and their respective logos are registered service marks of ERA Franchise Systems LLC. Each office is independently owned and operated.