
7860 SW Barnard Dr, Beaverton, OR 97007
Local realty services provided by:Knipe Realty ERA Powered
7860 SW Barnard Dr,Beaverton, OR 97007
$715,000
- 4 Beds
- 3 Baths
- - sq. ft.
- Single family
- Sold
Listed by: emily corning
Office: hustle & heart homes503-704-9431
MLS#:316655610
Source:PORTLAND
Sorry, we are unable to map this address
Price summary
- Price:$715,000
About this home
Beautifully remodeled 4 bedroom + 3 bathroom Sexton Mountain tri-level offering generous living spaces, quality updates, and exceptional indoor-outdoor living. Filled with natural light, the main level features an open floor plan, custom built-ins, a striking stone gas fireplace, and oversized windows overlooking the private backyard. At the heart of the home, the beautifully remodeled chef's kitchen was thoughtfully designed for both everyday living and entertaining a crowd. Premium Thermador appliances, two ovens, two dishwashers, two sinks, prep refrigerator/wine fridge, granite counters, abundant custom cabinetry with thoughtfully designed pull-outs and built-in organization, and a custom walnut dining table with seating for 10+ make this kitchen as functional as it is beautiful. Upstairs, the spacious primary suite offers three closets, including a walk-in, along with a beautifully updated ensuite featuring a statement vanity and walk-in shower. Two additional bedrooms share a remodeled full bathroom. The lower level offers a spacious family room with custom built-ins, a second gas fireplace, backyard access, a private fourth bedroom with its own full bathroom, and a generous laundry room. Outside, the beautifully landscaped backyard was designed for gathering, featuring an expansive Timbertech deck, custom gazebo, private sport court, and multiple spaces to dine, relax, and entertain. The extensive remodel extends well beyond the cosmetic updates and includes a 50-year roof with a transferable warranty, updated electrical, new gutters, and quality system improvements for years of peace of mind. Ideally located in the heart of Sexton Mountain, just minutes from Sexton Mountain Elementary School, Hart Meadows Park, miles of neighborhood trails and parks, Progress Ridge, Nike, Intel, and an easy commute throughout Portland's west side. The neighborhood is known for its tree-lined streets, established homes, and access to highly regarded Beaverton schools....
Contact an agent
Home facts
- Year built:1982
- Listing ID #:316655610
- Added:37 day(s) ago
- Updated:September 19, 2026 at 06:32 AM
Rooms and interior
- Bedrooms:4
- Total bathrooms:3
- Full bathrooms:3
- Kitchen Description:Built In Range, Built In Refrigerator, Convection Oven, Dishwasher, Disposal, Double Oven, ENERGY STAR Qualified Appliances, Free Standing Range, Free Standing Refrigerator, Gas Appliances, Granite, Island, Microwave, Pantry, Plumbed For Icemaker, Range Hood, Stainless Steel Appliance, Wine Cooler
- Basement Description:Finished
Heating and cooling
- Cooling:Central Air
- Heating:Forced Air
Structure and exterior
- Roof:Composition
- Year built:1982
- Lot Features:Level, Private
- Architectural Style:Custom Style, Tri Level
- Exterior Features:Deck, Fenced, Gazebo, Patio, Porch, Sprinkler, Yard
- Levels:3 Stories
Schools
- High school:Mountainside
- Middle school:Highland Park
- Elementary school:Sexton Mountain
Utilities
- Water:Public Water
- Sewer:Public Sewer
Finances and disclosures
- Price:$715,000
- Tax amount:$7,644 (2025)
Features and amenities
- Amenities:Ceiling Fan, Laundry, Tile Floor, Vinyl Frame Windows, Wall To Wall Carpet
Parking
- Total parking spaces:2
- Parking description:Driveway
- Garage spaces:2
 All information provided is deemed reliable but is not guaranteed and should be independently verified. The content relating to real estate for sale on this web site comes in part from the IDX program of the RMLS of Portland Oregon. Real estate listings held by brokerage firms other than Knipe Realty ERA Powered are marked with the RMLS logo and detailed information about these properties includes the names of the listing brokers. Copyright 2026 RMLS, Portland, Oregon. Last updated: September 19, 2026
New listings near 7860 SW Barnard Dr
- New
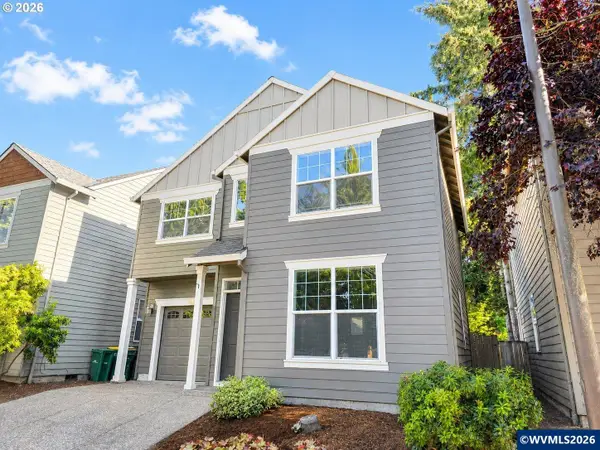 $420,000Active3 beds 3 baths1,600 sq. ft.
20618 SW Rockport Ln Ln, Beaverton, OR 97006
MLS# 845824Listed by: WONDERLAND REALTY, INC - Open Sun, 2 to 4pmNew
 $849,950Active4 beds 3 baths2,832 sq. ft.
15109 NW Todd St, Beaverton, OR 97006
MLS# 237159199Listed by: PREMIERE PROPERTY GROUP, LLC - New
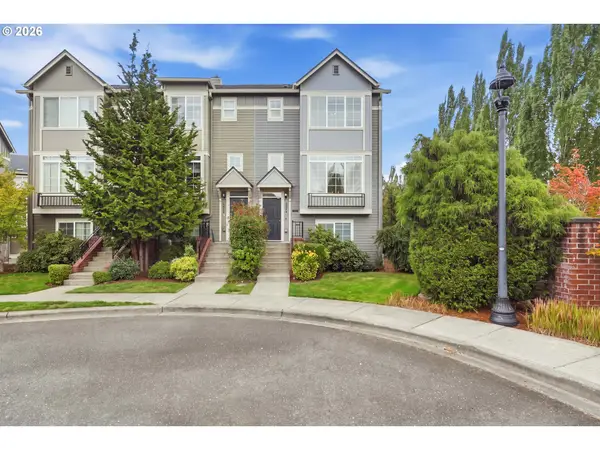 $440,000Active3 beds 4 baths1,958 sq. ft.
2264 NW Oak Knoll Pl, Beaverton, OR 97006
MLS# 740160033Listed by: JOHN L. SCOTT - Open Sat, 11am to 1pmNew
 $745,000Active4 beds 3 baths3,246 sq. ft.
18233 SW Santoro Dr, Beaverton, OR 97007
MLS# 289905052Listed by: OREGON FIRST - Open Sun, 1:30 to 3:30pmNew
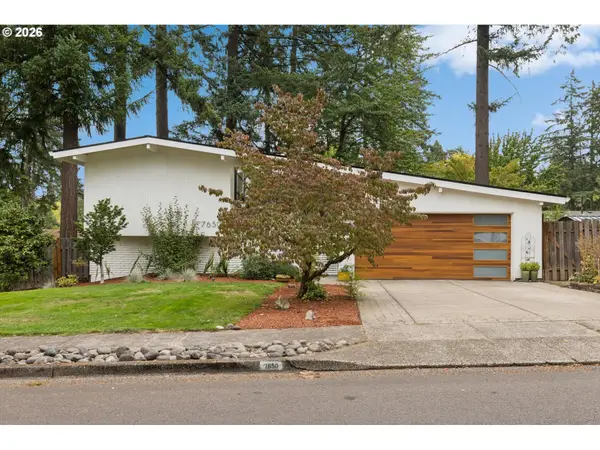 $835,000Active4 beds 3 baths2,390 sq. ft.
7650 SW 141st Ave, Beaverton, OR 97008
MLS# 721421706Listed by: CASCADE HASSON SOTHEBY'S INTERNATIONAL REALTY - Open Sun, 1 to 3pmNew
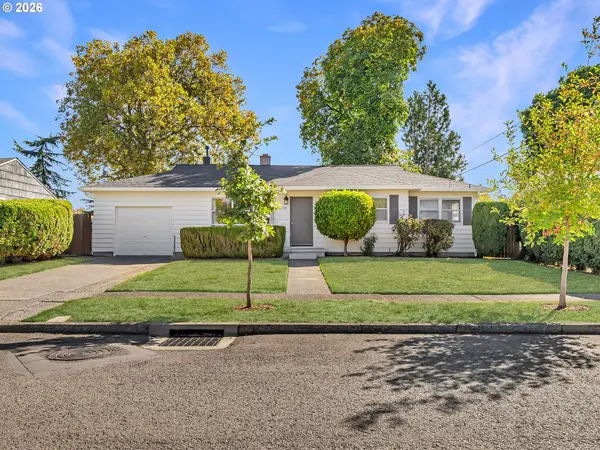 $479,000Active3 beds 1 baths1,127 sq. ft.
4720 SW Larch Dr, Beaverton, OR 97005
MLS# 213348981Listed by: SUMMA REAL ESTATE GROUP - Open Sat, 1 to 3pmNew
 $635,000Active3 beds 2 baths1,754 sq. ft.
7055 SW Tierra Del Mar Dr, Beaverton, OR 97007
MLS# 265806241Listed by: DEBBIE THOMAS REAL ESTATE, INC - New
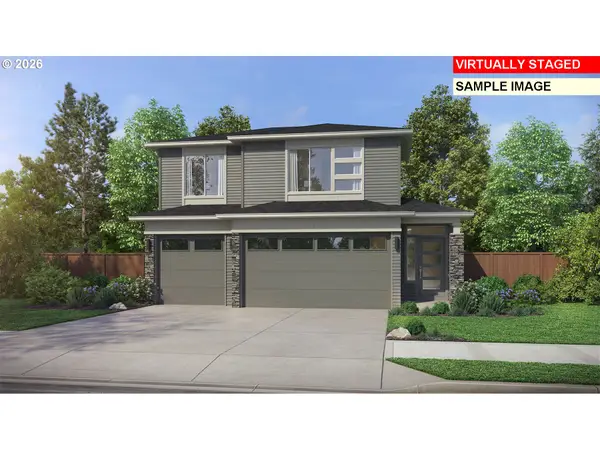 $815,000Active3 beds 3 baths1,991 sq. ft.
12435 SW Trask St, Beaverton, OR 97007
MLS# 357398241Listed by: PACIFIC LIFESTYLE HOMES INC - Open Sat, 2 to 4pmNew
 $550,000Active4 beds 2 baths2,064 sq. ft.
13315 SW Havencrest St, Beaverton, OR 97005
MLS# 494478650Listed by: JOHN L. SCOTT / BEND - Open Sun, 1 to 3pmNew
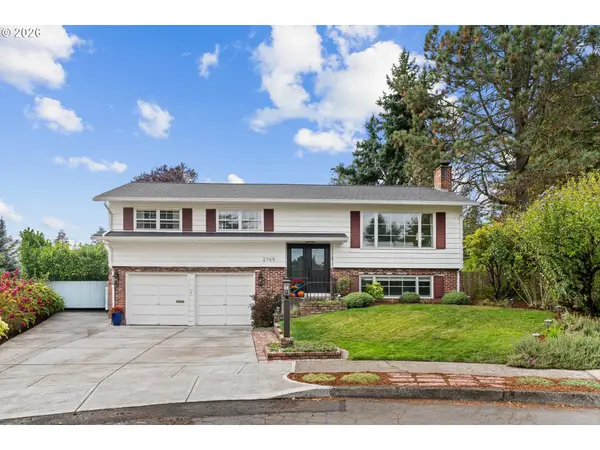 $659,500Active4 beds 3 baths1,814 sq. ft.
2765 SW 118th Ave, Beaverton, OR 97005
MLS# 675742980Listed by: PREMIERE PROPERTY GROUP, LLC


Protect your home and budget from life's surprises with an Assurant Home Warranty, backed by a partner that supports you through every step of homeownership. Explore Plans.
© 2023 - 2026 ERA Franchise Systems LLC. All rights reserved. ERA Franchise Systems LLC fully supports the principles of the Fair Housing Act and the Equal Opportunity Act. ERA, ERA Real Estate powered, and their respective logos are registered service marks of ERA Franchise Systems LLC. Each office is independently owned and operated.