
8640 SW 147th Ter #103, Beaverton, OR 97007
Local realty services provided by:Knipe Realty ERA Powered
8640 SW 147th Ter #103,Beaverton, OR 97007
$299,000
- 2 Beds
- 3 Baths
- 1,038 sq. ft.
- Condominium
- Active
Listed by: whitney robison
Office: keller williams realty portland premiere503-597-2444
MLS#:444023145
Source:PORTLAND
Price summary
- Price:$299,000
- Price per sq. ft.:$288.05
- Monthly HOA dues:$337
About this home
Welcome to Sexton Crest, where comfort, convenience, and beautiful views come together in this lovingly maintained townhome-style condo in the desirable Murrayhill/Sexton Mountain neighborhood. Offered by the original owner, this home has been thoughtfully cared for and is ready for its next chapter. The bright and inviting main level features an open-concept layout, a cozy gas fireplace, and a welcoming kitchen with granite countertops, maple cabinetry, stainless steel appliances, gas cooking, and a convenient breakfast bar. Just beyond the living area, step onto the private deck and take in the expansive views, creating the perfect setting for morning coffee, outdoor dining, entertaining, or simply unwinding at the end of the day. Upstairs, the spacious primary suite offers a private ensuite bathroom, while the second bedroom enjoys beautiful distant mountain views and the Murrayhill skyline. Thoughtful updates include a 2025 water heater, 2026 washer and dryer, 2024 bathroom flooring, and a 2024 kitchen sink. The air conditioning system is from 2008, while the roof and furnace are original. The $337 monthly HOA covers common areas, exterior maintenance, insurance, grounds maintenance, and management, helping provide the ease of low-maintenance condo living. Enjoy convenient access to nearby parks, trails, shopping, dining, Progress Ridge, Murray Scholls Town Center, Washington Square, and Bridgeport Village. Commuters will appreciate proximity to Highway 217, Highway 26, MAX, TriMet, Nike, Intel, and other major Westside employers. With beautiful views, a convenient Beaverton location, low-maintenance living, and the pride of ownership that comes from being carefully maintained by its original owner, this home offers an opportunity that is easy to love. Comfortable, commute-friendly, and close to everything that makes the Murrayhill and Sexton Mountain area so desirable, welcome home to Sexton Crest....
Contact an agent
Home facts
- Year built:2005
- Subdivision & Development:SEXTON CREST CONDO
- Listing ID #:444023145
- Added:50 day(s) ago
- Updated:October 10, 2026 at 11:53 AM
Rooms and interior
- Bedrooms:2
- Total bathrooms:3
- Full bathrooms:2
- Half bathrooms:1
- Kitchen Description:Dishwasher, Disposal, Free Standing Gas Range, Free Standing Refrigerator, Gas Appliances, Granite, Microwave, Stainless Steel Appliance, Tile
- Basement Description:Crawl Space
- Living area:1,038 sq. ft.
Heating and cooling
- Cooling:Central Air
- Heating:Forced Air 90+
Structure and exterior
- Roof:Composition
- Year built:2005
- Building area:1,038 sq. ft.
- Lot Features:Commons, Level
- Architectural Style:Townhouse
- Exterior Features:Deck
- Foundation Description:Concrete Perimeter
- Levels:3 Stories
Schools
- High school:Mountainside
- Middle school:Highland Park
- Elementary school:Sexton Mountain
Utilities
- Water:Public Water
- Sewer:Public Sewer
Finances and disclosures
- Price:$299,000
- Price per sq. ft.:$288.05
- Tax amount:$4,367 (2025)
Features and amenities
- Laundry features:Washer/Dryer
- Amenities:Ceiling Fan, Garage Door Opener, Vinyl Frame Windows, Wall To Wall Carpet
Parking
- Total parking spaces:2
- Parking description:Driveway, On street
- Garage spaces:2
 All information provided is deemed reliable but is not guaranteed and should be independently verified. The content relating to real estate for sale on this web site comes in part from the IDX program of the RMLS of Portland Oregon. Real estate listings held by brokerage firms other than Knipe Realty ERA Powered are marked with the RMLS logo and detailed information about these properties includes the names of the listing brokers. Copyright 2026 RMLS, Portland, Oregon. Last updated: October 10, 2026
New listings near 8640 SW 147th Ter #103
- Open Sun, 12 to 2pmNew
 $667,000Active4 beds 3 baths2,205 sq. ft.
970 NW 176th Ave, Beaverton, OR 97006
MLS# 328908913Listed by: THE AGENCY PORTLAND - New
 $165,000Active2 beds 1 baths844 sq. ft.
17815 NW Lakeway Ct, Beaverton, OR 97006
MLS# 161679624Listed by: COOPER REALTY LLC - New
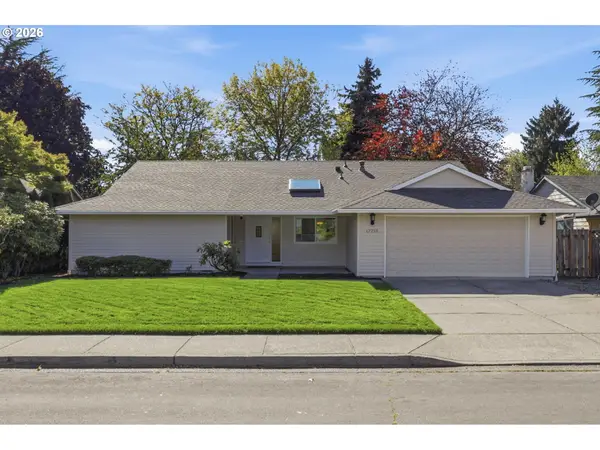 $649,900Active4 beds 2 baths1,736 sq. ft.
17210 NW Lonerock Ln, Beaverton, OR 97006
MLS# 177714995Listed by: JOHN L. SCOTT - Open Sat, 11am to 1pmNew
 $898,000Active4 beds 3 baths2,590 sq. ft.
6780 SW Dover St, Portland, OR 97225
MLS# 172517389Listed by: THE AGENCY PORTLAND - Open Sun, 12 to 2pmNew
 $875,000Active4 beds 3 baths2,683 sq. ft.
8810 SW Maverick Ter, Beaverton, OR 97008
MLS# 795512298Listed by: PREMIERE PROPERTY GROUP, LLC - New
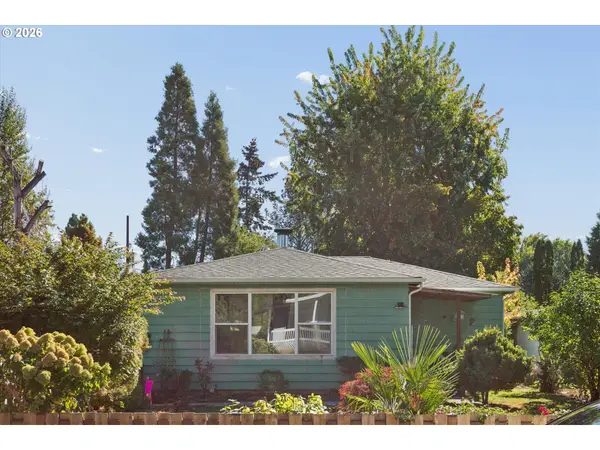 $499,000Active4 beds 6 baths1,660 sq. ft.
70 SW Williams Dr, Beaverton, OR 97005
MLS# 338203839Listed by: SMI COMMERCIAL REAL ESTATE LLC - Open Sat, 1 to 3pmNew
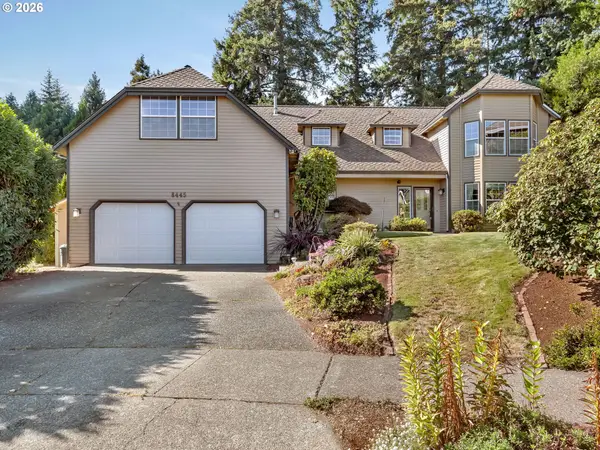 $839,900Active4 beds 3 baths3,440 sq. ft.
8445 SW Maverick Pl, Beaverton, OR 97008
MLS# 399389352Listed by: BERKSHIRE HATHAWAY HOMESERVICES NW REAL ESTATE - New
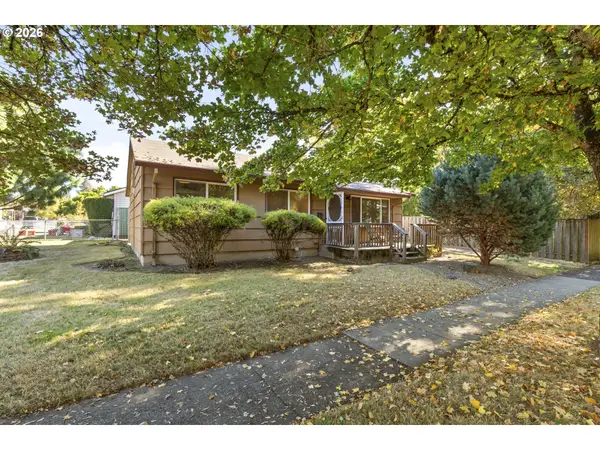 $415,000Active2 beds 1 baths864 sq. ft.
5720 SW Main Ave, Beaverton, OR 97005
MLS# 641467387Listed by: THE KELLY GROUP REAL ESTATE - New
 $329,000Active2 beds 3 baths1,163 sq. ft.
15480 SW Sparrow Loop #102, Beaverton, OR 97007
MLS# 228468025Listed by: OREGON FIRST - New
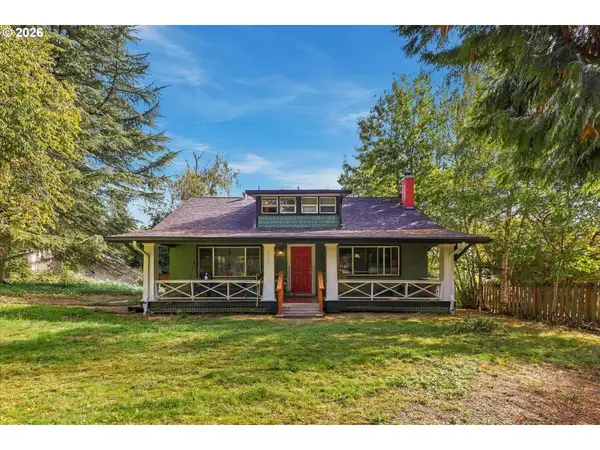 $649,900Active3 beds 3 baths1,926 sq. ft.
8270 SW Sorrento Rd, Beaverton, OR 97008
MLS# 607265514Listed by: KELLER WILLIAMS PREMIER PARTNERS


Protect your home and budget from life's surprises with an Assurant Home Warranty, backed by a partner that supports you through every step of homeownership. Explore Plans.
© 2023 - 2026 ERA Franchise Systems LLC. All rights reserved. ERA Franchise Systems LLC fully supports the principles of the Fair Housing Act and the Equal Opportunity Act. ERA, ERA Real Estate powered, and their respective logos are registered service marks of ERA Franchise Systems LLC. Each office is independently owned and operated.