
8872 SW Serenity Ter, Beaverton, OR 97007
Local realty services provided by:Knipe Realty ERA Powered
8872 SW Serenity Ter,Beaverton, OR 97007
$579,000
- 4 Beds
- 4 Baths
- 2,129 sq. ft.
- Single family
- Active
Listed by: tonya bunick, mary jo avery
Office: avery bunick properties503-799-3839
MLS#:244435933
Source:PORTLAND
Price summary
- Price:$579,000
- Price per sq. ft.:$271.96
- Monthly HOA dues:$15
About this home
This brand-new, move-in-ready luxury townhome in Cooper Mountain offers valley views, upscale finishes, and a fully finished separate living space ideal for multigenerational living or rental income. This rare opportunity blends modern design, energy-efficient construction, and flexible living in one of Beaverton's most desirable neighborhoods. Boasting four spacious bedrooms and 3.1 bathrooms, this home showcases an open-concept main floor with expansive windows with valley views. The sleek kitchen features quartz countertops, custom cabinetry, and Bosch gas appliances, opening to a living room with gas fireplace and dining space, perfect for entertaining family and guests. Upstairs, the primary suite includes a spa-inspired bath and walk-in closet, plus two more bedrooms and a full bath. The daylight lower level stands out: a separate guest suite with its own entrance, kitchenette, W/D connection, full bath, and bedroom, offering strong Airbnb potential. This is a must see, a great price and low HOA fees....
Contact an agent
Home facts
- Year built:2024
- Subdivision & Development:COOPER MOUNTAIN
- Listing ID #:244435933
- Added:53 day(s) ago
- Updated:September 16, 2026 at 11:24 AM
Rooms and interior
- Bedrooms:4
- Total bathrooms:4
- Full bathrooms:3
- Half bathrooms:1
- Kitchen Description:Built In Oven, Built In Range, Dishwasher, Gas Appliances, Quartz, Stainless Steel Appliance
- Basement Description:Daylight, Exterior Entry, Separate Living Quarters/apartment/aux Living Unit
- Living area:2,129 sq. ft.
Heating and cooling
- Cooling:Heat Pump
- Heating:Heat Pump, Mini Split
Structure and exterior
- Roof:Composition
- Year built:2024
- Building area:2,129 sq. ft.
- Lot area:0.1 Acres
- Lot Features:Private
- Architectural Style:Custom Style, Townhouse
- Exterior Features:Deck, Fenced, Guest Quarters, Patio
- Foundation Description:Concrete Perimeter
- Levels:3 Stories
Schools
- High school:Mountainside
- Middle school:Highland Park
- Elementary school:Cooper Mountain
Utilities
- Water:Public Water
- Sewer:Public Sewer
Finances and disclosures
- Price:$579,000
- Price per sq. ft.:$271.96
- Tax amount:$5,919 (2025)
Features and amenities
- Amenities:Double Pane Window(s), Vinyl Frame Windows, Wall To Wall Carpet
Parking
- Total parking spaces:1
- Parking description:Driveway
- Garage spaces:1
 All information provided is deemed reliable but is not guaranteed and should be independently verified. The content relating to real estate for sale on this web site comes in part from the IDX program of the RMLS of Portland Oregon. Real estate listings held by brokerage firms other than Knipe Realty ERA Powered are marked with the RMLS logo and detailed information about these properties includes the names of the listing brokers. Copyright 2026 RMLS, Portland, Oregon. Last updated: September 16, 2026
New listings near 8872 SW Serenity Ter
- New
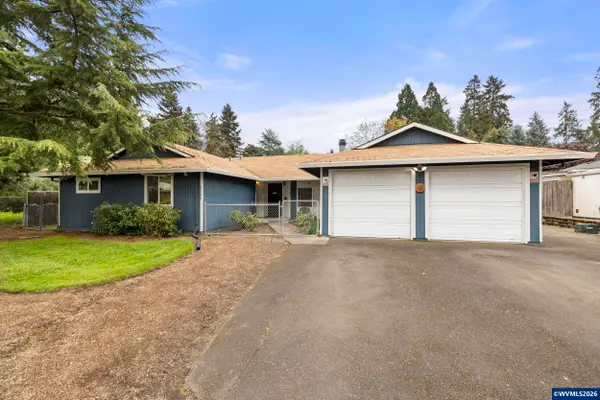 $649,000Active-- beds 2 baths2,024 sq. ft.
6364-6360 SW 192nd Av, Beaverton, OR 97007
MLS# 845616Listed by: BST REALTY, LLC - Open Sat, 11am to 5pm
 $750,000Active3 beds 3 baths2,572 sq. ft.
12370 SW Silvertip St, Beaverton, OR 97007
MLS# 373915333Listed by: PACIFIC LIFESTYLE HOMES INC - New
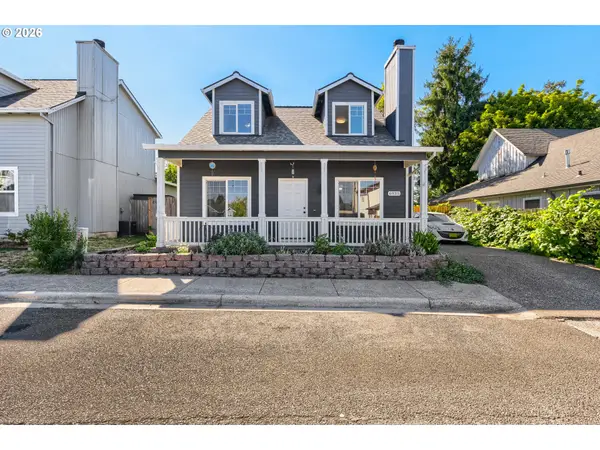 $469,900Active3 beds 2 baths1,452 sq. ft.
6935 SW Marlin Ct, Beaverton, OR 97007
MLS# 407366913Listed by: MORE REALTY - New
 $849,999Active5 beds 4 baths2,916 sq. ft.
19822 SW Gannon Ln, Beaverton, OR 97007
MLS# 176764994Listed by: JOHN L. SCOTT - New
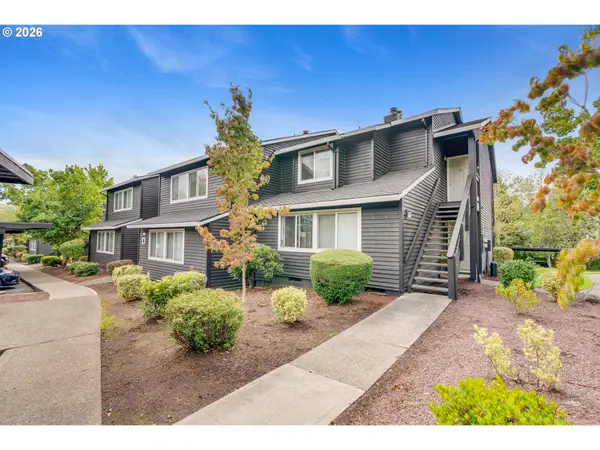 $255,000Active1 beds 1 baths753 sq. ft.
9455 SW 146th Ter #D-8, Beaverton, OR 97007
MLS# 649758943Listed by: REAL BROKER - New
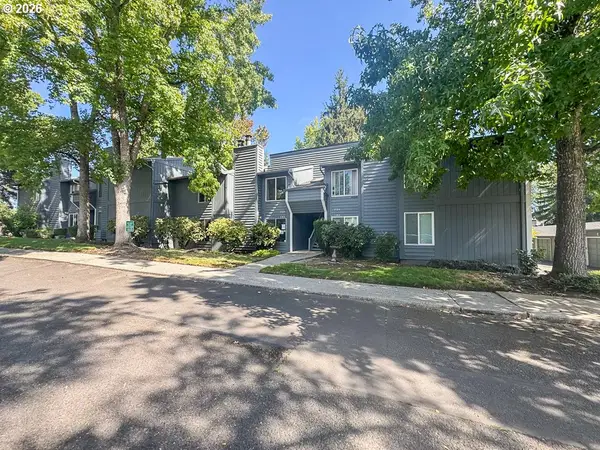 $199,500Active2 beds 2 baths851 sq. ft.
650 SW Meadow Dr, Beaverton, OR 97006
MLS# 549449085Listed by: KELLER WILLIAMS REALTY PORTLAND PREMIERE - New
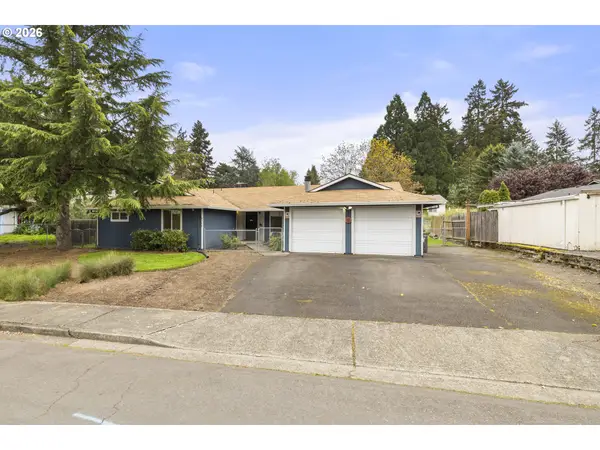 $649,000Active-- beds -- baths2,024 sq. ft.
6364 SW 192nd Ave, Beaverton, OR 97078
MLS# 717280282Listed by: BST REALTY LLC - New
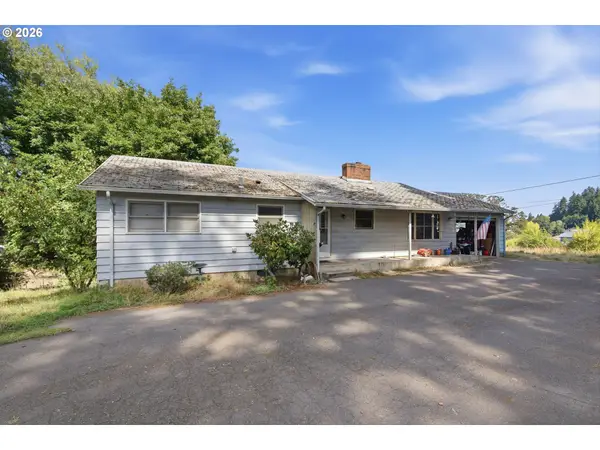 $725,000Active4.85 Acres
22105 SW Farmington Rd, Beaverton, OR 97007
MLS# 596621339Listed by: THE 503 REAL ESTATE CO. 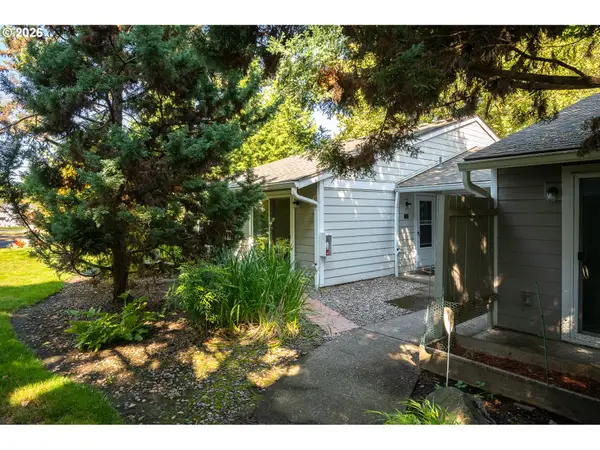 $179,900Active1 beds 1 baths630 sq. ft.
5470 SW Alger Ave #A3, Beaverton, OR 97005
MLS# 682159453Listed by: ROI REALTY- New
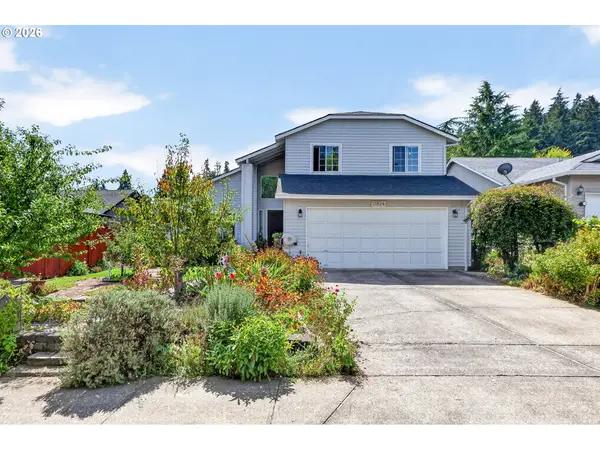 $549,900Active3 beds 3 baths1,718 sq. ft.
17824 SW Granada Dr, Beaverton, OR 97007
MLS# 725824201Listed by: JOHN L. SCOTT


Protect your home and budget from life's surprises with an Assurant Home Warranty, backed by a partner that supports you through every step of homeownership. Explore Plans.
© 2023 - 2026 ERA Franchise Systems LLC. All rights reserved. ERA Franchise Systems LLC fully supports the principles of the Fair Housing Act and the Equal Opportunity Act. ERA, ERA Real Estate powered, and their respective logos are registered service marks of ERA Franchise Systems LLC. Each office is independently owned and operated.