
9051 SW 176th Ave, Beaverton, OR 97007
Local realty services provided by:ERA Freeman & Associates, Realtors
Listed by: ben richardson
Office: ideal real estate, llc.971-272-3956
MLS#:234624392
Source:PORTLAND
Price summary
- Price:$869,000
- Price per sq. ft.:$270.97
- Monthly HOA dues:$70
About this home
Completely remodeled in 2018, this home makes an impression before you reach the front door. A cedar-and-stone exterior and beautifully maintained landscaping give it the curb appeal that has the seller calling it “the jewel of the neighborhood.” Inside, the remodel includes the kitchen, bathrooms, new flooring, and new cherry cabinetry throughout. The kitchen features a Viking Professional six-burner gas cooktop with hood, stainless steel appliances, a 2025 oven/microwave combination, Elkay sinks, and motion-activated faucets. An island with a sink, cabinet pullouts, lazy Susans, and a glass-paneled pantry door add practical details, while windows overlook the backyard. The living room, dining room, den, spacious primary suite, laundry room, and half bath are all on the main level. The primary suite opens to the deck and hot tub and includes a large bathroom with a roll-in shower and a walk-in closet. Right off the kitchen, the large laundry room has a sink and ample cabinets. An extra-wide staircase leads downstairs to three additional bedrooms and a full bath with a soaking tub. Accessible crawlspace storage offers generous headroom. Outside, established plantings create privacy around a backyard with a Trex deck, metal railing, hot tub, and greenhouse. The deck was replaced in 2022 with architectural committee and county approvals. The greenhouse includes water, a sink, overhead sprinklers, and automatic roof vents. Pella windows throughout, with both sliding doors, three office windows, and the large primary bathroom window replaced within the past year. Additional features include hot-water circulation and a whole-house vacuum. The three-car garage has workbenches, shelving, and a refrigerator. Exterior sheds and shop space provide additional storage. A Honda Quiet Run True Sign Wave generator sits between the sheds beneath the deck, with a connection to the home through the garage electrical panel. Watch the video tour, then come see it in person....
Contact an agent
Home facts
- Year built:1998
- Subdivision & Development:KEMMER VIEW ESTATES
- Listing ID #:234624392
- Added:1 day(s) ago
- Updated:November 01, 2026 at 04:20 AM
Rooms and interior
- Bedrooms:3
- Total bathrooms:3
- Full bathrooms:2
- Half bathrooms:1
- Bathrooms Description:Soaking Tub
- Kitchen Description:Built In Oven, Built In Refrigerator, Cooktop, Dishwasher, Disposal, Gas Appliances, Island, Microwave, Pantry, Plumbed For Icemaker, Quartz, Range Hood
- Basement Description:Crawl Space, Finished, Storage Space
- Living area:3,207 sq. ft.
Heating and cooling
- Cooling:Central Air
- Heating:Forced Air
Structure and exterior
- Roof:Tile
- Year built:1998
- Building area:3,207 sq. ft.
- Lot area:0.25 Acres
- Lot Features:Level, Sloped
- Architectural Style:2 Story, Craftsman
- Exterior Features:Deck, Garden, Gas Hookup, Green House, Porch, Sprinkler, Tool Shed, Water Feature, Yard
- Foundation Description:Concrete Perimeter
- Levels:2 Stories
Schools
- High school:Mountainside
- Middle school:Highland Park
- Elementary school:Cooper Mountain
Utilities
- Water:Public Water
- Sewer:Public Sewer
Finances and disclosures
- Price:$869,000
- Price per sq. ft.:$270.97
- Tax amount:$9,286 (2025)
Features and amenities
- Laundry features:Washer/Dryer
- Amenities:Double Pane Window(s), Garage Door Opener, Hardwood Floors, High Ceilings, Laundry, Vaulted Ceiling, Wall To Wall Carpet, Wood Frame Windows
Parking
- Total parking spaces:3
- Parking description:Driveway, On street
- Garage spaces:3
 All information provided is deemed reliable but is not guaranteed and should be independently verified. The content relating to real estate for sale on this web site comes in part from the IDX program of the RMLS of Portland Oregon. Real estate listings held by brokerage firms other than ERA Freeman & Associates, Realtors are marked with the RMLS logo and detailed information about these properties includes the names of the listing brokers. Copyright 2026 RMLS, Portland, Oregon. Last updated: November 1, 2026
New listings near 9051 SW 176th Ave
- New
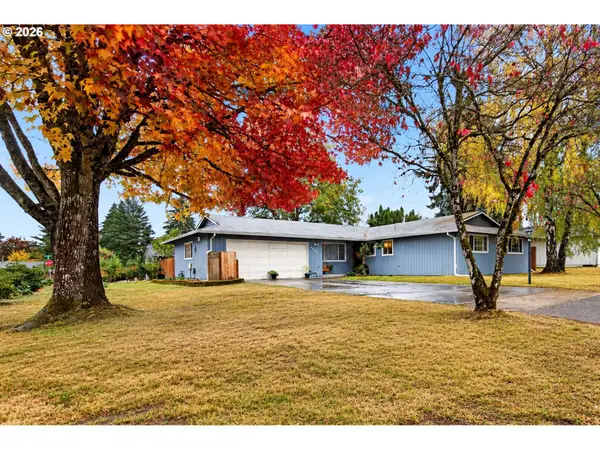 $475,000Active3 beds 2 baths1,465 sq. ft.
19900 SW Newcastle Dr, Beaverton, OR 97078
MLS# 362492974Listed by: ENGEL & VOLKERS WEST PORTLAND - New
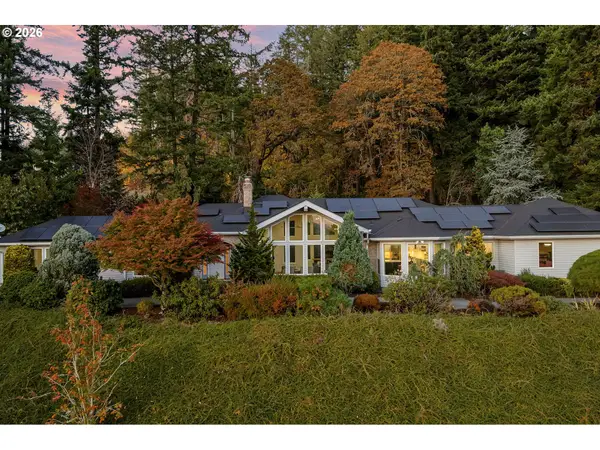 $1,650,000Active4 beds 3 baths4,192 sq. ft.
17765 SW Cooper Mountain Ln, Beaverton, OR 97007
MLS# 200285190Listed by: PREMIERE PROPERTY GROUP, LLC - New
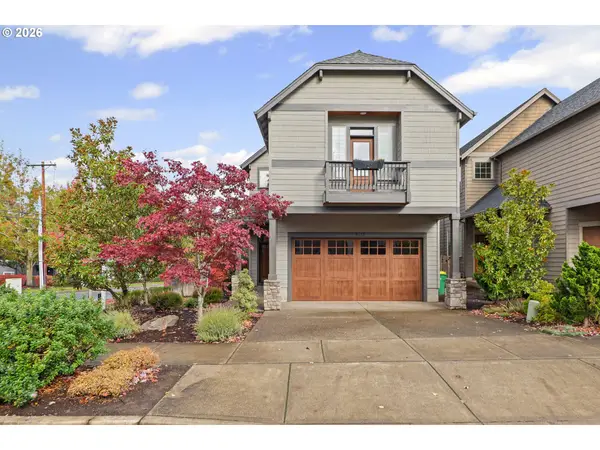 $674,900Active3 beds 3 baths2,498 sq. ft.
8175 SW Laurelwood Ct, Portland, OR 97225
MLS# 775067409Listed by: KRISHNA REALTY - New
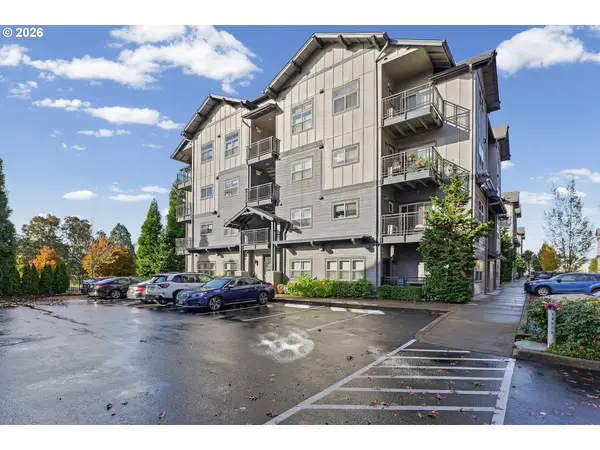 $250,000Active2 beds 2 baths919 sq. ft.
13885 SW Meridian St, Beaverton, OR 97005
MLS# 187635729Listed by: OPT - New
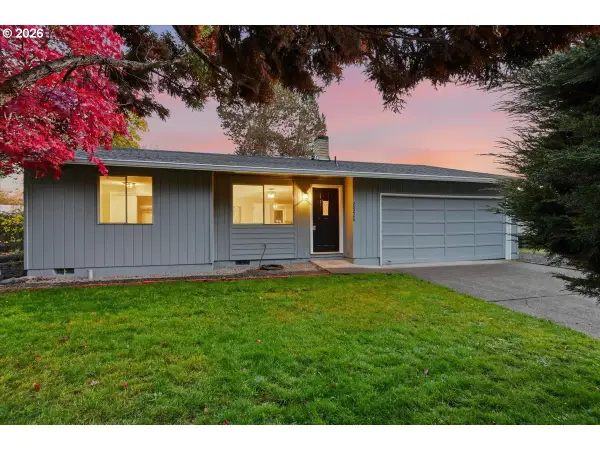 $549,900Active3 beds 2 baths1,574 sq. ft.
20220 SW Veta St, Beaverton, OR 97003
MLS# 100941404Listed by: HOMESMART REALTY GROUP - New
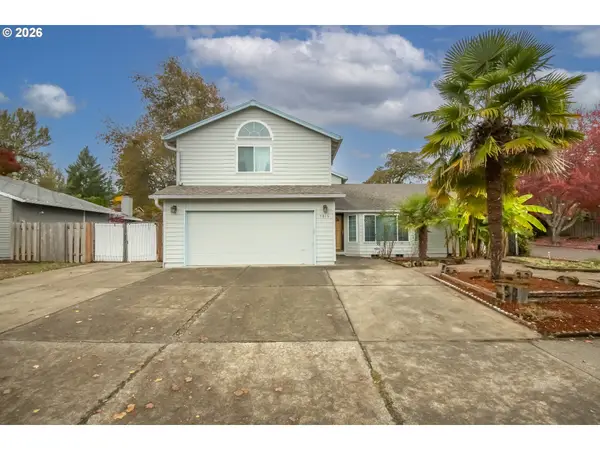 $695,000Active4 beds 4 baths2,191 sq. ft.
7915 SW Sorrento Rd, Beaverton, OR 97008
MLS# 479737917Listed by: PREMIER TRUST REALTY - New
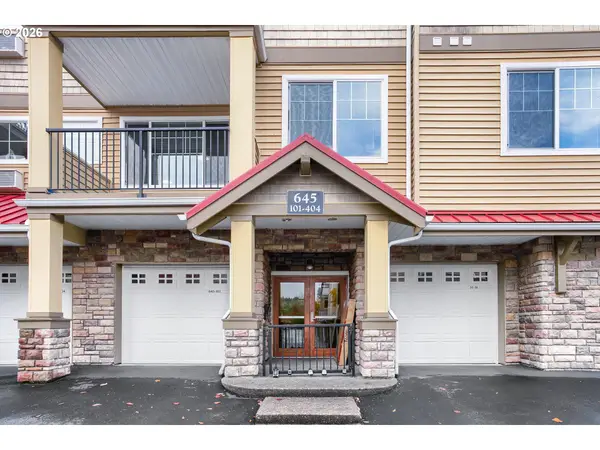 $320,000Active2 beds 2 baths1,119 sq. ft.
645 NW Falling Waters Ln #303, Portland, OR 97229
MLS# 351306666Listed by: JOHN L. SCOTT - New
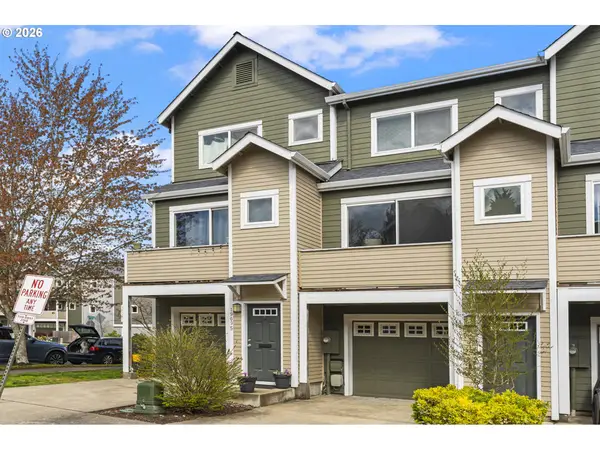 $329,000Active2 beds 3 baths1,336 sq. ft.
19089 SW Quinn Ct, Beaverton, OR 97003
MLS# 249503975Listed by: WINDERMERE REALTY TRUST - New
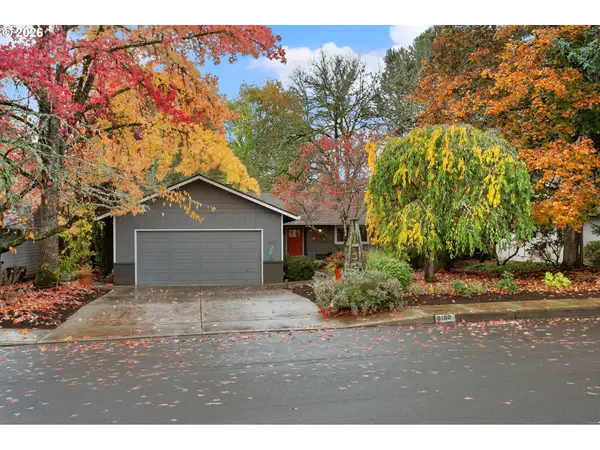 $615,900Active3 beds 2 baths1,686 sq. ft.
9190 SW Parkview Loop, Beaverton, OR 97008
MLS# 233045455Listed by: THE AGENCY PORTLAND


Protect your home and budget from life's surprises with an Assurant Home Warranty, backed by a partner that supports you through every step of homeownership. Explore Plans.
© 2023 - 2026 ERA Franchise Systems LLC. All rights reserved. ERA Franchise Systems LLC fully supports the principles of the Fair Housing Act and the Equal Opportunity Act. ERA, ERA Real Estate powered, and their respective logos are registered service marks of ERA Franchise Systems LLC. Each office is independently owned and operated.