
9396 SW Whispering Fir Dr, Beaverton, OR 97007
Local realty services provided by:Knipe Realty ERA Powered
9396 SW Whispering Fir Dr,Beaverton, OR 97007
$1,650,000
- 3 Beds
- 4 Baths
- 4,038 sq. ft.
- Single family
- Active
Upcoming open houses
- Sat, Sep 1911:00 am - 01:00 pm
Listed by: carey hughes, terence mcclelland
Office: keller williams realty professionals503-546-9955
MLS#:230889104
Source:PORTLAND
Price summary
- Price:$1,650,000
- Price per sq. ft.:$408.62
- Monthly HOA dues:$41.67
About this home
Open House: Saturday, September 19, 11am-1pm. Rare Single-Level Luxury on 1.3 Acres at the Top of Cooper Mountain! Set in prestigious Corinne Heights, where wide meandering streets, estate-sized lots & beautiful views create one of Beaverton’s most distinctive settings. This exceptional custom home offers 4,038 SF of thoughtfully designed one-level living. A paver circular drive, impressive curb appeal & expansive tiled front porch create a memorable arrival. The tall entry opens directly to a spectacular great room with soaring vaulted ceilings, gas fireplace, custom built-ins & a wall of windows overlooking the private grounds. Designed well ahead of its time, the extraordinary kitchen features rich solid cherry cabinetry, an oversized island & eating bar, professional-grade Thermador appliances, built-in refrigerator, double ovens, warming drawer, wine cooler, prep sink + remarkable custom storage. A double wood framed slider connects the great room to a tiled patio overlooking the pond & private landscape, while a covered deck off the kitchen extends the outdoor living experience. The luxurious primary suite features high ceilings, walls of windows, patio access, spa-inspired bath, incredible custom walk-in closet + private library/office lined with built-ins. A separate guest wing includes 2 spacious bedrooms & private bath. Additional highlights include a French-door study with fireplace, second office/work center, oversized laundry, extra-deep 3-car garage + detached shop with soaring ceilings, skylight, power & extensive lower storage. Beautiful gardens, raised beds, expansive lawns & mature trees complete the acre-plus setting. Pre-inspected with identified repairs completed. Blocks from Cooper Mountain Vineyards & a 230 acre nature park at the gateway to Oregon wine country. This gorgeous home is an extraordinary combination of privacy, quality & single-level luxury in Beaverton....
Contact an agent
Home facts
- Year built:2000
- Subdivision & Development:COOPER MOUNTAIN
- Listing ID #:230889104
- Added:1 day(s) ago
- Updated:September 18, 2026 at 04:29 AM
Rooms and interior
- Bedrooms:3
- Total bathrooms:4
- Full bathrooms:2
- Half bathrooms:2
- Kitchen Description:Appliance Garage, Built In Oven, Built In Refrigerator, Cooktop, Dishwasher, Disposal, Double Oven, Gas Appliances, Granite, Island, Microwave, Pantry, Pot Filler, Range Hood, Stainless Steel Appliance, Tile, Wine Cooler
- Basement Description:Crawl Space, Partial Basement, Unfinished
- Living area:4,038 sq. ft.
Heating and cooling
- Cooling:Central Air
- Heating:Forced Air
Structure and exterior
- Roof:Tile
- Year built:2000
- Building area:4,038 sq. ft.
- Lot area:1.3 Acres
- Lot Features:Gentle Sloping, Level, Public Road
- Architectural Style:1 Story, Ranch
- Exterior Features:Covered Deck, Deck, Garden, Gas Hookup, Guest Quarters, Patio, Porch, Public Road, Raised Beds, Security Lights, Sprinkler, Tool Shed, Workshop, Yard
- Foundation Description:Concrete Perimeter
- Levels:1 Story
Schools
- High school:Aloha
- Middle school:Mountain View
- Elementary school:Hazeldale
Utilities
- Water:Public Water
- Sewer:Septic Tank
Finances and disclosures
- Price:$1,650,000
- Price per sq. ft.:$408.62
- Tax amount:$24,000 (2025)
Features and amenities
- Amenities:Ceiling Fan, Double Pane Window(s), Garage Door Opener, Hardwood Floors, High Ceilings, High Speed Internet, Sound System, Tile Floor, Vaulted Ceiling, Wall To Wall Carpet, Wood Floors, Wood Frame Windows
Parking
- Total parking spaces:4
- Parking description:Driveway, On street
- Garage spaces:4
 All information provided is deemed reliable but is not guaranteed and should be independently verified. The content relating to real estate for sale on this web site comes in part from the IDX program of the RMLS of Portland Oregon. Real estate listings held by brokerage firms other than Knipe Realty ERA Powered are marked with the RMLS logo and detailed information about these properties includes the names of the listing brokers. Copyright 2026 RMLS, Portland, Oregon. Last updated: September 18, 2026
New listings near 9396 SW Whispering Fir Dr
- New
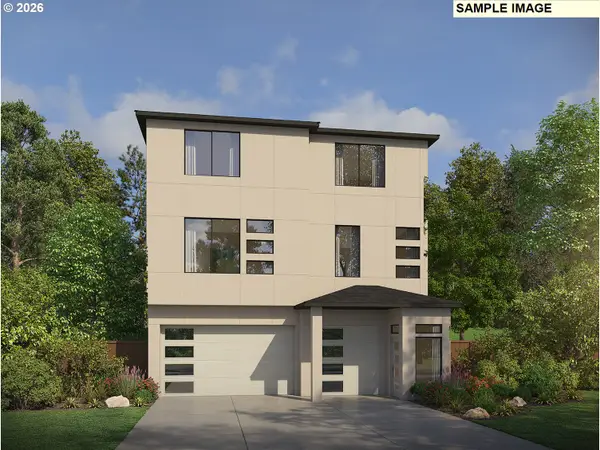 $740,000Active3 beds 4 baths2,438 sq. ft.
12440 SW Silvertip St, Beaverton, OR 97007
MLS# 176637968Listed by: PACIFIC LIFESTYLE HOMES INC - New
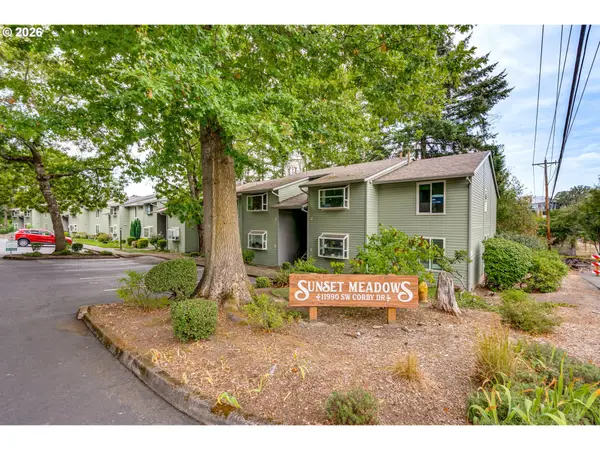 $295,000Active2 beds 2 baths1,128 sq. ft.
11990 SW Corby Dr, Portland, OR 97225
MLS# 337589510Listed by: PARIS GROUP REALTY LLC - Open Fri, 5 to 7pmNew
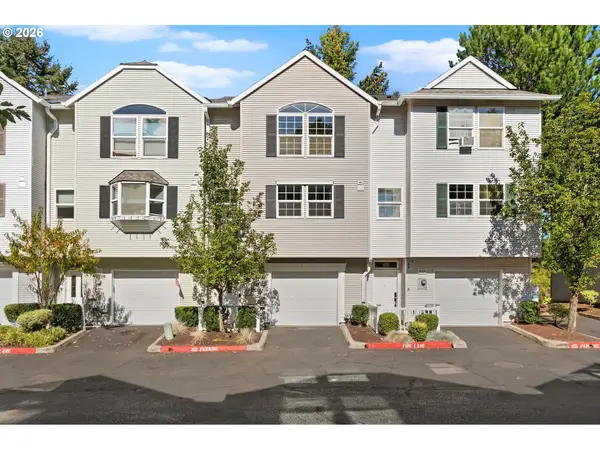 $345,000Active3 beds 3 baths1,475 sq. ft.
14315 SW Cougar Ridge Dr, Beaverton, OR 97008
MLS# 490893929Listed by: THE AGENCY PORTLAND - Open Sat, 10am to 12pmNew
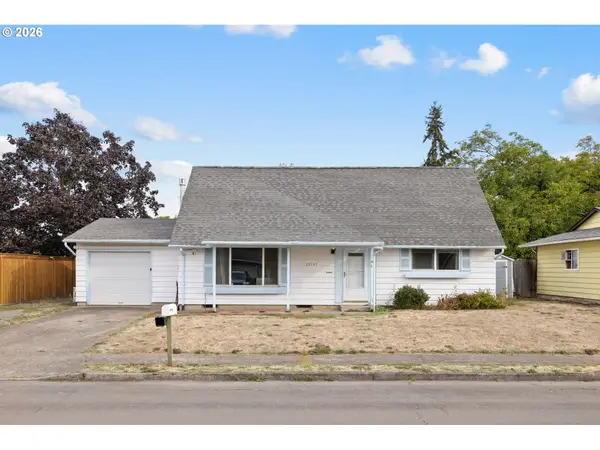 $499,900Active3 beds 2 baths1,563 sq. ft.
20745 SW Wyngate St, Beaverton, OR 97078
MLS# 694055682Listed by: WISE MOVE REAL ESTATE - Open Sun, 1 to 3pmNew
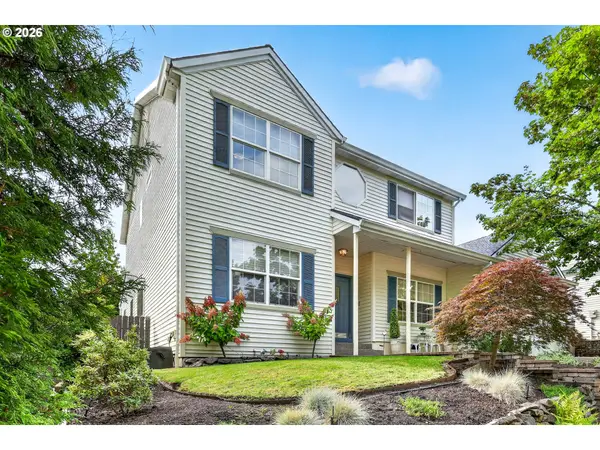 $718,500Active4 beds 3 baths2,844 sq. ft.
7799 SW 173rd Pl, Beaverton, OR 97007
MLS# 685359108Listed by: KELLER WILLIAMS REALTY PROFESSIONALS - Open Sat, 12 to 2pmNew
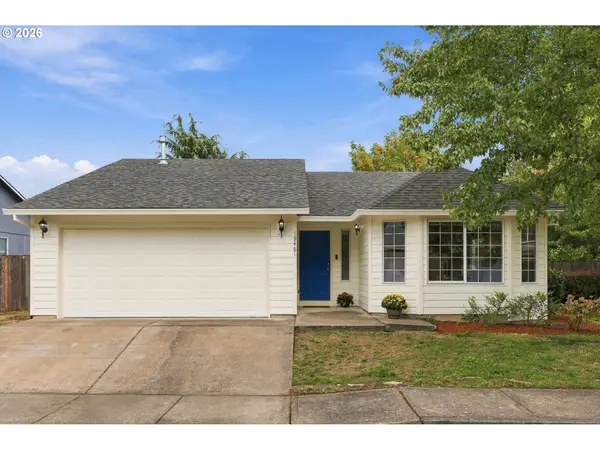 $545,000Active3 beds 2 baths1,488 sq. ft.
19461 SW Euclid Ln, Beaverton, OR 97003
MLS# 156381280Listed by: EXP REALTY, LLC - Open Sun, 12 to 2pmNew
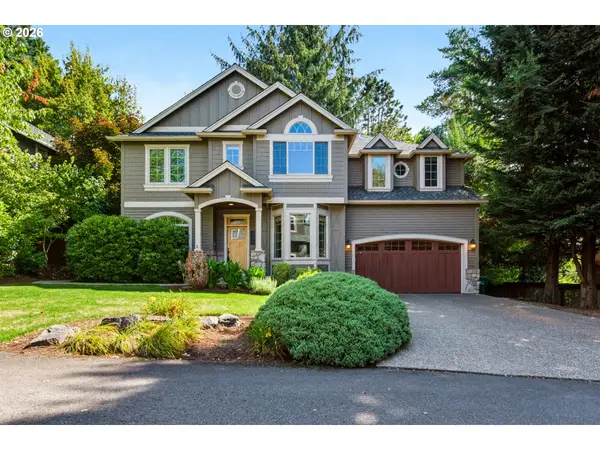 $825,000Active4 beds 3 baths3,261 sq. ft.
6580 SW Evan Ct, Portland, OR 97223
MLS# 172594350Listed by: RE/MAX EQUITY GROUP - Open Sat, 1 to 3pmNew
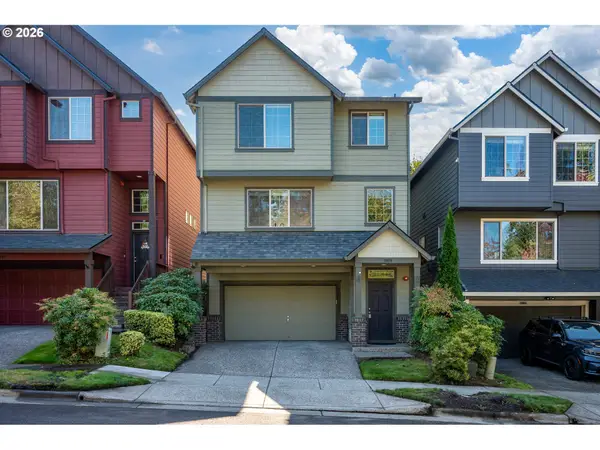 $525,000Active3 beds 3 baths2,375 sq. ft.
19874 SW Jette Ln, Beaverton, OR 97003
MLS# 308818136Listed by: PREMIERE PROPERTY GROUP, LLC - New
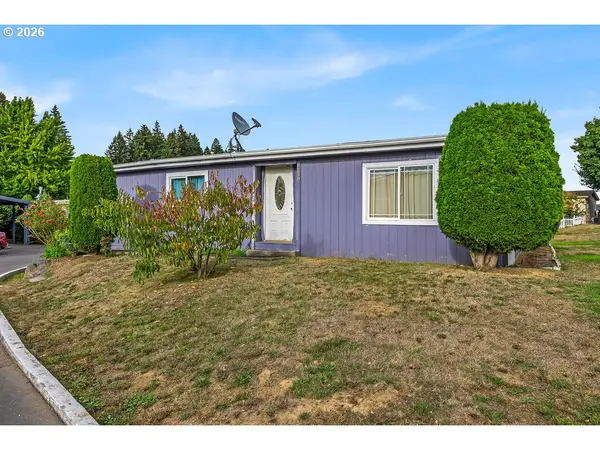 $52,000Active2 beds 2 baths960 sq. ft.
540 SW Georgetown Way, Beaverton, OR 97006
MLS# 144754340Listed by: KELLER WILLIAMS REALTY PORTLAND PREMIERE - Open Sat, 1 to 3pmNew
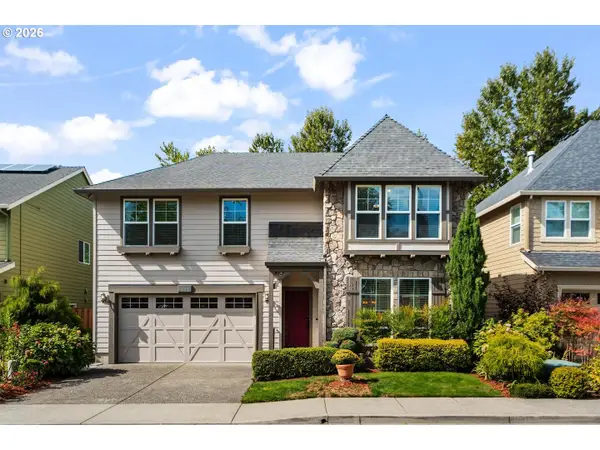 $770,000Active4 beds 3 baths3,153 sq. ft.
581 NW Cambray Pl, Beaverton, OR 97006
MLS# 238874375Listed by: KELLER WILLIAMS REALTY PROFESSIONALS


Protect your home and budget from life's surprises with an Assurant Home Warranty, backed by a partner that supports you through every step of homeownership. Explore Plans.
© 2023 - 2026 ERA Franchise Systems LLC. All rights reserved. ERA Franchise Systems LLC fully supports the principles of the Fair Housing Act and the Equal Opportunity Act. ERA, ERA Real Estate powered, and their respective logos are registered service marks of ERA Franchise Systems LLC. Each office is independently owned and operated.