
9720 SW 169th Pl, Beaverton, OR 97007
Local realty services provided by:ERA Freeman & Associates, Realtors
Listed by: christine binge
Office: more realty503-353-6673
MLS#:456192835
Source:PORTLAND
Price summary
- Price:$1,150,000
- Price per sq. ft.:$258.43
- Monthly HOA dues:$25
About this home
Designed by celebrated Oregon architect Roy Ettinger, whose custom homes are among the most architecturally distinctive in the Pacific Northwest, this 4,450 sq ft contemporary masterpiece on a quiet Beaverton cul-de-sac is genuinely one of a kind.The moment you arrive, the sculptural facade announces itself: a dramatic standing-seam metal roof, signature circular porthole windows, and a bold roofline that stops you before you even reach the door. Step through the grand double glass entry and the architecture opens up completely,soaring vaulted ceilings with exposed wood and steel beams, a full wraparound band of clerestory windows, and walls of glass that frame treetop and territorial views in every direction. Natural light doesn't just enter this home. It performs.The great room flows seamlessly into the chef's kitchen and dining area, anchored by a gas fireplace and opening to multiple outdoor living spaces,a flagstone courtyard with a stone fire pit, a covered lower patio, and an upper private deck off the primary suite with sweeping Tualatin Valley and mountain views.The main-level primary suite is a genuine retreat: walk-out deck access, a spa bath with soaking tub and oversized walk-in shower, dual vanities, and a walk-in closet of serious scale.The fully finished daylight lower level functions as a self-contained wing, two private bedrooms, a full bath, dedicated media room, gym, and utility room. Ideal for multigenerational living, long-term guests, or the ultimate entertainment compound.Outside, the grounds are mature and extraordinary Asian pear, fig, and apple trees, established plantings throughout, and multiple entertaining zones that make the backyard feel like a private park. Located minutes from top-rated Mountainside High School and the amenities of Southwest Beaverton.This is not a home you compare. It's a home you remember....
Contact an agent
Home facts
- Year built:1999
- Listing ID #:456192835
- Added:133 day(s) ago
- Updated:October 01, 2026 at 09:03 AM
Rooms and interior
- Bedrooms:3
- Total bathrooms:3
- Full bathrooms:2
- Half bathrooms:1
- Bathrooms Description:Jetted Tub
- Kitchen Description:Built In Oven, Dishwasher, Disposal, Free Standing Range, Free Standing Refrigerator, Instant Hot Water, Microwave, Pantry, Plumbed For Icemaker, Range Hood, Stainless Steel Appliance, Tile, Wine Cooler
- Basement Description:Crawl Space, Daylight, Finished
- Living area:4,450 sq. ft.
Heating and cooling
- Cooling:Central Air
- Heating:Forced Air
Structure and exterior
- Roof:Metal
- Year built:1999
- Building area:4,450 sq. ft.
- Lot area:0.35 Acres
- Lot Features:Cul De Sac, Gentle Sloping
- Architectural Style:Contemporary
- Exterior Features:Deck, Fenced, Fire Pit, Garden, Gas Hookup, Patio, Sprinkler, Tool Shed, Yard
- Foundation Description:Concrete Perimeter
- Levels:1 Story
Schools
- High school:Mountainside
- Middle school:Highland Park
- Elementary school:Cooper Mountain
Utilities
- Water:Public Water
- Sewer:Public Sewer
Finances and disclosures
- Price:$1,150,000
- Price per sq. ft.:$258.43
- Tax amount:$14,019 (2025)
Features and amenities
- Laundry features:Washer/Dryer
- Amenities:Double Pane Window(s), Garage Door Opener, Hardwood Floors, High Ceilings, Jetted Tub, Laundry, Sound System, Tile Floor, Vaulted Ceiling, Vinyl Frame Windows, Wall To Wall Carpet, Wood Floors
Parking
- Total parking spaces:3
- Parking description:Driveway
- Garage spaces:3
 All information provided is deemed reliable but is not guaranteed and should be independently verified. The content relating to real estate for sale on this web site comes in part from the IDX program of the RMLS of Portland Oregon. Real estate listings held by brokerage firms other than ERA Freeman & Associates, Realtors are marked with the RMLS logo and detailed information about these properties includes the names of the listing brokers. Copyright 2026 RMLS, Portland, Oregon. Last updated: October 1, 2026
New listings near 9720 SW 169th Pl
- Open Sun, 1 to 3pmNew
 $209,900Active1 beds 1 baths676 sq. ft.
14523 SW Grayling Ln, Beaverton, OR 97007
MLS# 171155675Listed by: PACK 1ST PROPERTIES, INC. - New
 $629,500Active4 beds 3 baths1,933 sq. ft.
8135 SW 158th Pl, Beaverton, OR 97007
MLS# 700755203Listed by: RE/MAX EQUITY GROUP - New
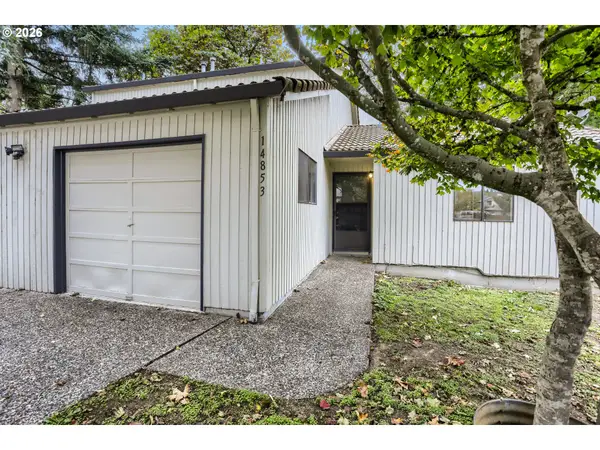 $650,000Active-- beds -- baths2,486 sq. ft.
14853 NW Hunters Dr, Beaverton, OR 97006
MLS# 588979832Listed by: JOHN L. SCOTT - Open Sat, 12 to 3pmNew
 $849,000Active4 beds 3 baths2,638 sq. ft.
13194 SW 165th Ave, Beaverton, OR 97007
MLS# 169816967Listed by: DWELL REALTY - New
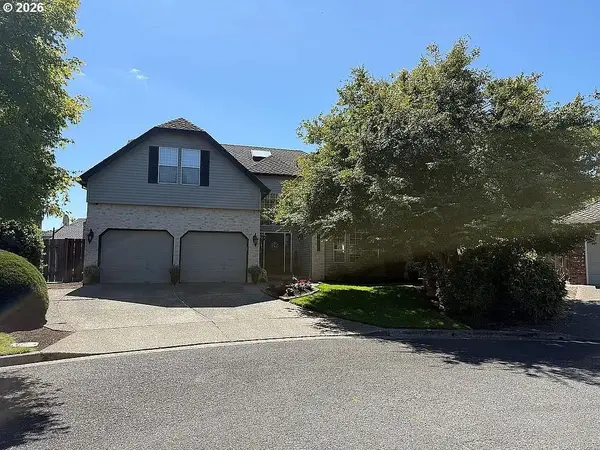 $900,000Active3 beds 3 baths2,800 sq. ft.
16230 NW Gianola Ct, Beaverton, OR 97006
MLS# 459687489Listed by: SAVE BIG REALTY - New
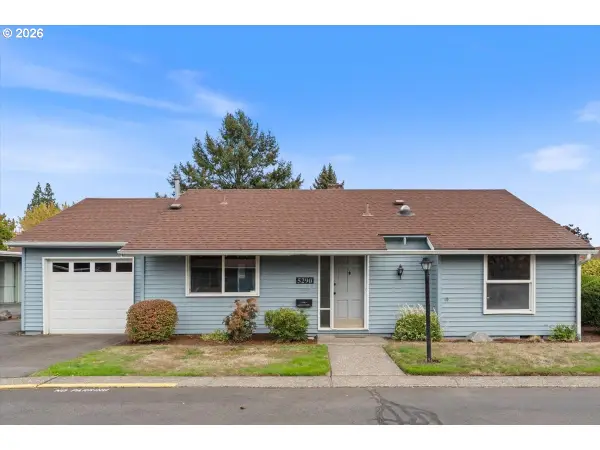 $324,900Active2 beds 2 baths922 sq. ft.
5290 SW Colony Ct, Beaverton, OR 97005
MLS# 566829450Listed by: RE/MAX EQUITY GROUP - Open Sat, 12 to 2pmNew
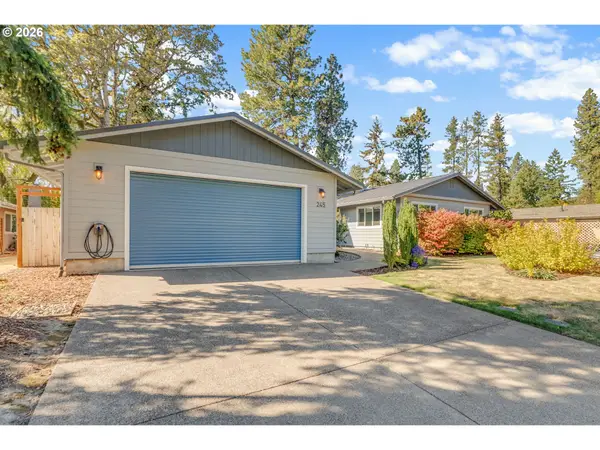 $659,900Active3 beds 2 baths1,669 sq. ft.
245 SW 144th Ave, Beaverton, OR 97006
MLS# 481557975Listed by: LIVING ROOM REALTY - New
 $546,900Active3 beds 3 baths1,742 sq. ft.
17480 SW Cody St, Beaverton, OR 97007
MLS# 737357821Listed by: JOHN L. SCOTT - Open Sat, 1 to 3pm
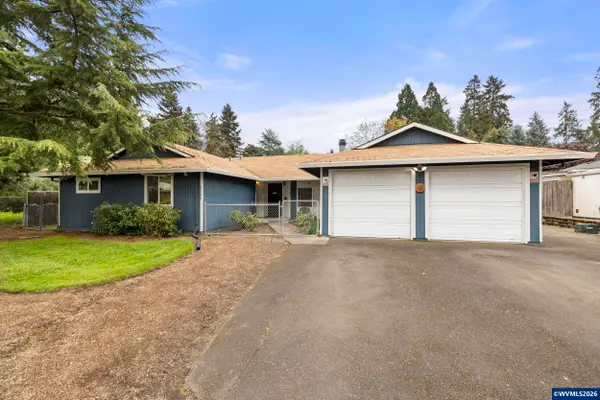 $649,000Active-- beds 2 baths2,024 sq. ft.
6364 SW 192nd Av, Beaverton, OR 97007
MLS# 845616Listed by: BST REALTY, LLC - New
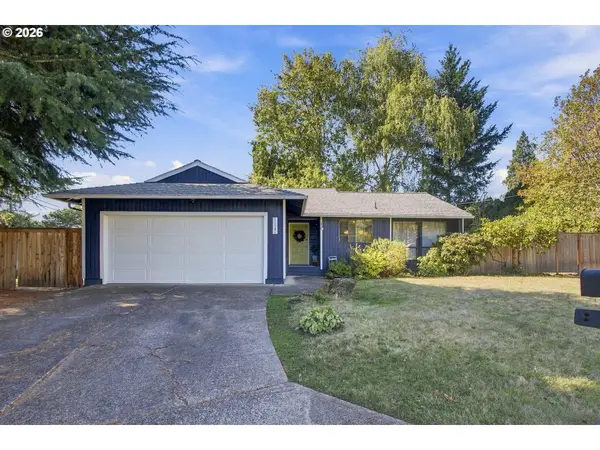 $515,000Active3 beds 2 baths1,207 sq. ft.
13040 SW Butner Ct, Beaverton, OR 97005
MLS# 249701220Listed by: BETTER HOMES AND GARDENS REAL ESTATE EQUINOX


Protect your home and budget from life's surprises with an Assurant Home Warranty, backed by a partner that supports you through every step of homeownership. Explore Plans.
© 2023 - 2026 ERA Franchise Systems LLC. All rights reserved. ERA Franchise Systems LLC fully supports the principles of the Fair Housing Act and the Equal Opportunity Act. ERA, ERA Real Estate powered, and their respective logos are registered service marks of ERA Franchise Systems LLC. Each office is independently owned and operated.