
9925 SW Trapper Terrace, Beaverton, OR 97008
Local realty services provided by:Duke Warner Realty ERA Powered
9925 SW Trapper Terrace,Beaverton, OR 97008
$245,000
- 2 Beds
- 2 Baths
- 1,181 sq. ft.
- Single family
- Active
Listed by: christopher trotter
Office: oregon adventure realty
MLS#:220226234
Source:OR_SOMLS
Price summary
- Price:$245,000
- Price per sq. ft.:$207.45
- Monthly HOA dues:$592
About this home
Well-maintained 2 primary bedrooms, 2-bath condo in a desirable community. Enjoy a private balcony overlooking beautifully manicured landscaping with an attached storage closet. The open kitchen overlooks the living and dining areas, creating a bright and inviting space. Relax by the cozy wood-burning fireplace. The main level features a bedroom, full bath, and laundry area. Upstairs, the spacious primary suite offers vaulted ceilings, an attached bath, and a large storage room. Assigned covered carport plus nearby RV parking available. Community amenities include two swimming pools,
tennis courts, and a community activity room. Conveniently located near Washington Square Mall, Koll Center Wetlands Park, and the Fano Creek Trail with shopping, dining, walking, biking, and outdoor recreation just minutes away. There is a private community path. Schedule your private showing today!
Contact an agent
Home facts
- Year built:1989
- Subdivision & Development:N/A
- Listing ID #:220226234
- Added:47 day(s) ago
- Updated:September 16, 2026 at 03:14 PM
Rooms and interior
- Bedrooms:2
- Total bathrooms:2
- Full bathrooms:2
- Flooring:Laminate
- Kitchen Description:Oven, Range, Refrigerator
- Living area:1,181 sq. ft.
Heating and cooling
- Heating:Baseboard, Wood
Structure and exterior
- Roof:Composition
- Year built:1989
- Building area:1,181 sq. ft.
- Lot Features:Landscaped, Level
- Construction Materials:Frame
- Levels:2 Story
Schools
- High school:Southridge High
- Middle school:Conestoga Middle
- Elementary school:Greenway Elem
Utilities
- Water:Public
- Sewer:Public Sewer
Finances and disclosures
- Price:$245,000
- Price per sq. ft.:$207.45
- Tax amount:$3,233 (2025)
Features and amenities
- Appliances:Oven, Range, Refrigerator, Washer, Water Heater
Parking
- Parking description:Assigned, RV Access/Parking
New listings near 9925 SW Trapper Terrace
- New
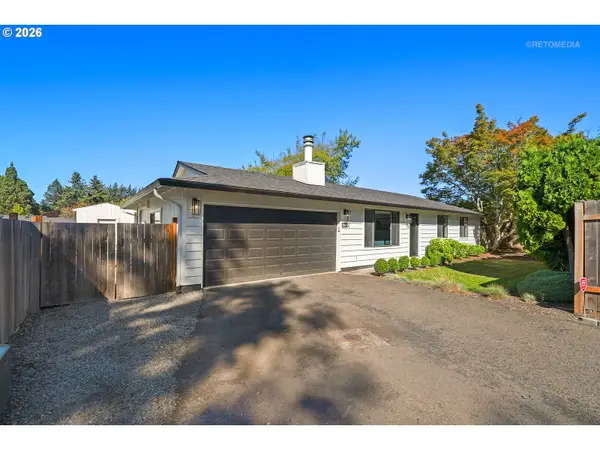 $515,000Active3 beds 2 baths1,040 sq. ft.
9809 SW 130th Ave, Beaverton, OR 97008
MLS# 210429262Listed by: BERKSHIRE HATHAWAY HOMESERVICES NW REAL ESTATE
- New
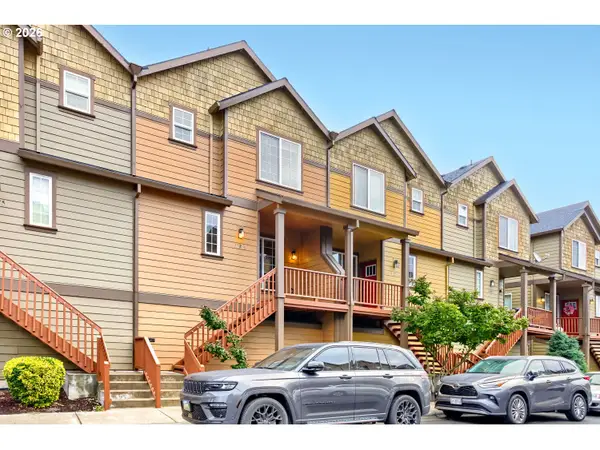 $385,000Active3 beds 3 baths1,561 sq. ft.
16265 SW Mason Ln, Beaverton, OR 97006
MLS# 495006639Listed by: SUMMA REAL ESTATE GROUP - New
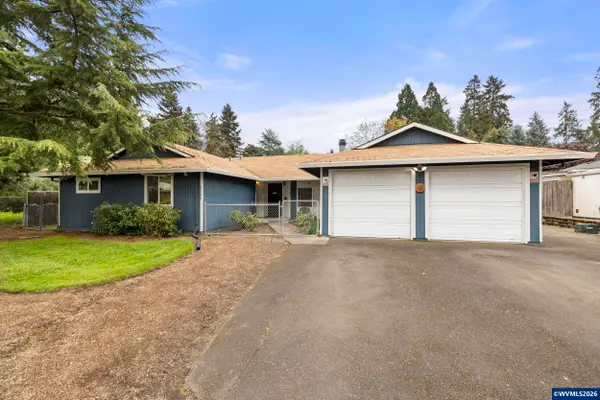 $649,000Active-- beds 2 baths2,024 sq. ft.
6364-6360 SW 192nd Av, Beaverton, OR 97007
MLS# 845616Listed by: BST REALTY, LLC - Open Sat, 11am to 5pm
 $750,000Active3 beds 3 baths2,572 sq. ft.
12370 SW Silvertip St, Beaverton, OR 97007
MLS# 373915333Listed by: PACIFIC LIFESTYLE HOMES INC - New
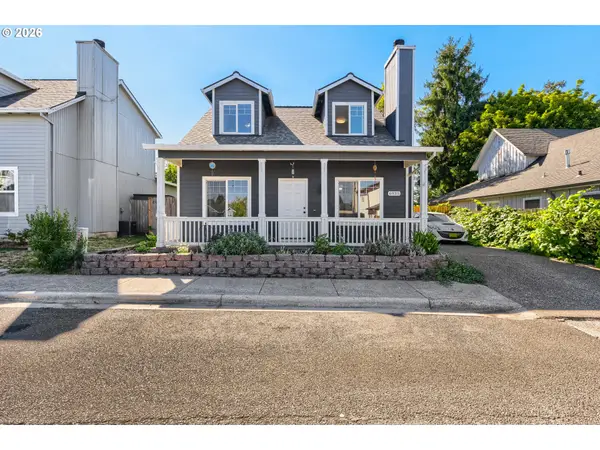 $469,900Active3 beds 2 baths1,452 sq. ft.
6935 SW Marlin Ct, Beaverton, OR 97007
MLS# 407366913Listed by: MORE REALTY - New
 $849,999Active5 beds 4 baths2,916 sq. ft.
19822 SW Gannon Ln, Beaverton, OR 97007
MLS# 176764994Listed by: JOHN L. SCOTT - New
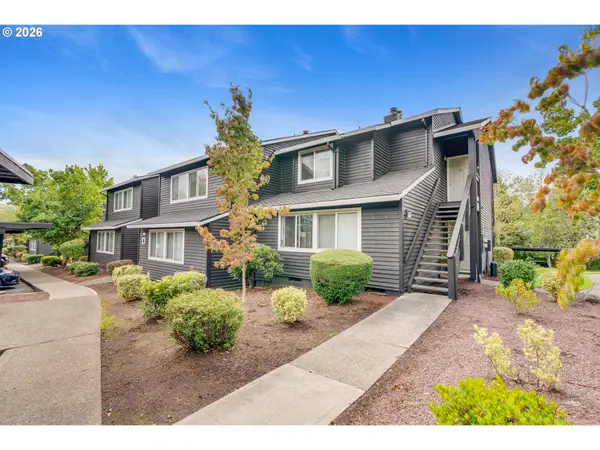 $255,000Active1 beds 1 baths753 sq. ft.
9455 SW 146th Ter #D-8, Beaverton, OR 97007
MLS# 649758943Listed by: REAL BROKER - New
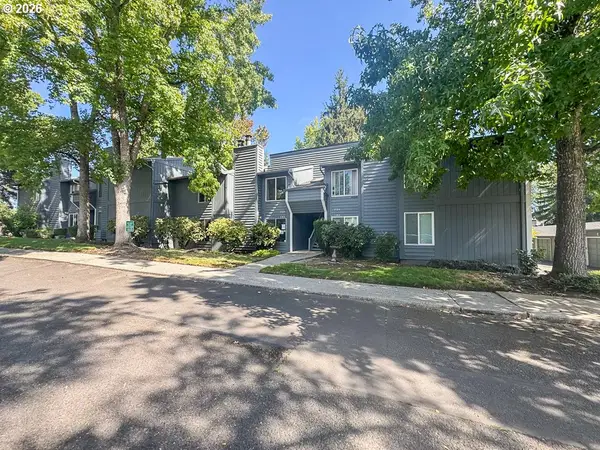 $199,500Active2 beds 2 baths851 sq. ft.
650 SW Meadow Dr, Beaverton, OR 97006
MLS# 549449085Listed by: KELLER WILLIAMS REALTY PORTLAND PREMIERE - New
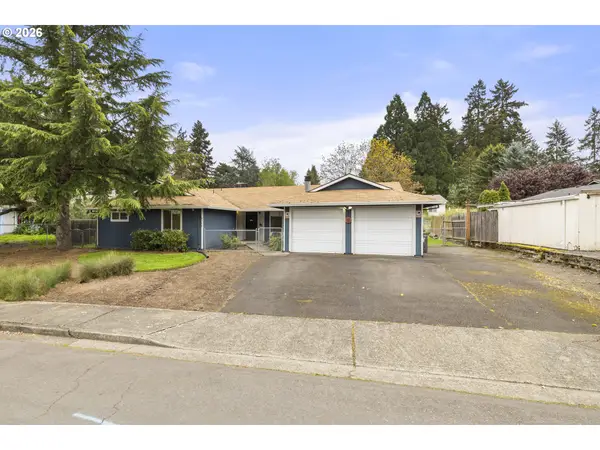 $649,000Active-- beds -- baths2,024 sq. ft.
6364 SW 192nd Ave, Beaverton, OR 97078
MLS# 717280282Listed by: BST REALTY LLC - New
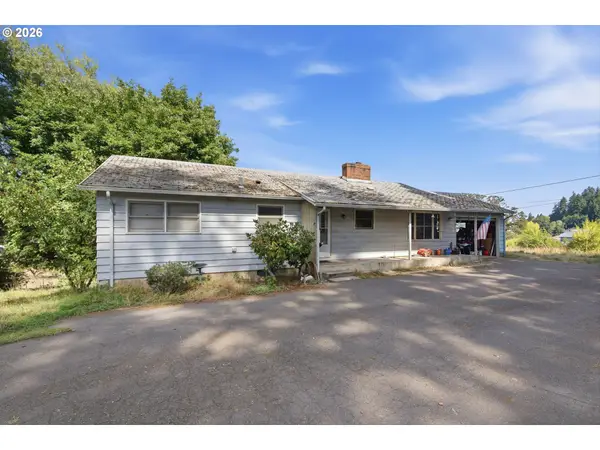 $725,000Active4.85 Acres
22105 SW Farmington Rd, Beaverton, OR 97007
MLS# 596621339Listed by: THE 503 REAL ESTATE CO.


Protect your home and budget from life's surprises with an Assurant Home Warranty, backed by a partner that supports you through every step of homeownership. Explore Plans.
© 2023 - 2026 ERA Franchise Systems LLC. All rights reserved. ERA Franchise Systems LLC fully supports the principles of the Fair Housing Act and the Equal Opportunity Act. ERA, ERA Real Estate powered, and their respective logos are registered service marks of ERA Franchise Systems LLC. Each office is independently owned and operated.