
1101 NW Kendrick Place #Lot 294, Bend, OR 97703
Local realty services provided by:Duke Warner Realty ERA Powered
1101 NW Kendrick Place #Lot 294,Bend, OR 97703
$1,275,000
- 3 Beds
- 2 Baths
- 1,407 sq. ft.
- Single family
- Pending
Listed by: shelley griffin
Office: harcourts the garner group real estate
MLS#:220225556
Source:OR_SOMLS
Price summary
- Price:$1,275,000
- Price per sq. ft.:$906.18
- Monthly HOA dues:$32.92
About this home
Crafted by Salvesen Homes, this exceptional Discovery West residence blends timeless architecture, thoughtful design, & elevated craftsmanship. The single-level floor plan offers 3 bedrooms, 2 baths, & a seamless open-concept centered around a beautifully appointed great room with expansive windows inviting natural light & frame the surrounding landscape. The kitchen flows effortlessly into the dining & living spaces, creating a setting for both everyday living & entertaining. A private primary suite provides a luxurious retreat with spa-inspired bath & generous walk-in closet, while 2 additional bedrooms offer flexibility for guests, work, or hobbies. The covered outdoor living space extends the home's livability. Complete with a 3-car garage & expertly crafted finishes throughout, this residence reflects Salvesen Homes' commitment to enduring quality & refined Northwest living.
Contact an agent
Home facts
- Year built:2025
- Subdivision & Development:Discovery West Phase 8 & 9
- Listing ID #:220225556
- Added:49 day(s) ago
- Updated:September 05, 2026 at 08:08 AM
Rooms and interior
- Bedrooms:3
- Total bathrooms:2
- Full bathrooms:2
- Flooring:Carpet, Hardwood, Tile
- Bathrooms Description:Double Vanity, Enclosed Toilet(s), Shower/Tub Combo, Tile Shower
- Kitchen Description:Dishwasher, Microwave, Range, Range Hood
- Bedroom Description:Primary Downstairs
- Living area:1,407 sq. ft.
Heating and cooling
- Cooling:Central Air
- Heating:Forced Air, Natural Gas
- Central air:Yes
Structure and exterior
- Roof:Composition
- Year built:2025
- Building area:1,407 sq. ft.
- Lot area:0.14 Acres
- Lot Features:Landscaped, Sprinkler Timer(s), Sprinklers In Front, Sprinklers In Rear
- Architectural Style:Prairie
- Construction Materials:Frame
- Foundation Description:Stemwall
- Levels:1 Story
Schools
- High school:Summit High
- Middle school:Pacific Crest Middle
- Elementary school:William E Miller Elem
Utilities
- Water:Public
- Sewer:Public Sewer
Finances and disclosures
- Price:$1,275,000
- Price per sq. ft.:$906.18
- Tax amount:$1 (2025)
Features and amenities
- Appliances:Dishwasher, Microwave, Range, Range Hood, Water Heater
Parking
- Parking description:Alley Access, Attached, Driveway, Garage Door Opener
- Garage:Yes
- Garage spaces:3
New listings near 1101 NW Kendrick Place #Lot 294
- New
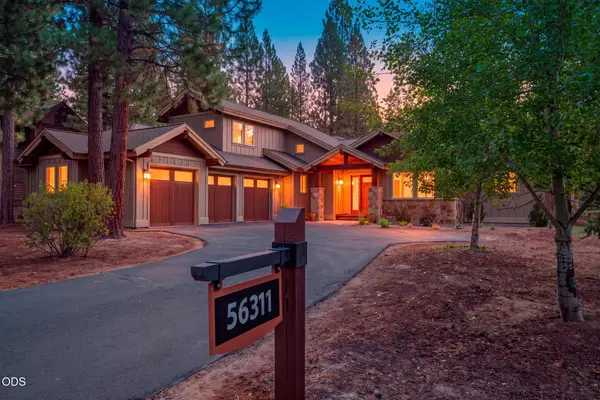 $1,454,000Active3 beds 3 baths2,422 sq. ft.
56311 Fireglass Loop, Bend, OR 97707
MLS# 220228217Listed by: CASCADE HASSON SIR - New
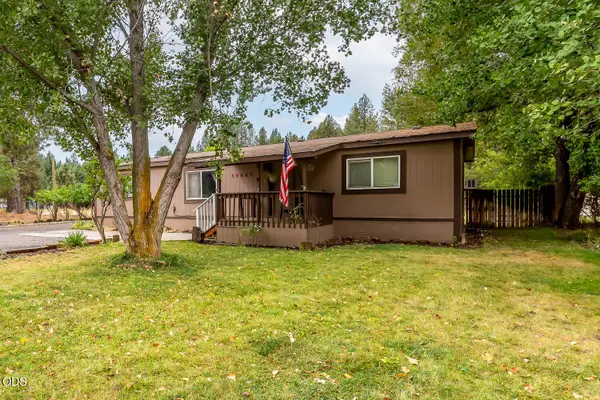 $550,000Active3 beds 2 baths1,509 sq. ft.
59865 Cheyenne Road, Bend, OR 97702
MLS# 220228237Listed by: NEXTHOME NEXT CHAPTER - New
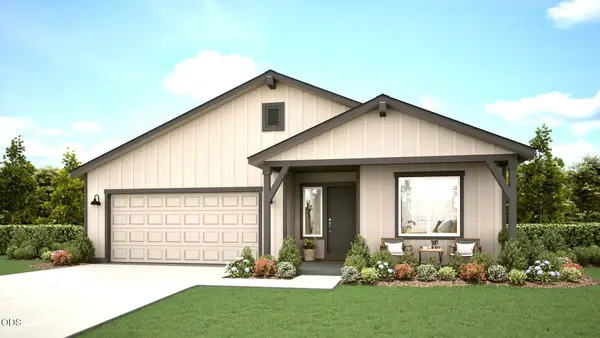 $635,000Active3 beds 2 baths1,553 sq. ft.
61801 Camellia Street #51, Bend, OR 97702
MLS# 220228277Listed by: PACWEST REALTY GROUP - Open Mon, 11am to 1pmNew
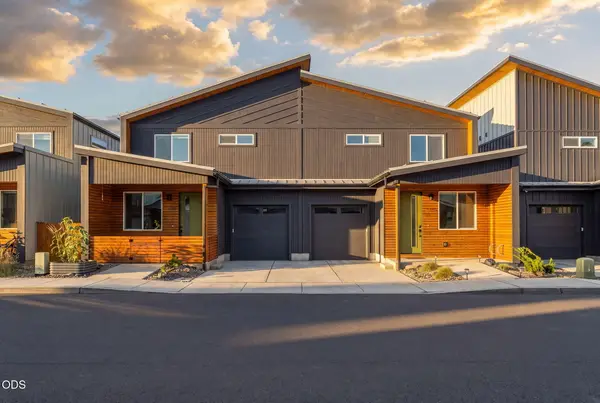 $415,000Active2 beds 3 baths1,028 sq. ft.
61647 Daly Estates Drive #14, Bend, OR 97702
MLS# 220228271Listed by: REAL BROKER - New
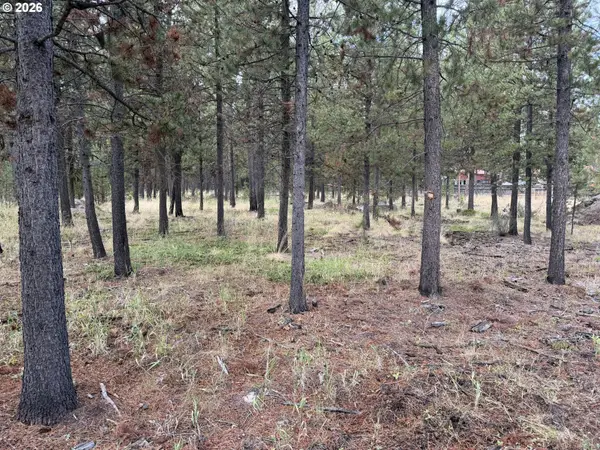 $79,000Active0.5 Acres
17114 Indio Rd, Bend, OR 97707
MLS# 392454863Listed by: CENTURY 21 NORTH HOMES REALTY
- Open Sun, 11am to 1pmNew
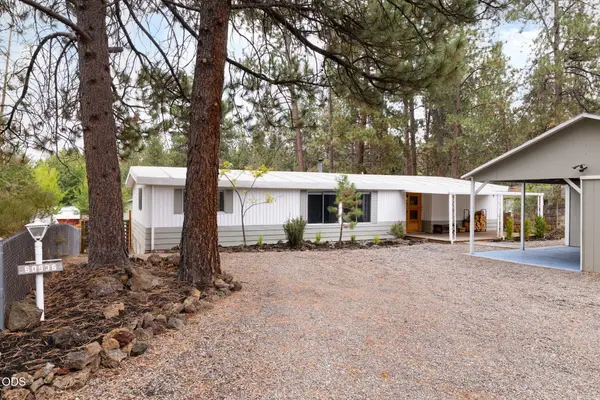 $399,950Active3 beds 2 baths1,440 sq. ft.
60936 Aspen Lane, Bend, OR 97702
MLS# 220228231Listed by: RE/MAX KEY PROPERTIES - New
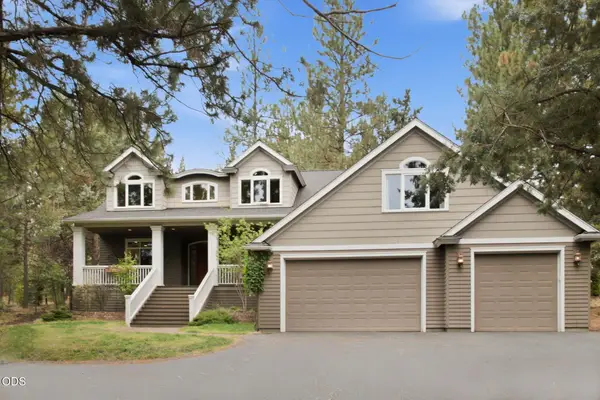 Listed by ERA$1,249,000Active3 beds 3 baths2,811 sq. ft.
2530 NW Peoples Court, Bend, OR 97703
MLS# 220228250Listed by: DUKE WARNER REALTY ERA POWERED - New
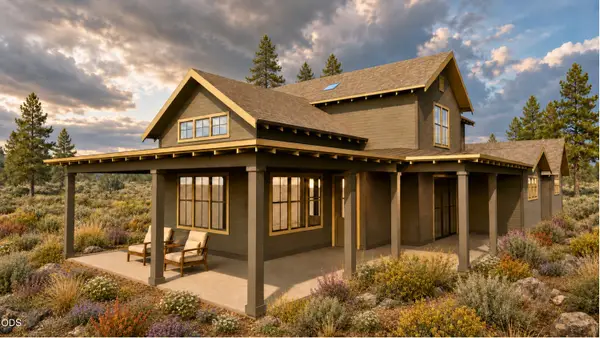 $1,569,000Active4 beds 3 baths2,389 sq. ft.
1110 Nw Kendirick Place #Lot 297, Bend, OR 97703
MLS# 220228252Listed by: CASCADE HASSON SIR - New
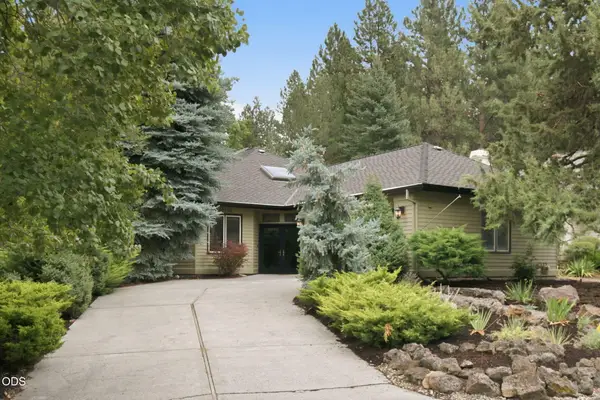 Listed by ERA$624,900Active2 beds 2 baths1,712 sq. ft.
60750 Breckenridge Street, Bend, OR 97702
MLS# 220228253Listed by: DUKE WARNER REALTY ERA POWERED - New
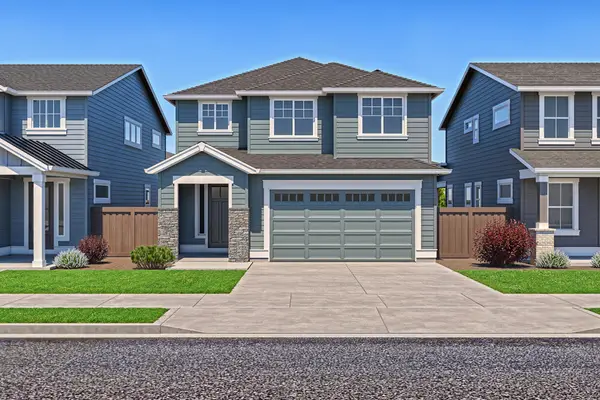 $799,900Active4 beds 3 baths2,590 sq. ft.
3068 NE Brownstone Place, Bend, OR 97701
MLS# 220228264Listed by: PAHLISCH REAL ESTATE, INC.


Protect your home and budget from life's surprises with an Assurant Home Warranty, backed by a partner that supports you through every step of homeownership. Explore Plans.
© 2023 - 2026 ERA Franchise Systems LLC. All rights reserved. ERA Franchise Systems LLC fully supports the principles of the Fair Housing Act and the Equal Opportunity Act. ERA, ERA Real Estate powered, and their respective logos are registered service marks of ERA Franchise Systems LLC. Each office is independently owned and operated.