
1187 NW Skyline Ranch Road, Bend, OR 97703
Local realty services provided by:Duke Warner Realty ERA Powered
Upcoming open houses
- Sat, Nov 1411:00 am - 01:00 pm
- Sun, Nov 1511:00 am - 01:00 pm
Listed by: beth hall melner, rick j melner
Office: stellar realty northwest
MLS#:220231043
Source:OR_SOMLS
Price summary
- Price:$1,299,000
- Price per sq. ft.:$551.83
- Monthly HOA dues:$464
About this home
Location, lifestyle and like-new living in the heart of Discovery West! Just steps from vibrant Discovery Corner, this beautifully maintained, Scandinavian-inspired end-unit townhome combines modern design with an unbeatable westside setting. Built by award-winning Curtis Homes, the 2,354 SF residence features a light-filled great room, gorgeous island kitchen with stainless steel appliances, custom cabinetry and walk-in pantry. Upstairs are 3 bedrooms, 2.5 baths and a versatile loft opening to a covered deck. The end-unit setting brings extra natural light and a private fenced side yard, perfect for relaxing outdoors. Enjoy neighborhood shops, dining and gathering spaces practically at your doorstep, plus nearby parks and easy access to walking and biking trails. Beautiful finishes, three outdoor spaces and low-maintenance living make this Discovery West townhome truly special!
Contact an agent
Home facts
- Year built:2023
- Subdivision & Development:Discovery West Phase 4
- Listing ID #:220231043
- Added:1 day(s) ago
- Updated:November 12, 2026 at 09:56 PM
Rooms and interior
- Bedrooms:3
- Total bathrooms:3
- Full bathrooms:2
- Half bathrooms:1
- Flooring:Carpet, Simulated Wood, Tile
- Bathrooms Description:Double Vanity, Shower/Tub Combo, Tile Shower
- Kitchen Description:Dishwasher, Microwave, Oven, Range, Range Hood, Refrigerator
- Living area:2,354 sq. ft.
Heating and cooling
- Cooling:Central Air, ENERGY STAR Qualified Equipment, Zoned
- Heating:ENERGY STAR Qualified Equipment, Forced Air, Natural Gas
- Central air:Yes
Structure and exterior
- Roof:Metal
- Year built:2023
- Building area:2,354 sq. ft.
- Lot area:0.08 Acres
- Lot Features:Corner Lot, Landscaped, Sprinkler Timer(s), Sprinklers In Front, Xeriscape Landscape
- Architectural Style:Contemporary
- Construction Materials:Frame
- Foundation Description:Stemwall
- Levels:2 Story
Schools
- High school:Summit High
- Middle school:Pacific Crest Middle
- Elementary school:William E Miller Elem
Utilities
- Water:Public
- Sewer:Public Sewer
Finances and disclosures
- Price:$1,299,000
- Price per sq. ft.:$551.83
- Tax amount:$7,138 (2026)
Features and amenities
- Appliances:Dishwasher, Microwave, Oven, Range, Range Hood, Refrigerator, Tankless Water Heater
Parking
- Parking description:Alley Access, Attached, Concrete, Driveway
- Garage:Yes
- Garage spaces:2
New listings near 1187 NW Skyline Ranch Road
- New
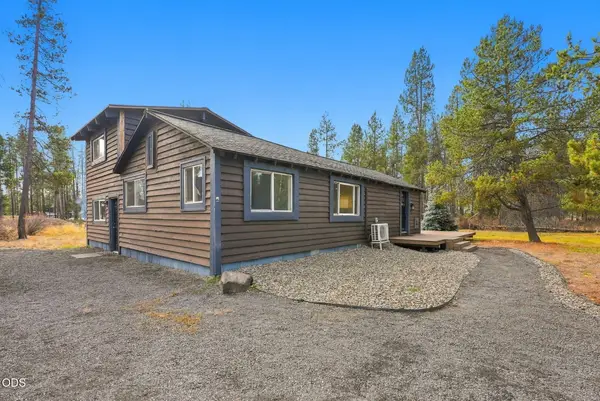 $489,900Active3 beds 2 baths1,480 sq. ft.
55793 Bivouac Road, Bend, OR 97707
MLS# 220231049Listed by: KNIPE REALTY ERA POWERED - New
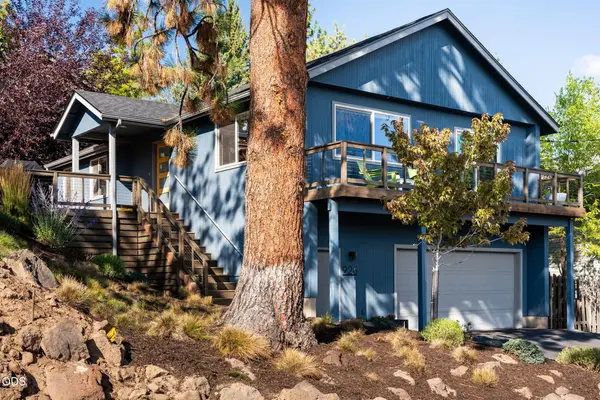 $879,000Active3 beds 2 baths1,484 sq. ft.
926 NW Roanoke Avenue, Bend, OR 97703
MLS# 220231051Listed by: CASCADE HASSON SIR - New
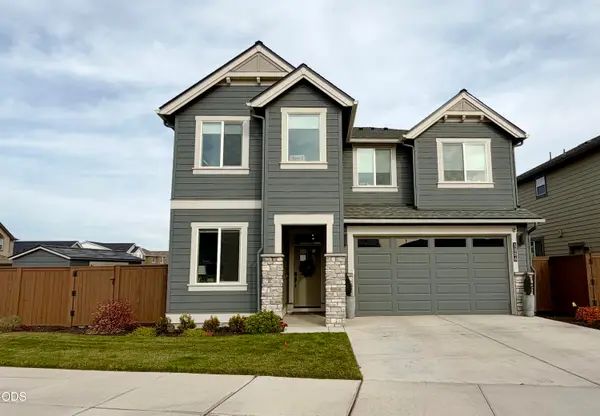 $974,900Active4 beds 3 baths2,837 sq. ft.
3006 NE Nipper Drive, Bend, OR 97701
MLS# 220231036Listed by: PAHLISCH REAL ESTATE, INC. - New
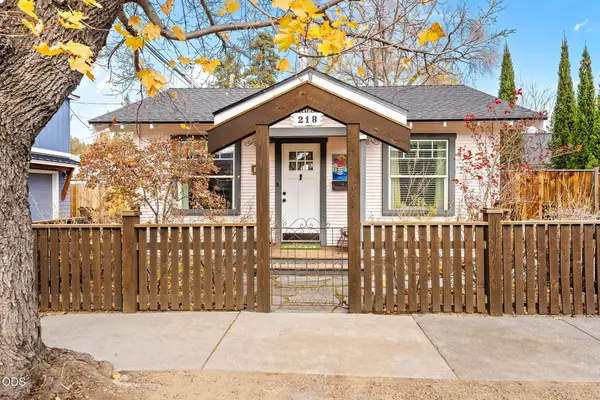 $649,000Active1 beds 1 baths681 sq. ft.
218 NW Portland Avenue, Bend, OR 97703
MLS# 220230894Listed by: BEND PREMIER REAL ESTATE LLC - New
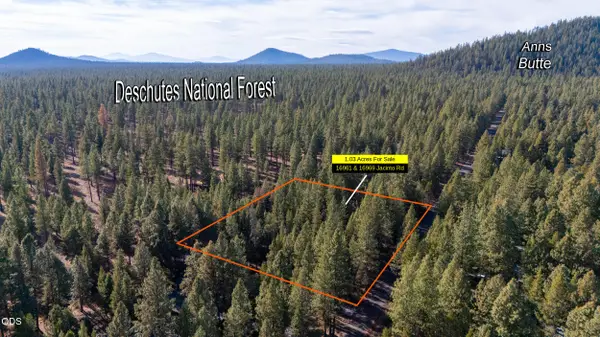 $269,000Active1.03 Acres
16969 & 16961 Jacinto Road, Bend, OR 97707
MLS# 220230997Listed by: KELLER WILLIAMS REALTY CENTRAL OREGON - New
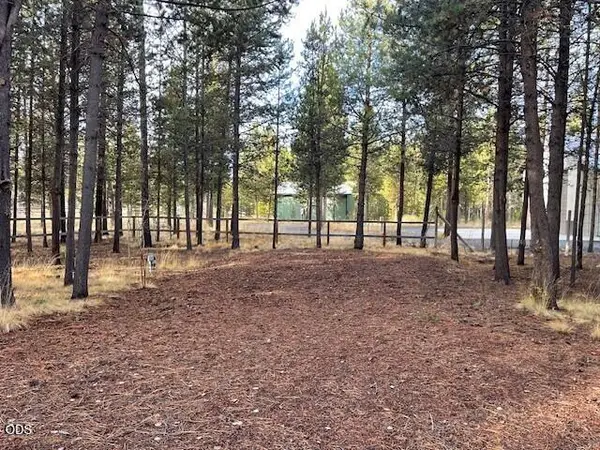 $99,000Active0.52 Acres
17158 Laguna Road, Bend, OR 97707
MLS# 220230998Listed by: BERKSHIRE HATHAWAY SR - New
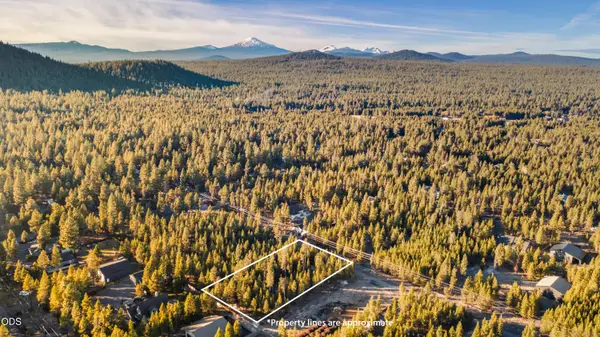 $68,000Active0.49 Acres
17065 Jacinto Road, Bend, OR 97707
MLS# 220231001Listed by: HIGH DESERT REALTY, LLC - New
 $1,725,000Active13 Acres
65050 Cline Falls Road, Bend, OR 97703
MLS# 220231005Listed by: CASCADE HASSON SIR - New
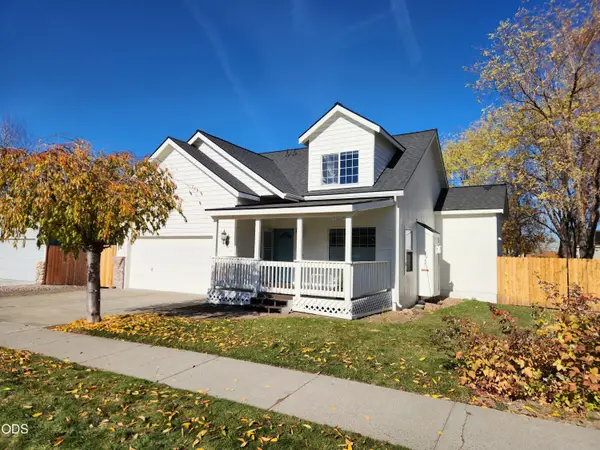 $610,000Active4 beds 3 baths2,238 sq. ft.
2806 NE Rainier Drive, Bend, OR 97701
MLS# 220230991Listed by: EXP REALTY, LLC


Protect your home and budget from life's surprises with an Assurant Home Warranty, backed by a partner that supports you through every step of homeownership. Explore Plans.
© 2023 - 2026 ERA Franchise Systems LLC. All rights reserved. ERA Franchise Systems LLC fully supports the principles of the Fair Housing Act and the Equal Opportunity Act. ERA, ERA Real Estate powered, and their respective logos are registered service marks of ERA Franchise Systems LLC. Each office is independently owned and operated.