
1489 NW Puccoon Court, Bend, OR 97703
Local realty services provided by:Duke Warner Realty ERA Powered
1489 NW Puccoon Court,Bend, OR 97703
$2,395,000
- 3 Beds
- 4 Baths
- - sq. ft.
- Single family
- Sold
Listed by: colleen m peterson
Office: engel & voelkers bend
MLS#:220225341
Source:OR_SOMLS
Sorry, we are unable to map this address
Price summary
- Price:$2,395,000
- Monthly HOA dues:$303.33
About this home
Architecturally driven with clean lines and seamless indoor-outdoor living, this exceptional North Rim home blends modern design with the natural beauty of Central Oregon. Surrounded by native landscaping, the expansive great room features soaring ceilings, a striking wood accent wall, walls of glass, and two accordion NanaWall sliding doors that open to the outdoor living space. A fully retractable kitchen window creates the perfect pass-through for entertaining. The sleek chef's kitchen offers custom cabinetry, a built-in pantry, Thermador appliances, and a large island. The spa inspired primary suite is a true retreat, complete with a luxurious bath, walk-in shower, spacious walk in closet with custom cabinetry, private patio, and a hot tub just steps away. Two additional en suite bedrooms plus a dedicated office provide flexible living. Set on an oversized lot with a large driveway and expansive three-car garage, this home offers sophisticated design and exceptional livability.
Contact an agent
Home facts
- Year built:2019
- Subdivision & Development:Bend North Rim
- Listing ID #:220225341
- Added:48 day(s) ago
- Updated:September 03, 2026 at 10:02 PM
Rooms and interior
- Bedrooms:3
- Total bathrooms:4
- Full bathrooms:3
- Half bathrooms:1
- Flooring:Hardwood, Stone
- Bathrooms Description:Bidet, Double Vanity, Enclosed Toilet(s), Soaking Tub, Tile Shower
- Kitchen Description:Cooktop, Dishwasher, Double Oven, Microwave, Range Hood, Refrigerator, Wet Bar, Wine Refrigerator
- Bedroom Description:Primary Downstairs
Heating and cooling
- Cooling:Central Air
- Heating:Forced Air, Natural Gas
- Central air:Yes
Structure and exterior
- Roof:Metal
- Year built:2019
- Lot Features:Drip System, Landscaped, Level, Native Plants, Rock Outcropping, Sprinkler Timer(s), Sprinklers In Front, Sprinklers In Rear, Xeriscape Landscape
- Architectural Style:Contemporary, Northwest
- Construction Materials:Frame
- Exterior Features:Courtyard, Fire Pit, Spa/Hot Tub
- Foundation Description:Concrete Perimeter, Stemwall
- Levels:1 Story
Schools
- High school:Summit High
- Middle school:Pacific Crest Middle
- Elementary school:North Star Elementary
Utilities
- Water:Public
- Sewer:Public Sewer
Finances and disclosures
- Price:$2,395,000
- Tax amount:$16,444 (2025)
Features and amenities
- Appliances:Cooktop, Dishwasher, Double Oven, Microwave, Range Hood, Refrigerator, Washer, Water Heater, Wine Refrigerator
Parking
- Parking description:Asphalt, Attached, Driveway, Garage Door Opener
- Garage:Yes
- Garage spaces:3
New listings near 1489 NW Puccoon Court
- New
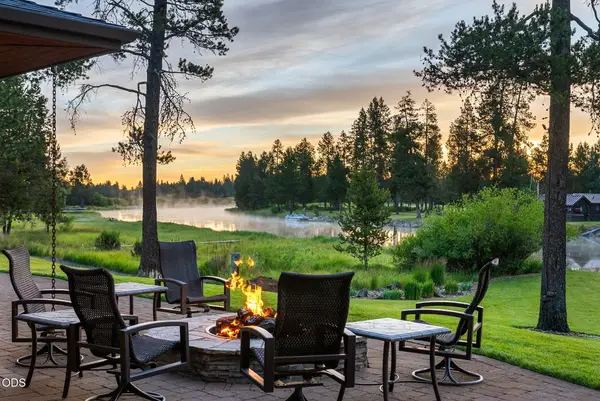 $3,587,000Active5 beds 5 baths4,272 sq. ft.
56680 Lunar Drive, Bend, OR 97707
MLS# 220228147Listed by: BEND PREMIER REAL ESTATE LLC - New
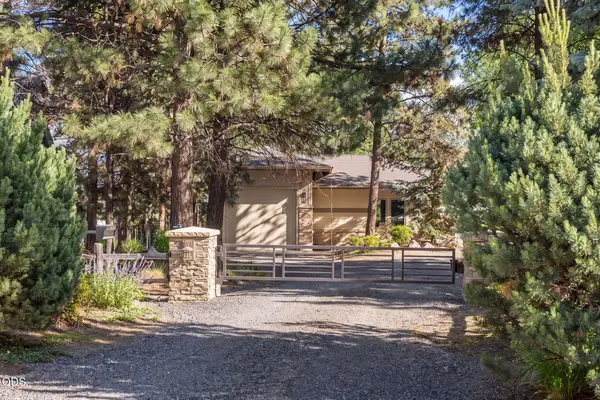 $1,587,000Active0.76 Acres
56688 Lunar Drive, Bend, OR 97707
MLS# 220228149Listed by: BEND PREMIER REAL ESTATE LLC - New
 $449,000Active0.28 Acres
NE Professional Court, Bend, OR 97701
MLS# 220228153Listed by: COMPASS COMMERCIAL REAL ESTATE - Open Sat, 1 to 3pmNew
 $1,999,000Active5 beds 5 baths2,893 sq. ft.
18211 Basalt Lane, Bend, OR 97707
MLS# 220228155Listed by: CURTIS HOMES REALTY - Open Sat, 2 to 4pmNew
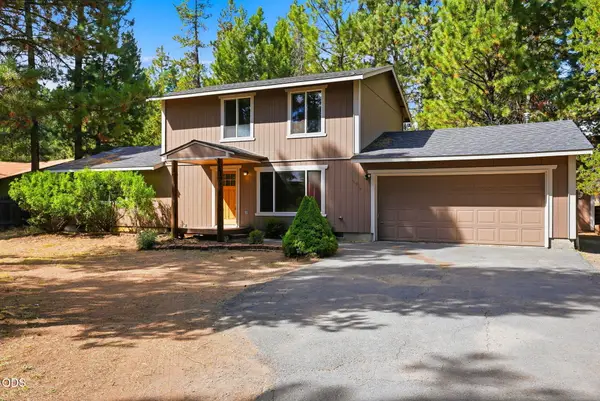 $549,900Active3 beds 2 baths1,632 sq. ft.
16970 Quartz Hill Road, Bend, OR 97707
MLS# 220227780Listed by: BERKSHIRE HATHAWAY HOMESERVICE - Open Sat, 1 to 3pmNew
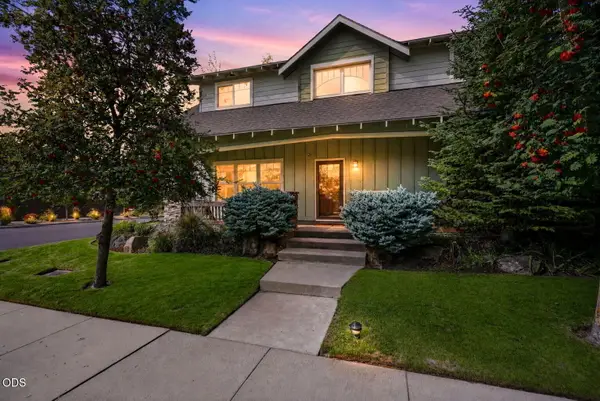 $725,000Active3 beds 3 baths2,226 sq. ft.
20256 Halfway Road, Bend, OR 97703
MLS# 220228134Listed by: CASCADE HASSON SIR - New
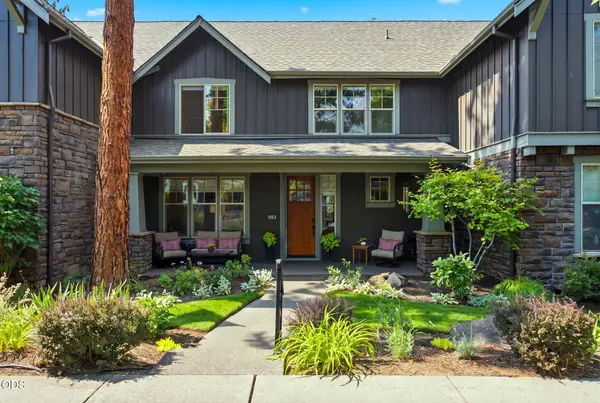 $945,000Active3 beds 3 baths1,793 sq. ft.
1683 NW Lewis Street, Bend, OR 97703
MLS# 220228139Listed by: AVENIR REALTY - New
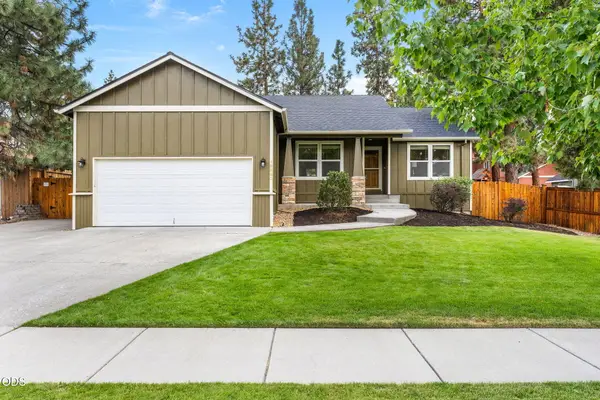 $640,000Active3 beds 2 baths1,550 sq. ft.
19890 Duck Call Lane, Bend, OR 97702
MLS# 220228142Listed by: NINEBARK REAL ESTATE - New
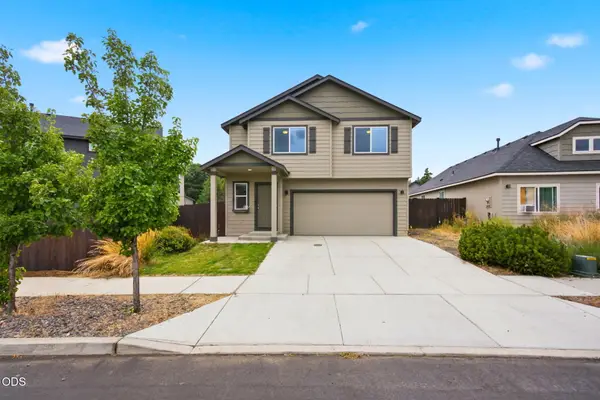 $489,500Active3 beds 3 baths1,438 sq. ft.
2981 NE Roxy Place, Bend, OR 97701
MLS# 220228144Listed by: WORKS REAL ESTATE - New
 $295,000Active0.4 Acres
56550 Eclipse Drive, Bend, OR 97707
MLS# 220228145Listed by: REDMOND OREGON HOMES.COM


Protect your home and budget from life's surprises with an Assurant Home Warranty, backed by a partner that supports you through every step of homeownership. Explore Plans.
© 2023 - 2026 ERA Franchise Systems LLC. All rights reserved. ERA Franchise Systems LLC fully supports the principles of the Fair Housing Act and the Equal Opportunity Act. ERA, ERA Real Estate powered, and their respective logos are registered service marks of ERA Franchise Systems LLC. Each office is independently owned and operated.