
15003 River Loop Drive E, Bend, OR 97707
Local realty services provided by:Duke Warner Realty ERA Powered
Listed by: megan isola, andrea rae palle
Office: keller williams realty central oregon
MLS#:220219653
Source:OR_SOMLS
Price summary
- Price:$549,000
- Price per sq. ft.:$445.62
- Monthly HOA dues:$8.33
About this home
Nearly an acre in Fall River Estates--made for Central Oregon living. This single-level, stick-built 3-bedroom, 2-bath home offers two distinct living areas, creating flexible space to gather, work, host, or unwind. Covered decks extend the living space into a thoughtfully thinned and landscaped setting with fire mitigation in mind.
Recent improvements include a newer roof, flooring, garage doors, paved driveway, and landscaping, providing a comfortable, move-in-ready foundation for your next chapter. An attached two-car garage, storage shed, and room for a future shop offer valuable space for projects, equipment, and recreational gear.
Enjoy paved roads, snow removal, a Firewise-certified community, nearby public river access, National Forest, trails, and year-round recreation--just 10 minutes from Sunriver and 25 minutes from Bend. Whether you envision a full-time residence, Central Oregon basecamp, or flexible retreat, this property brings together privacy, access, and possibility....
Contact an agent
Home facts
- Year built:1971
- Subdivision & Development:Fall River Estate
- Listing ID #:220219653
- Added:159 day(s) ago
- Updated:September 27, 2026 at 10:50 AM
Rooms and interior
- Bedrooms:3
- Total bathrooms:2
- Full bathrooms:2
- Flooring:Carpet, Laminate
- Bathrooms Description:Fiberglass Stall Shower, Shower/Tub Combo
- Kitchen Description:Dishwasher, Microwave, Oven, Range, Range Hood, Refrigerator
- Bedroom Description:Primary Downstairs
- Living area:1,232 sq. ft.
Heating and cooling
- Heating:Baseboard, Electric, Oil, Wood
Structure and exterior
- Roof:Composition, Metal
- Year built:1971
- Building area:1,232 sq. ft.
- Lot area:0.98 Acres
- Lot Features:Native Plants
- Architectural Style:Northwest, Ranch
- Foundation Description:Stemwall
- Levels:1 Story
Schools
- High school:Caldera High
- Middle school:Three Rivers
- Elementary school:Three Rivers Elem
Utilities
- Water:Well
- Sewer:Septic Tank, Standard Leach Field
Finances and disclosures
- Price:$549,000
- Price per sq. ft.:$445.62
- Tax amount:$2,540 (2025)
Features and amenities
- Appliances:Dishwasher, Microwave, Oven, Range, Range Hood, Refrigerator, Washer, Water Heater
Parking
- Parking description:Asphalt, Attached, Driveway, Garage Door Opener
- Garage:Yes
- Garage spaces:2
New listings near 15003 River Loop Drive E
- Open Sun, 12 to 4pmNew
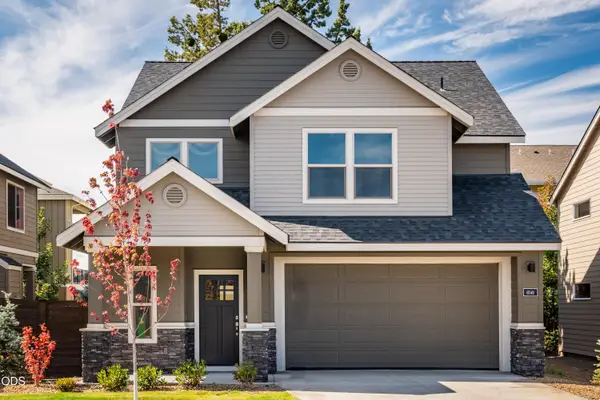 $624,990Active3 beds 3 baths2,160 sq. ft.
20576 Kira Drive #368, Bend, OR 97702
MLS# 220229235Listed by: STELLAR REALTY NORTHWEST - New
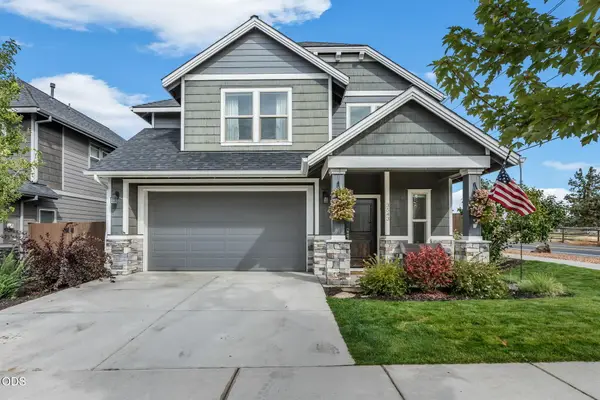 Listed by ERA$609,000Active3 beds 3 baths2,020 sq. ft.
3543 NE Crystal Springs Drive, Bend, OR 97701
MLS# 220229070Listed by: KNIPE REALTY ERA POWERED - New
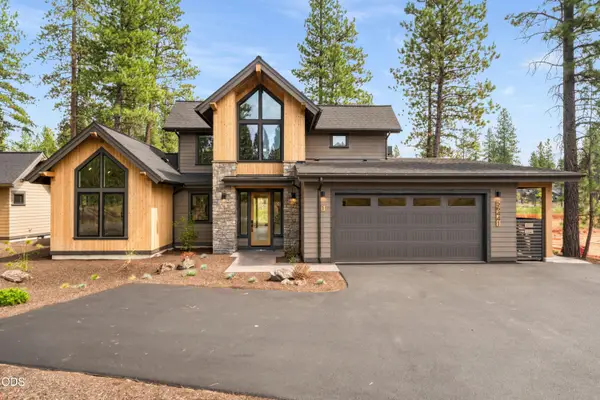 $1,799,000Active4 beds 5 baths2,500 sq. ft.
56425 Elk Run Drive #29, Bend, OR 97707
MLS# 220229224Listed by: SUNRIVER REALTY - New
 $160,000Active0.52 Acres
56651 Solar Drive, Bend, OR 97707
MLS# 220229219Listed by: BERKSHIRE HATHAWAY HOMESERVICE  $659,900Pending3 beds 3 baths2,010 sq. ft.
3895 NE Petrosa Avenue, Bend, OR 97701
MLS# 220229211Listed by: PAHLISCH REAL ESTATE, INC.- $659,900Pending3 beds 3 baths2,010 sq. ft.
3895 NE Petrosa Avenue, Bend, OR 97701
MLS# 220229211Listed by: PAHLISCH REAL ESTATE, INC. - New
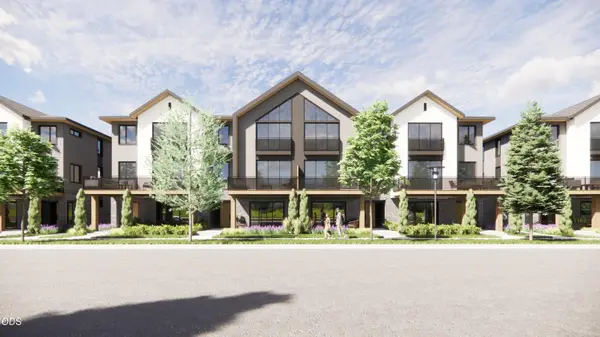 $1,495,000Active4 beds 4 baths2,283 sq. ft.
660 SW Columbia Street, Bend, OR 97702
MLS# 220229206Listed by: CASCADE HASSON SIR - New
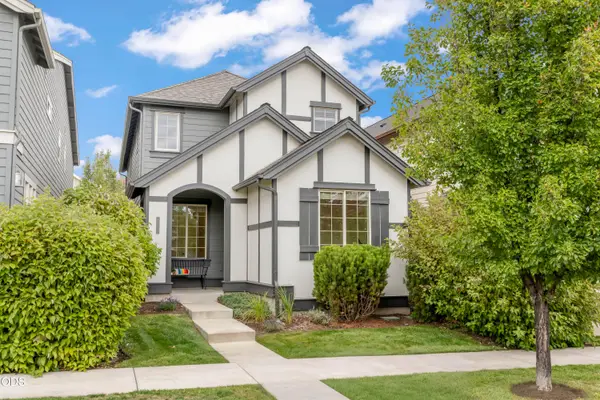 $539,000Active3 beds 3 baths1,638 sq. ft.
20754 NE Sierra Drive, Bend, OR 97701
MLS# 220229208Listed by: RE/MAX KEY PROPERTIES - New
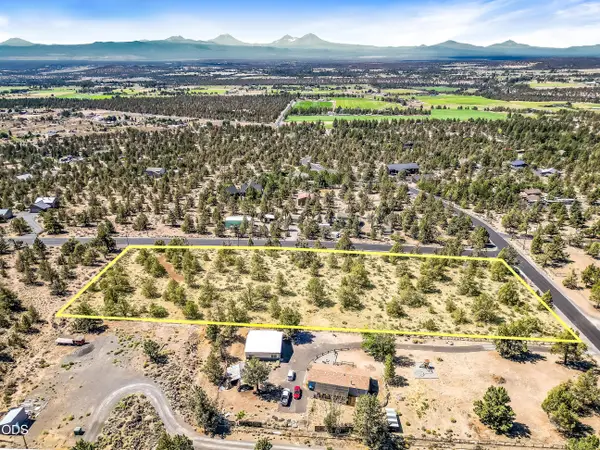 $359,900Active3.27 Acres
Journey Avenue #TL-03500, Bend, OR 97703
MLS# 220229209Listed by: STRATEGIC REALTY LLC - New
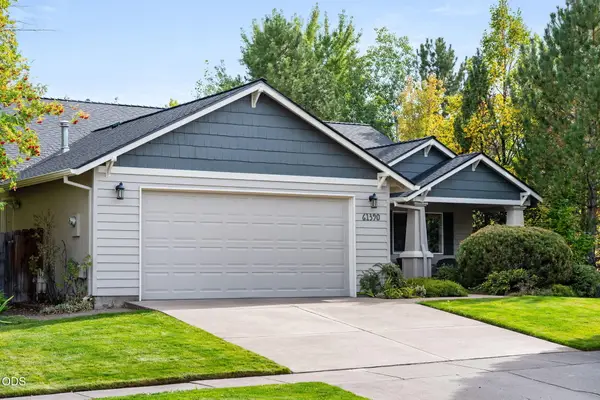 $665,000Active3 beds 2 baths1,552 sq. ft.
61390 Rock Bluff Lane, Bend, OR 97702
MLS# 220229175Listed by: CASCADE HASSON SIR


Protect your home and budget from life's surprises with an Assurant Home Warranty, backed by a partner that supports you through every step of homeownership. Explore Plans.
© 2023 - 2026 ERA Franchise Systems LLC. All rights reserved. ERA Franchise Systems LLC fully supports the principles of the Fair Housing Act and the Equal Opportunity Act. ERA, ERA Real Estate powered, and their respective logos are registered service marks of ERA Franchise Systems LLC. Each office is independently owned and operated.