
1548 NW Elgin Avenue #1 & 2, Bend, OR 97703
Local realty services provided by:Duke Warner Realty ERA Powered
Listed by: annie m willis
Office: cascade hasson sir
MLS#:220228281
Source:OR_SOMLS
Price summary
- Price:$1,799,000
- Price per sq. ft.:$592.56
About this home
THE ELGIN HOUSE-Thoughtful design. Room for possibility.
Located in River West, this new construction residence embodies custom luxury and versatile living. Spanning 3,036 sqft, the main home greets you with an open, light-filled plan and refined contemporary finishes. The main-level primary suite ensures privacy and indulgence with a spa-like bath featuring a curb less shower and heated floors, while 3 additional bedrooms and a full, finished basement provide flexible spaces for media, gym, office or guest quarters. A detached 600 sqft ADU with covered entry offers multigenerational or rental potential. Wired throughout for seamless connectivity and smart-home integration. Extending outdoors to a paver patio with fire pit and hot-tub-ready, set amid low-maintenance landscaping and energy-efficient systems. Moments from parks, trails, premier dining and top-rated schools, this home artfully blends high-end details, practical design and income opportunity.
Contact an agent
Home facts
- Year built:2026
- Subdivision & Development:Bonne Home
- Listing ID #:220228281
- Added:50 day(s) ago
- Updated:November 01, 2026 at 04:09 PM
Rooms and interior
- Bedrooms:5
- Total bathrooms:5
- Full bathrooms:4
- Half bathrooms:1
- Flooring:Carpet, Tile, Vinyl
- Bathrooms Description:Double Vanity, Shower/Tub Combo, Tile Shower
- Kitchen Description:Cooktop, Dishwasher, Microwave, Oven, Range, Range Hood
- Bedroom Description:Primary Downstairs
- Basement Description:Daylight, Finished, Full
- Living area:3,036 sq. ft.
Heating and cooling
- Cooling:Ductless, ENERGY STAR Qualified Equipment, Whole House Fan
- Heating:Ductless, ENERGY STAR Qualified Equipment, Electric, Natural Gas, Radiant
Structure and exterior
- Roof:Asphalt, Composition
- Year built:2026
- Building area:3,036 sq. ft.
- Lot area:0.1 Acres
- Lot Features:Landscaped, Level, Native Plants, Sprinklers In Front, Sprinklers In Rear, Xeriscape Landscape
- Architectural Style:Craftsman
- Construction Materials:Frame
- Exterior Features:Fire Pit
- Foundation Description:Slab, Stemwall
- Levels:3+ Story
Schools
- High school:Summit High
- Middle school:Cascade Middle
- Elementary school:William E Miller Elem
Utilities
- Water:Public
- Sewer:Public Sewer
Finances and disclosures
- Price:$1,799,000
- Price per sq. ft.:$592.56
- Tax amount:$1,304 (2025)
Features and amenities
- Appliances:Cooktop, Dishwasher, Microwave, Oven, Range, Range Hood, Water Heater
- Smart home:Yes
Parking
- Parking description:Alley Access, Detached, Driveway, Garage Door Opener
- Garage:Yes
- Garage spaces:2
New listings near 1548 NW Elgin Avenue #1 & 2
- New
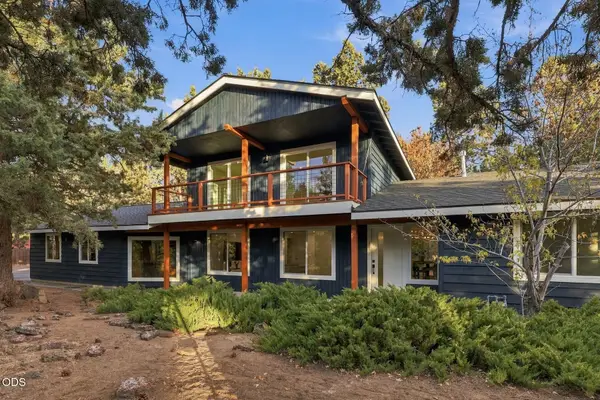 $849,900Active3 beds 3 baths2,024 sq. ft.
63270 Boyd Acres Road, Bend, OR 97701
MLS# 220230656Listed by: REAL BROKER - New
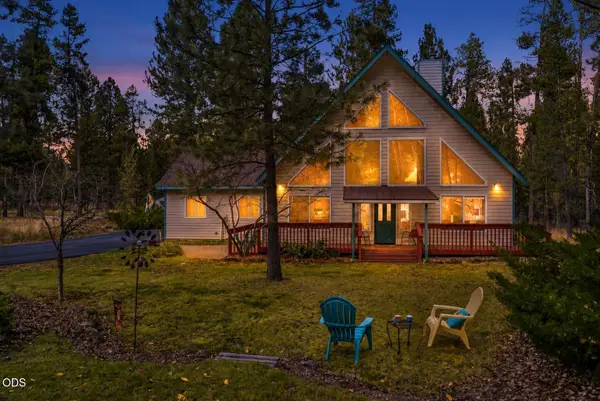 $549,000Active3 beds 2 baths1,460 sq. ft.
17038 Torrance Road, Bend, OR 97707
MLS# 220230648Listed by: CASCADE HASSON SIR - New
 $898,900Active4 beds 4 baths2,272 sq. ft.
1317 SW Boardwalk Lane, Bend, OR 97702
MLS# 220230651Listed by: OHT - New
 $754,900Active3 beds 2 baths1,755 sq. ft.
3124 NE Terra Place, Bend, OR 97701
MLS# 220230643Listed by: PAHLISCH REAL ESTATE, INC. - New
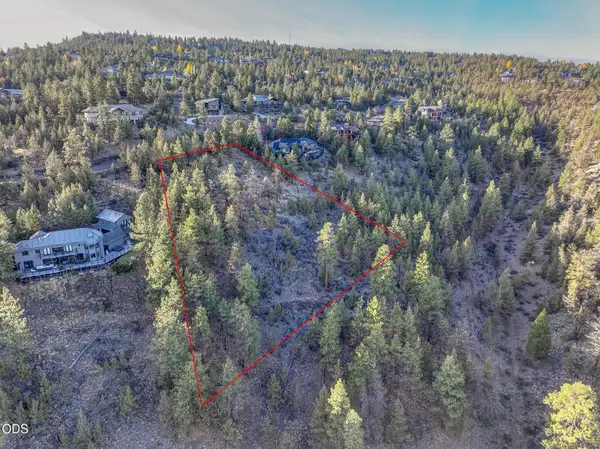 $550,000Active1.08 Acres
1222 NW Archie Briggs Road, Bend, OR 97703
MLS# 220230644Listed by: STELLAR REALTY NORTHWEST - New
 $939,000Active3 beds 2 baths1,648 sq. ft.
2736 NW Ordway Avenue, Bend, OR 97703
MLS# 220230642Listed by: THE AGENCY BEND - New
 $910,000Active3 beds 4 baths2,703 sq. ft.
19450 Chip Shot Lane, Bend, OR 97702
MLS# 220230628Listed by: KNIGHTSBRIDGE INTERNATIONAL - New
 $841,720Active3 beds 3 baths2,500 sq. ft.
3148 NE Terra Place, Bend, OR 97701
MLS# 220230632Listed by: PAHLISCH REAL ESTATE, INC. - New
 $1,195,000Active3 beds 2 baths2,096 sq. ft.
63536 Old Deschutes Road, Bend, OR 97701
MLS# 220230624Listed by: JOHN L SCOTT BEND - New
 $760,000Active-- beds -- baths1,719 sq. ft.
19717 Mount Bachelor #UNIT 603, Bend, OR 97702
MLS# 220230599Listed by: REAL ESTATE CONCIERGE, LLC


Protect your home and budget from life's surprises with an Assurant Home Warranty, backed by a partner that supports you through every step of homeownership. Explore Plans.
© 2023 - 2026 ERA Franchise Systems LLC. All rights reserved. ERA Franchise Systems LLC fully supports the principles of the Fair Housing Act and the Equal Opportunity Act. ERA, ERA Real Estate powered, and their respective logos are registered service marks of ERA Franchise Systems LLC. Each office is independently owned and operated.