
1573 NW City View Dr, Bend, OR 97703
Local realty services provided by:Knipe Realty ERA Powered
1573 NW City View Dr,Bend, OR 97703
$1,200,000
- 3 Beds
- 3 Baths
- 2,470 sq. ft.
- Single family
- Active
Listed by: tammy goddard
Office: oregon first503-667-5686
MLS#:142884276
Source:PORTLAND
Price summary
- Price:$1,200,000
- Price per sq. ft.:$485.83
- Monthly HOA dues:$40
About this home
View Home!!! This Beautiful Home is in The Awbrey Butte Neighborhood of Bend Oregon in The West Hills! Lots of Views are here and the lights from the City are Beautiful at night! BRAND NEW CARPETS!!!! There is a giant waterfall that starts up by the top of the street and comes clear down the wall. There is no water In it now. There are actually 4 levels to this home and 3 half staircases. Walk into the main floor to a Foyer with Living Room, Laundry, 1/2 Bath, Kitchen, Pantry, Formal Dining, and Informal dining. Go up to the top level and It is all a Primary Suite with Dream Views. Go down to level below main and there are 2 Bedrooms and a Full Bath. All 3 Bedrooms in this house have walk in closets! Then the bottom level has a Family Room. Check Sq. Footage down in family room. Buyer do own due diligence! The door down there you will walk into A Dream Storage Area you won't believe! The garage in this home is Fabulous and full of Storage. Lots of nice cupboards and a pull down ladder for lots of storage! Hot Water Heater about 4 1/2 years old, Furnace motor around 1 3/4 years old. Deck and pergola for lots of entertaining or nice and peaceful relaxation! Seller is a Licensed Real Estate Broker in Oregon and is Related to Owners! Sold AS/IS. Sellers will not be doing any Repairs! NO Food or Drinks Allowed during Showings! Must wear Booties or Shoes Off!!!...
Contact an agent
Home facts
- Year built:1990
- Listing ID #:142884276
- Added:46 day(s) ago
- Updated:October 01, 2026 at 12:04 PM
Rooms and interior
- Bedrooms:3
- Total bathrooms:3
- Full bathrooms:2
- Half bathrooms:1
- Bathrooms Description:Soaking Tub
- Kitchen Description:Built In Oven, Built In Range, Dishwasher, Disposal, Gas Appliances, Microwave, Pantry
- Basement Description:Storage Space
- Living area:2,470 sq. ft.
Heating and cooling
- Cooling:Central Air
- Heating:Forced Air
Structure and exterior
- Roof:Composition
- Year built:1990
- Building area:2,470 sq. ft.
- Lot area:0.49 Acres
- Lot Features:Sloped, Trees
- Architectural Style:2 Story
- Exterior Features:Deck, Water Feature
- Foundation Description:Concrete Perimeter
- Levels:4 or More Stories
Schools
- High school:Summit
- Middle school:Pacific Crest
- Elementary school:High Lakes
Utilities
- Water:Public Water
- Sewer:Public Sewer
Finances and disclosures
- Price:$1,200,000
- Price per sq. ft.:$485.83
- Tax amount:$9,046 (2025)
Features and amenities
- Amenities:Garage Door Opener, Hardwood Floors, High Ceilings, Laundry, Tile Floor, Wall To Wall Carpet
Parking
- Total parking spaces:2
- Garage spaces:2
 All information provided is deemed reliable but is not guaranteed and should be independently verified. The content relating to real estate for sale on this web site comes in part from the IDX program of the RMLS of Portland Oregon. Real estate listings held by brokerage firms other than Knipe Realty ERA Powered are marked with the RMLS logo and detailed information about these properties includes the names of the listing brokers. Copyright 2026 RMLS, Portland, Oregon. Last updated: October 1, 2026
New listings near 1573 NW City View Dr
- New
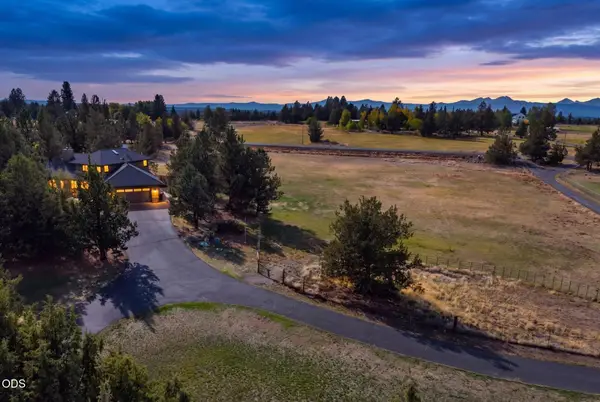 $1,545,000Active3 beds 3 baths2,495 sq. ft.
61330 Larsen Road, Bend, OR 97702
MLS# 220228855Listed by: EXP REALTY, LLC - Open Sat, 11am to 1pmNew
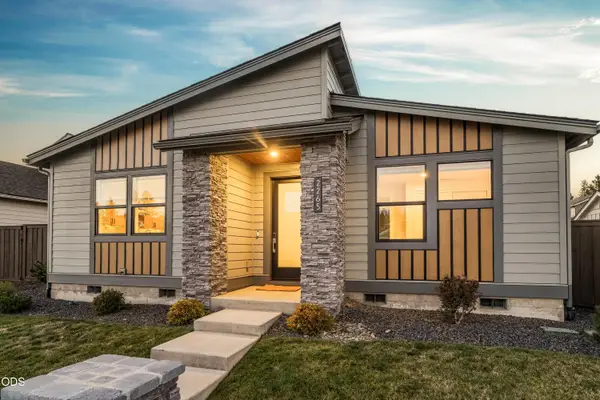 $1,050,000Active3 beds 2 baths1,821 sq. ft.
2265 NW Skyline Ranch Road, Bend, OR 97703
MLS# 220229245Listed by: EXP REALTY, LLC - New
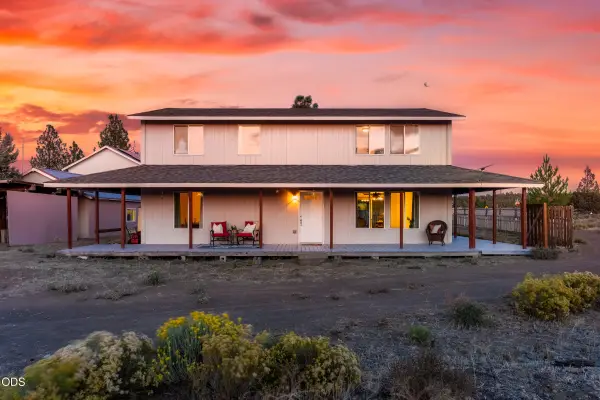 $750,000Active4 beds 4 baths2,080 sq. ft.
67111 Fryrear Road, Bend, OR 97703
MLS# 220229332Listed by: WINDERMERE REALTY TRUST - New
 $899,000Active5 beds 3 baths2,468 sq. ft.
19210 Pinehurst Road, Bend, OR 97703
MLS# 220229343Listed by: JOHN L SCOTT BEND - New
 $425,000Active0.7 Acres
55404 Big River Drive, Bend, OR 97707
MLS# 220229374Listed by: BERKSHIRE HATHAWAY SR - New
 $75,000Active0.5 Acres
17031 Norwalk Road, Bend, OR 97707
MLS# 220229370Listed by: KNIGHTSBRIDGE INTERNATIONAL - Open Sat, 1 to 3pmNew
 $649,900Active3 beds 2 baths1,560 sq. ft.
61158 SE Berkshire Way, Bend, OR 97702
MLS# 220229357Listed by: HARCOURTS THE GARNER GROUP REAL ESTATE - New
 $330,000Active2 beds 2 baths1,343 sq. ft.
20735 My Longest Way #Spc 57, Bend, OR 97701
MLS# 220229354Listed by: STELLAR REALTY NORTHWEST - New
 $709,900Active-- beds -- baths2,939 sq. ft.
20008 Elizabeth Lane, Bend, OR 97702
MLS# 220228961Listed by: THE AGENCY BEND - New$709,900Active-- beds -- baths2,939 sq. ft.
20008 Elizabeth Lane, Bend, OR 97702
MLS# 220228961Listed by: THE AGENCY BEND


Protect your home and budget from life's surprises with an Assurant Home Warranty, backed by a partner that supports you through every step of homeownership. Explore Plans.
© 2023 - 2026 ERA Franchise Systems LLC. All rights reserved. ERA Franchise Systems LLC fully supports the principles of the Fair Housing Act and the Equal Opportunity Act. ERA, ERA Real Estate powered, and their respective logos are registered service marks of ERA Franchise Systems LLC. Each office is independently owned and operated.