
1595 NW Davenport Avenue, Bend, OR 97703
Local realty services provided by:Duke Warner Realty ERA Powered
1595 NW Davenport Avenue,Bend, OR 97703
$1,200,000
- 4 Beds
- 3 Baths
- 3,020 sq. ft.
- Single family
- Active
Listed by: derrick tyson hicks
Office: re/max key properties
MLS#:220230579
Source:OR_SOMLS
Price summary
- Price:$1,200,000
- Price per sq. ft.:$397.35
About this home
Situated on a beautiful corner lot surrounded by mature trees in one of Bend's most charming neighborhoods, this 3,020 sq ft home blends character, comfort, and thoughtful details. Featuring 3 bedrooms, 2.5 baths, 2 offices, and a unique whiskey display room with a Murphy bed for guests. The updated kitchen features a large butcher block island, custom BlueStar range, butler's pantry, and modern finishes. Beautiful hardwood floors add warmth and character throughout the home. Upstairs, a stunning library-inspired bonus room steals the show with built-in bookshelves, rolling ladder, gas fireplace, wet bar, and wine fridge. Among the home's many storage features are a dedicated shoe closet downstairs and a purse closet in the primary suite. Enjoy peaceful mornings on the spacious wraparound porch overlooking picturesque, tree-lined streets. With Overturf Park, the Deschutes River, and plenty of shops and restaurants just a short walk away, this home offers a truly special Bend lifestyle.
Contact an agent
Home facts
- Year built:1996
- Subdivision & Development:West Bend Village
- Listing ID #:220230579
- Added:1 day(s) ago
- Updated:October 30, 2026 at 04:08 AM
Rooms and interior
- Bedrooms:4
- Total bathrooms:3
- Full bathrooms:2
- Half bathrooms:1
- Flooring:Carpet, Hardwood, Tile, Vinyl
- Bathrooms Description:Double Vanity, Shower/Tub Combo, Tile Shower
- Kitchen Description:Dishwasher, Microwave, Oven, Range, Range Hood, Refrigerator, Wet Bar, Wine Refrigerator
- Living area:3,020 sq. ft.
Heating and cooling
- Cooling:Central Air, Heat Pump
- Heating:Forced Air, Heat Pump, Natural Gas
- Central air:Yes
Structure and exterior
- Roof:Composition
- Year built:1996
- Building area:3,020 sq. ft.
- Lot area:0.17 Acres
- Lot Features:Corner Lot, Fenced, Garden, Landscaped, Sprinkler Timer(s), Sprinklers In Front, Sprinklers In Rear
- Architectural Style:Craftsman
- Construction Materials:Frame
- Foundation Description:Concrete Perimeter
- Levels:2 Story
Schools
- High school:Summit High
- Middle school:Cascade Middle
- Elementary school:William E Miller Elem
Utilities
- Water:Public
- Sewer:Public Sewer
Finances and disclosures
- Price:$1,200,000
- Price per sq. ft.:$397.35
- Tax amount:$7,526 (2026)
Features and amenities
- Appliances:Dishwasher, Microwave, Oven, Range, Range Hood, Refrigerator, Tankless Water Heater, Washer, Wine Refrigerator
Parking
- Parking description:Alley Access, Attached, Garage Door Opener
- Garage:Yes
- Garage spaces:2
New listings near 1595 NW Davenport Avenue
- New
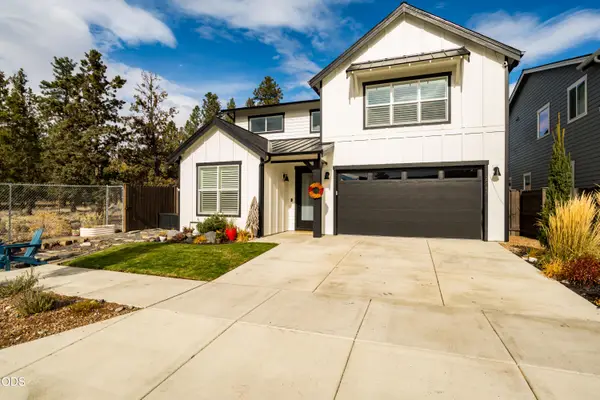 $815,000Active4 beds 3 baths2,722 sq. ft.
20166 Roper Lane, Bend, OR 97703
MLS# 220230572Listed by: RE/MAX KEY PROPERTIES - New
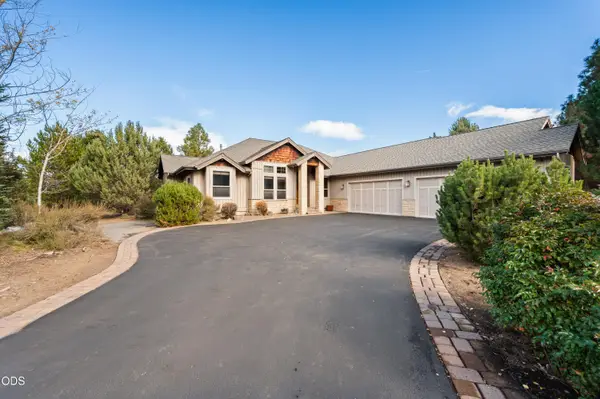 $799,000Active3 beds 3 baths2,802 sq. ft.
60860 Raintree Drive, Bend, OR 97702
MLS# 220230573Listed by: COLDWELL BANKER BAIN - New
 $320,000Active1 beds 1 baths606 sq. ft.
19717 SW Mount Bachelor Drive #UNIT 126, Bend, OR 97702
MLS# 220230574Listed by: RE/MAX KEY PROPERTIES - New
 $519,900Active2 beds 2 baths1,192 sq. ft.
639 NE Vail Lane, Bend, OR 97701
MLS# 220230577Listed by: BEND PREMIER REAL ESTATE LLC - New
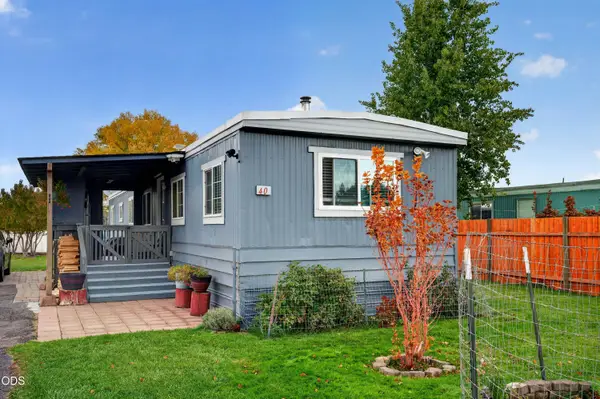 $89,995Active3 beds 1 baths938 sq. ft.
64900 Hunnell Road #UNIT 40, Bend, OR 97703
MLS# 220230571Listed by: RE/MAX KEY PROPERTIES - New
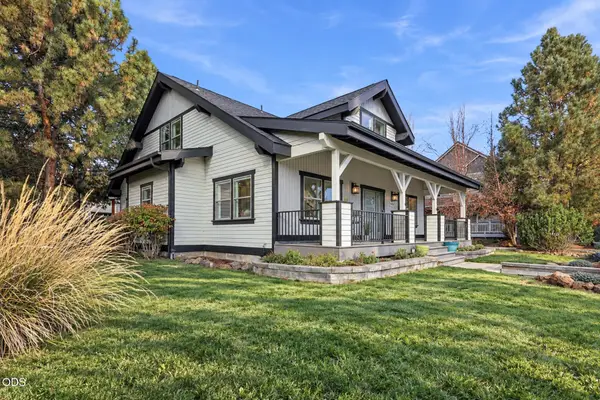 $1,225,000Active4 beds 3 baths3,007 sq. ft.
2405 NW Skyline Ranch Road, Bend, OR 97703
MLS# 220230569Listed by: REAL BROKER - New
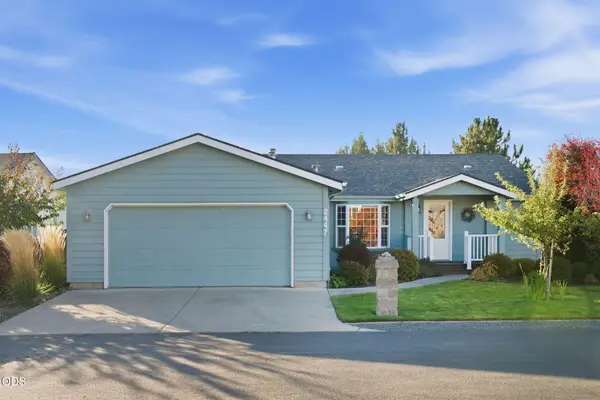 Listed by ERA$499,900Active3 beds 2 baths1,872 sq. ft.
2447 NE Salvia Way, Bend, OR 97701
MLS# 220230560Listed by: DUKE WARNER REALTY ERA POWERED - New
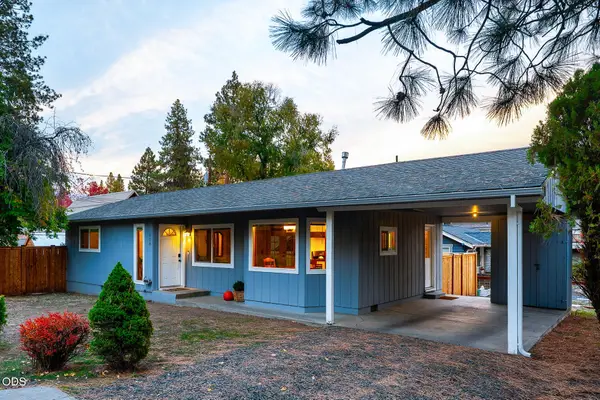 $725,000Active2 beds 1 baths847 sq. ft.
908 NW 15th Street, Bend, OR 97703
MLS# 220230557Listed by: CASCADE HASSON SIR - New
 $695,000Active5 beds 3 baths2,563 sq. ft.
21138 NE Beall Drive, Bend, OR 97701
MLS# 220230454Listed by: KELLER WILLIAMS REALTY CENTRAL OREGON


Protect your home and budget from life's surprises with an Assurant Home Warranty, backed by a partner that supports you through every step of homeownership. Explore Plans.
© 2023 - 2026 ERA Franchise Systems LLC. All rights reserved. ERA Franchise Systems LLC fully supports the principles of the Fair Housing Act and the Equal Opportunity Act. ERA, ERA Real Estate powered, and their respective logos are registered service marks of ERA Franchise Systems LLC. Each office is independently owned and operated.