
17024 Kingsburg Road, Bend, OR 97707
Local realty services provided by:Duke Warner Realty ERA Powered
17024 Kingsburg Road,Bend, OR 97707
$610,000
- 3 Beds
- 3 Baths
- 1,688 sq. ft.
- Single family
- Pending
Listed by: tom a standish
Office: exp realty, llc.
MLS#:220226977
Source:OR_SOMLS
Price summary
- Price:$610,000
- Price per sq. ft.:$361.37
- Monthly HOA dues:$4.17
About this home
Just minutes from Sunriver Resort, this well-maintained single-level home sits on a flat, spacious .52-acre lot, offering the perfect blend of comfort and the Central Oregon lifestyle. The 1,688 sq ft home features 3 bedrooms, 2.5 bathrooms, solid core wood doors, engineered hardwood floors, granite countertops, and an attached oversized 3-car garage. The fully fenced backyard is built for entertaining with a dedicated cornhole court, greenhouse, storage shed, and an upgraded covered patio featuring a poured concrete slab with an epoxy finish - perfect for barefoot summer BBQs, relaxing in the shade, or gathering with friends. RV hookups, a pull-through driveway and RV parking provide plenty of space for vehicles, trailers, and all your Central Oregon toys.
Contact an agent
Home facts
- Year built:2016
- Subdivision & Development:DrrhLp
- Listing ID #:220226977
- Added:41 day(s) ago
- Updated:September 23, 2026 at 10:04 PM
Rooms and interior
- Bedrooms:3
- Total bathrooms:3
- Full bathrooms:2
- Half bathrooms:1
- Flooring:Hardwood
- Bathrooms Description:Double Vanity, Fiberglass Stall Shower, Shower/Tub Combo
- Kitchen Description:Dishwasher, Microwave, Oven, Range, Refrigerator
- Bedroom Description:Primary Downstairs
- Living area:1,688 sq. ft.
Heating and cooling
- Cooling:Central Air, Heat Pump
- Heating:Forced Air, Heat Pump
- Central air:Yes
Structure and exterior
- Roof:Composition
- Year built:2016
- Building area:1,688 sq. ft.
- Lot area:0.52 Acres
- Lot Features:Corner Lot, Fenced, Landscaped, Level, Native Plants
- Architectural Style:Craftsman, Ranch
- Construction Materials:Frame
- Exterior Features:RV Hookup
- Foundation Description:Stemwall
- Levels:1 Story
Schools
- High school:Caldera High
- Middle school:Three Rivers
- Elementary school:Three Rivers Elem
Utilities
- Water:Well
- Sewer:Alternative Treatment Tech System, Sand Filter, Septic Tank
Finances and disclosures
- Price:$610,000
- Price per sq. ft.:$361.37
- Tax amount:$3,973 (2025)
Features and amenities
- Appliances:Dishwasher, Microwave, Oven, Range, Refrigerator, Washer, Water Heater, Water Softener
Parking
- Parking description:Attached, Driveway, Garage Door Opener, Gravel, RV Access/Parking
- Garage:Yes
- Garage spaces:3
New listings near 17024 Kingsburg Road
- New
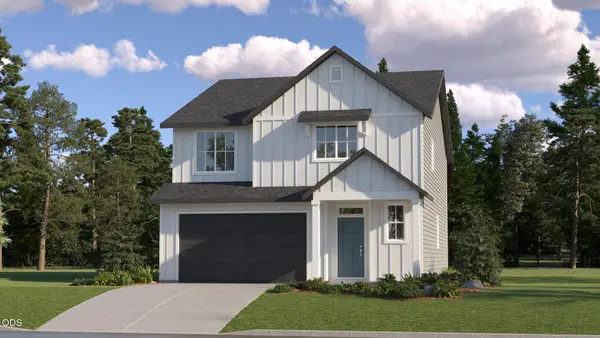 $579,900Active4 beds 3 baths2,288 sq. ft.
63118 NE Henningsen Pl, Bend, OR 97701
MLS# 220229060Listed by: LENNAR SALES CORP - New
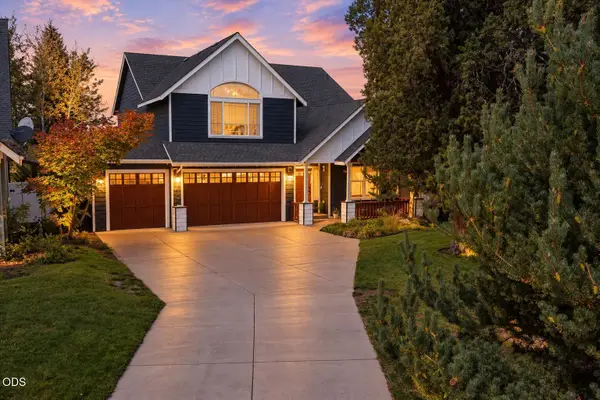 $849,000Active5 beds 3 baths2,899 sq. ft.
2048 NE Cradle Mountain Way, Bend, OR 97701
MLS# 220229069Listed by: RE/MAX KEY PROPERTIES - New
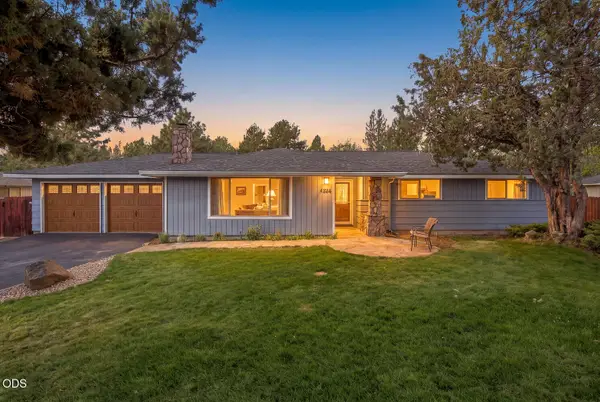 $665,000Active3 beds 2 baths1,503 sq. ft.
61563 Newberry Drive, Bend, OR 97702
MLS# 220229074Listed by: ENGEL & VOELKERS BEND - New
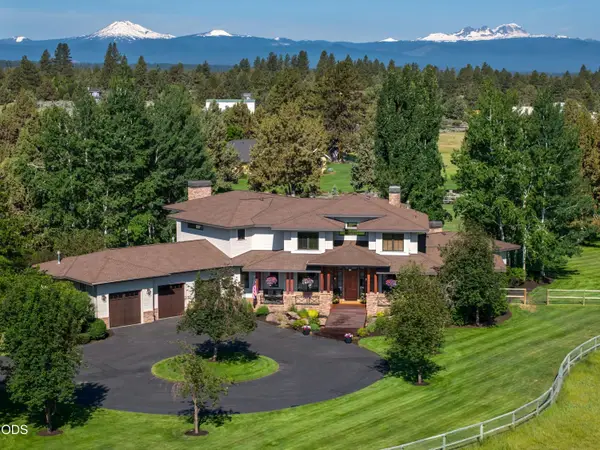 $3,150,000Active5 beds 4 baths5,370 sq. ft.
22155 Rickard Road, Bend, OR 97702
MLS# 220229050Listed by: CASCADE HASSON SIR - New
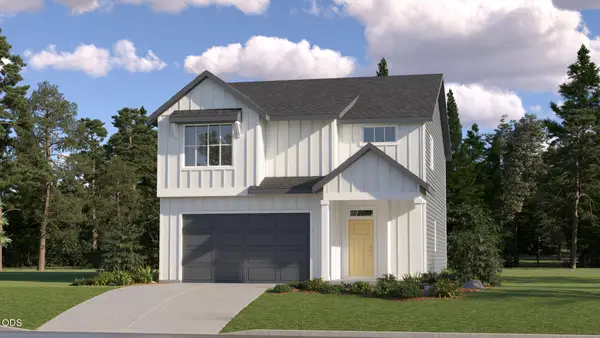 $554,900Active3 beds 3 baths2,061 sq. ft.
20659 Town Dr, Bend, OR 97701
MLS# 220229056Listed by: LENNAR SALES CORP - Open Fri, 1 to 3pmNew
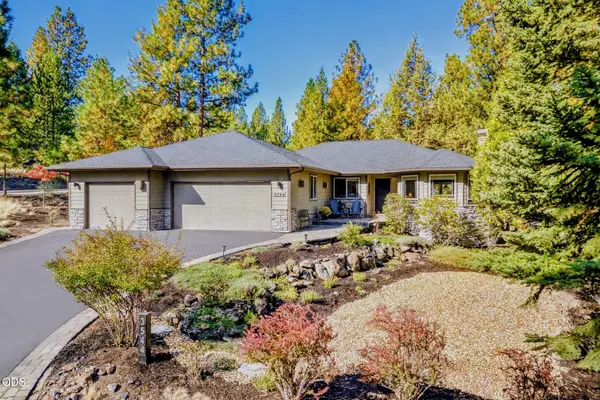 $1,049,900Active3 beds 2 baths1,820 sq. ft.
3544 NW Mccready Drive, Bend, OR 97703
MLS# 220229026Listed by: HARCOURTS THE GARNER GROUP REAL ESTATE - Open Sat, 11am to 1pmNew
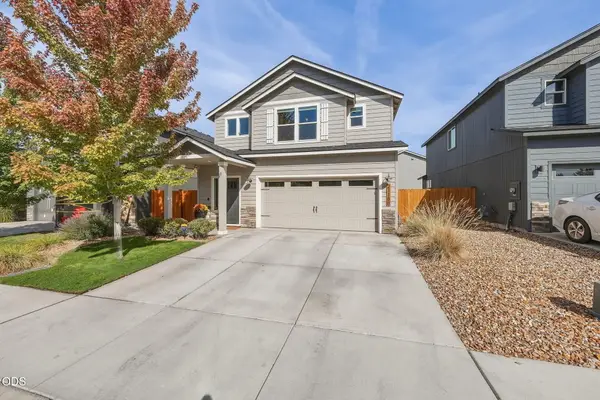 $549,000Active3 beds 3 baths1,818 sq. ft.
21188 SE Azalia Avenue, Bend, OR 97702
MLS# 220229019Listed by: WINDERMERE REALTY TRUST - New
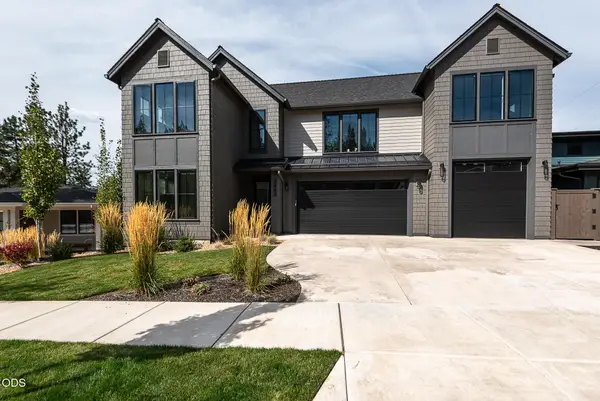 $1,725,000Active4 beds 3 baths3,321 sq. ft.
2963 NW Polarstar Avenue, Bend, OR 97703
MLS# 220229029Listed by: CASCADE HASSON SIR - New
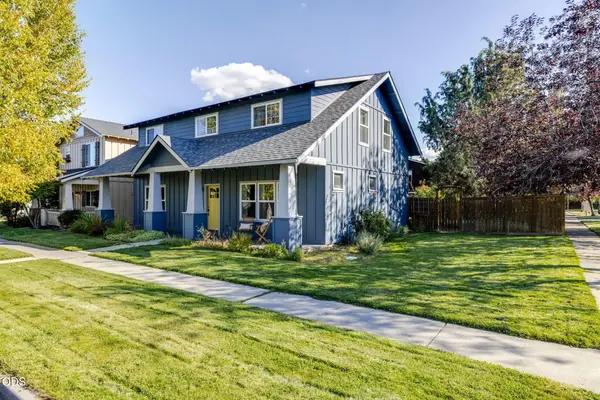 $785,000Active4 beds 4 baths2,801 sq. ft.
20605 Songbird Lane, Bend, OR 97702
MLS# 220229031Listed by: CASCADE HASSON SIR - New
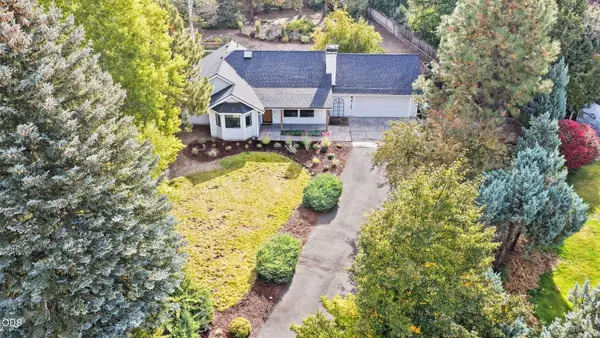 $650,000Active3 beds 2 baths1,346 sq. ft.
21195 Strawberry Mountain Court, Bend, OR 97702
MLS# 220229032Listed by: VARSITY REAL ESTATE


Protect your home and budget from life's surprises with an Assurant Home Warranty, backed by a partner that supports you through every step of homeownership. Explore Plans.
© 2023 - 2026 ERA Franchise Systems LLC. All rights reserved. ERA Franchise Systems LLC fully supports the principles of the Fair Housing Act and the Equal Opportunity Act. ERA, ERA Real Estate powered, and their respective logos are registered service marks of ERA Franchise Systems LLC. Each office is independently owned and operated.