
17316 Golden Eye Drive, Bend, OR 97707
Local realty services provided by:Duke Warner Realty ERA Powered
17316 Golden Eye Drive,Bend, OR 97707
$509,900
- 3 Beds
- 2 Baths
- 1,664 sq. ft.
- Single family
- Pending
Listed by: james e page, matthew m montoya
Office: engel & voelkers bend
MLS#:220223806
Source:OR_SOMLS
Price summary
- Price:$509,900
- Price per sq. ft.:$306.43
- Monthly HOA dues:$24.58
About this home
$5,000 SELLER CREDIT available with acceptable offer!
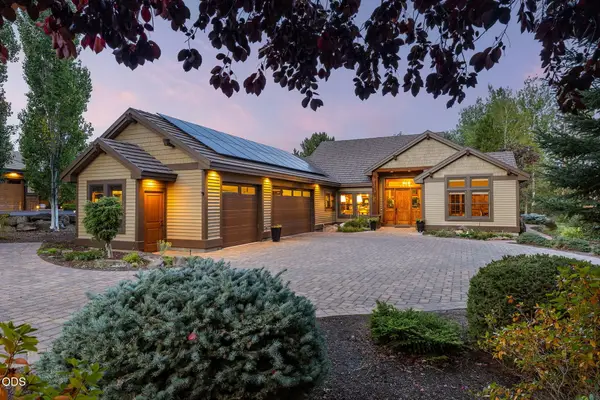
Built in 2022, this single-level ranch offers 1,664 sq. ft. of thoughtfully designed living with vaulted ceilings, an open-concept layout, an island kitchen, and a spacious primary suite with a double vanity and walk-in closet. Outside, the fully fenced backyard provides room to relax or expand, featuring a covered patio, RV parking, two storage structures, and a 2-car attached garage.
For buyers comparing newer homes in the area, this property offers a combination of recent construction, generous living space, and a large homesite that may be difficult to replicate at this price point. Short-term rentals are permitted, offering added flexibility. Enjoy private Deschutes River marina and boat launch access, community trails, and more.
Fall River is just 10 minutes away, with Bend and Mt. Bachelor approximately 25-30 minutes away
Contact an agent
Home facts
- Year built:2022
- Subdivision & Development:OWW2
- Listing ID #:220223806
- Added:87 day(s) ago
- Updated:September 15, 2026 at 08:09 PM
Rooms and interior
- Bedrooms:3
- Total bathrooms:2
- Full bathrooms:2
- Flooring:Carpet, Laminate
- Bathrooms Description:Double Vanity, Fiberglass Stall Shower, Shower/Tub Combo
- Kitchen Description:Dishwasher, Microwave, Oven, Range
- Bedroom Description:Primary Downstairs
- Living area:1,664 sq. ft.
Heating and cooling
- Heating:Electric, Wall Furnace
Structure and exterior
- Roof:Composition
- Year built:2022
- Building area:1,664 sq. ft.
- Lot area:0.48 Acres
- Lot Features:Fenced, Landscaped, Level
- Architectural Style:Ranch
- Construction Materials:Frame
- Foundation Description:Stemwall
- Levels:1 Story
Schools
- High school:Check with District
- Middle school:Three Rivers
- Elementary school:Three Rivers Elem
Utilities
- Water:Public
- Sewer:Public Sewer
Finances and disclosures
- Price:$509,900
- Price per sq. ft.:$306.43
- Tax amount:$2,926 (2025)
Features and amenities
- Appliances:Dishwasher, Microwave, Oven, Range, Water Heater
Parking
- Parking description:Attached, Driveway, Garage Door Opener, Gravel, RV Access/Parking
- Garage:Yes
- Garage spaces:2
New listings near 17316 Golden Eye Drive
- New
 $669,000Active2 beds 2 baths1,395 sq. ft.
61875 Broken Top Drive #APT 29, Bend, OR 97702
MLS# 220228708Listed by: OBSIDIAN REAL ESTATE GROUP - New
 $1,400,000Active3 beds 2 baths1,432 sq. ft.
320 NW Riverside Boulevard, Bend, OR 97703
MLS# 220228695Listed by: SHELTON KELLEY REALTY - Open Sat, 11am to 2pmNew
 $599,000Active3 beds 2 baths1,536 sq. ft.
2624 NE Brandon Court, Bend, OR 97701
MLS# 220228686Listed by: BERKSHIRE HATHAWAY HOMESERVICE - Open Sat, 12 to 2pmNew
 $575,000Active3 beds 2 baths1,809 sq. ft.
65211 97th Street, Bend, OR 97703
MLS# 220227149Listed by: THE CAIN COMPANY LLC - New
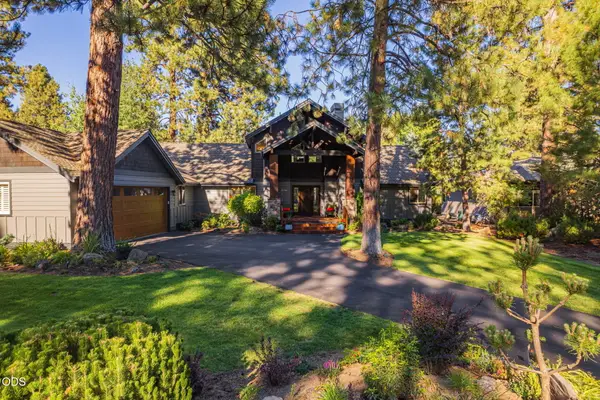 $1,579,000Active3 beds 3 baths2,868 sq. ft.
60780 Currant Way, Bend, OR 97702
MLS# 220228111Listed by: SUNRIVER REALTY - New
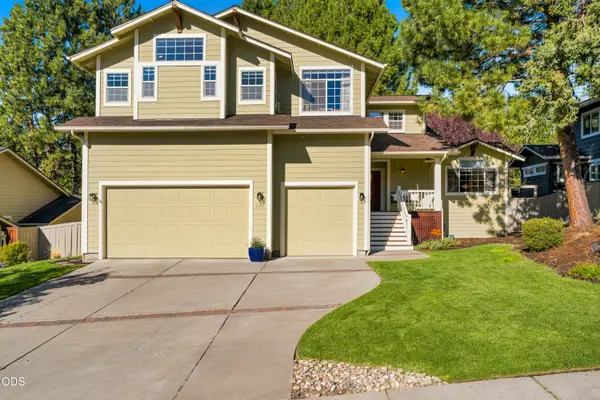 $1,599,000Active6 beds 4 baths4,551 sq. ft.
1177 NW 18th Street, Bend, OR 97703
MLS# 220228630Listed by: CASCADE HASSON SIR - New
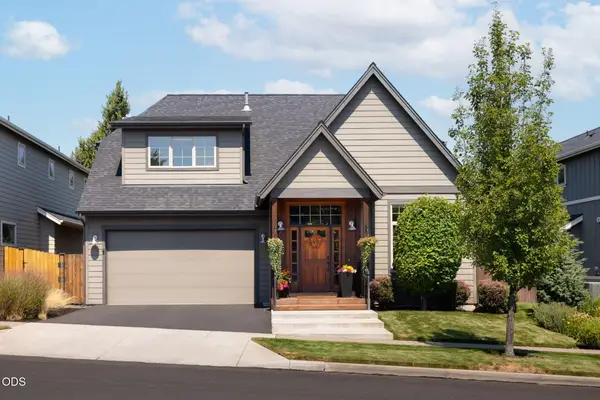 $784,900Active4 beds 3 baths2,358 sq. ft.
63154 Iner Loop, Bend, OR 97701
MLS# 220228679Listed by: KELLER WILLIAMS REALTY CENTRAL OREGON - New
 $2,045,000Active4 beds 3 baths2,990 sq. ft.
66300 White Rock Loop, Bend, OR 97703
MLS# 220228682Listed by: JEFF LARKIN REALTY - New
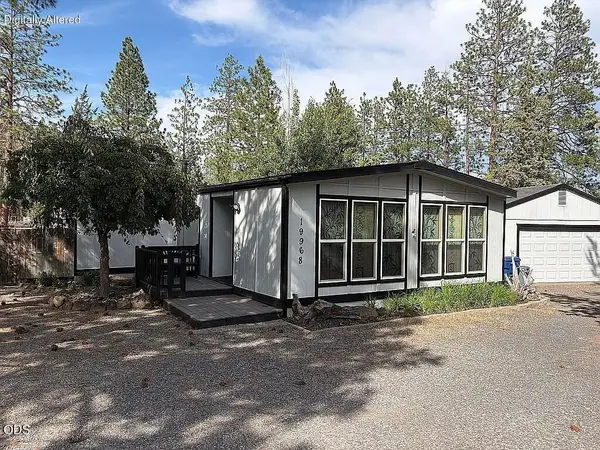 $459,000Active3 beds 2 baths1,668 sq. ft.
19968 Terrace Lane, Bend, OR 97702
MLS# 220228685Listed by: KINE & KINE PROPERTIES - New
 $1,675,000Active4 beds 4 baths2,891 sq. ft.
61583 Tam Mcarthur Loop, Bend, OR 97702
MLS# 220228661Listed by: CASCADE HASSON SIR


Protect your home and budget from life's surprises with an Assurant Home Warranty, backed by a partner that supports you through every step of homeownership. Explore Plans.
© 2023 - 2026 ERA Franchise Systems LLC. All rights reserved. ERA Franchise Systems LLC fully supports the principles of the Fair Housing Act and the Equal Opportunity Act. ERA, ERA Real Estate powered, and their respective logos are registered service marks of ERA Franchise Systems LLC. Each office is independently owned and operated.