
17450 Star Thistle Ln, Bend, OR 97703
Local realty services provided by:Knipe Realty ERA Powered
Listed by: katharine joslincell: 503-910-4574
Office: smi real estate503-390-6060
MLS#:833361
Source:OR_WVMLS
Price summary
- Price:$799,900
- Price per sq. ft.:$363.59
About this home
Welcome home to the dome! Dynamic mountain views with massive deck for entertaining. Light and bright with updated floor coverings, counter tops, woodstove, exterior paint and more. 3 bedrooms, 2 bath with open loft area upstairs. Tons of natural light and windows. Paved driveway. 5 fenced acres, outdoor arena and pole barn. Excellent location with easy access to Hwy 20, Sisters and Bend. Owner is a Licensed Real Estate Broker in Oregon.
Contact an agent
Home facts
- Year built:1982
- Listing ID #:833361
- Added:343 day(s) ago
- Updated:August 15, 2026 at 02:59 PM
Rooms and interior
- Bedrooms:3
- Total bathrooms:2
- Full bathrooms:2
- Flooring:Carpet
- Dining Description:Formal Dining Room, On Level 1
- Kitchen Description:Dishwasher, Disposal, Microwave Included, Range Included, Range: Electric
- Bedroom Description:Master Bedroom on Level 2
- Living area:2,200 sq. ft.
Heating and cooling
- Heating:Heat Pump
Structure and exterior
- Roof:Composition
- Year built:1982
- Building area:2,200 sq. ft.
- Lot area:5 Acres
- Architectural Style:2 Story
- Exterior Features:Deck, Fenced Yard, Underground Sprinkers
Utilities
- Water:Connected, Private/Community/Dist
- Sewer:Septic
Finances and disclosures
- Price:$799,900
- Price per sq. ft.:$363.59
- Tax amount:$5,458 (2024-2025)
Features and amenities
- Amenities:Area/Room For RV, Electric Water Heater
Parking
- Parking description:Attached Garage
- Garage spaces:2
 Based on information from Willamette Valley Multiple Listing Service, which neither guarantees nor is in any way responsible for its accuracy. All data is provided AS IS and with all faults. Data maintained by Willamette Valley Multiple Listing Service may not reflect all real estate activity in the market. OR_WVMLS Member Broker: Jeff Knipe
New listings near 17450 Star Thistle Ln
- New
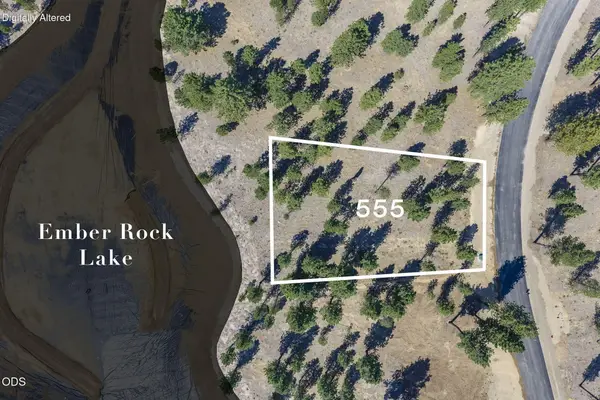 $735,000Active0.46 Acres
56672 Red Bark Lane #555, Bend, OR 97707
MLS# 220227116Listed by: SUNRIVER REALTY - New
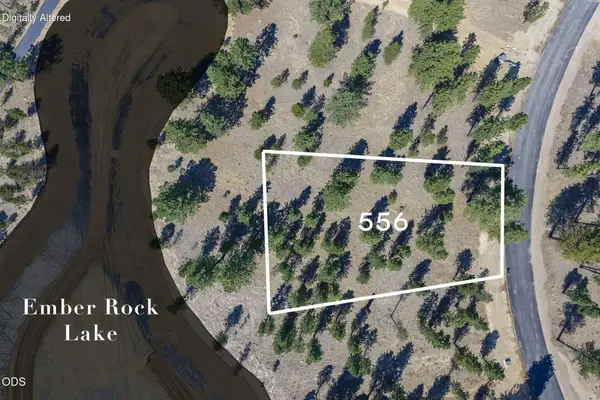 $735,000Active0.47 Acres
56680 Red Bark Lane #556, Bend, OR 97707
MLS# 220227117Listed by: SUNRIVER REALTY - New
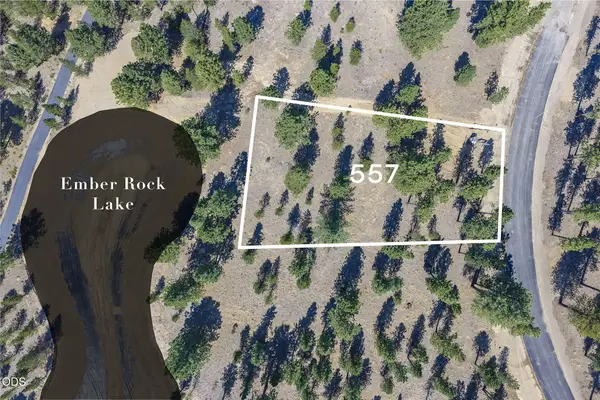 $689,000Active0.47 Acres
56686 Red Bark Lane #557, Bend, OR 97707
MLS# 220227118Listed by: SUNRIVER REALTY - New
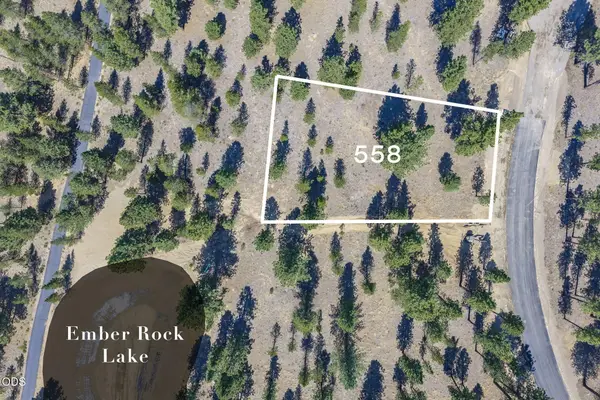 $639,000Active0.47 Acres
56694 Red Bark Lane #558, Bend, OR 97707
MLS# 220227119Listed by: SUNRIVER REALTY - New
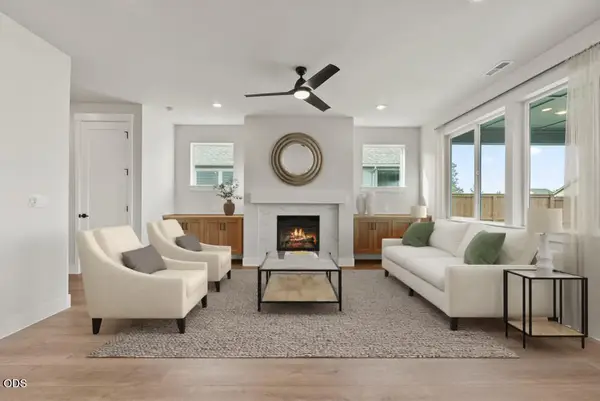 $799,900Active4 beds 3 baths2,590 sq. ft.
3051 NE Brownstone Place, Bend, OR 97701
MLS# 220227120Listed by: PAHLISCH REAL ESTATE, INC. - New
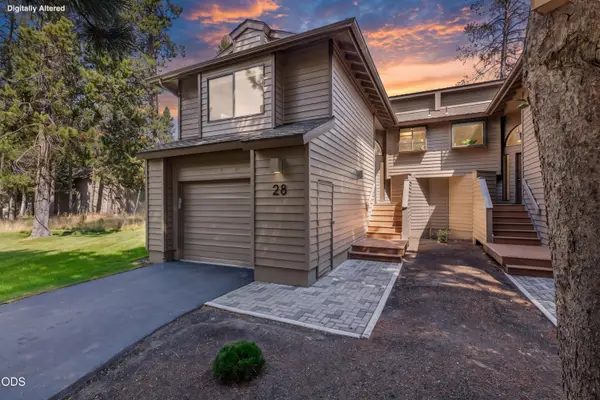 $559,900Active3 beds 3 baths1,443 sq. ft.
17810 W Core Road #28, Bend, OR 97707
MLS# 220227048Listed by: KNIGHTSBRIDGE INTERNATIONAL - Open Sat, 12 to 3pmNew
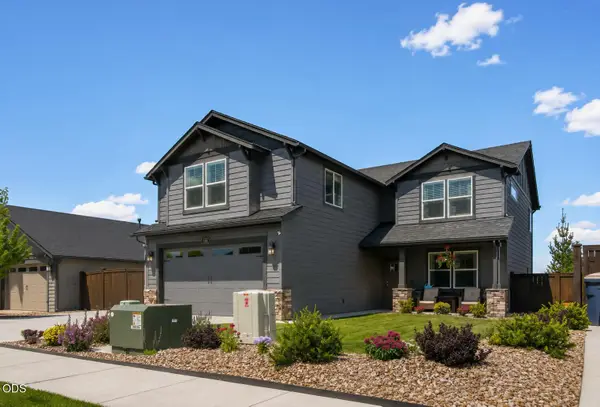 $750,000Active4 beds 3 baths2,470 sq. ft.
1806 NE Coby Way, Bend, OR 97701
MLS# 220227076Listed by: KELLER WILLIAMS REALTY CENTRAL OREGON - Open Sat, 10am to 3pmNew
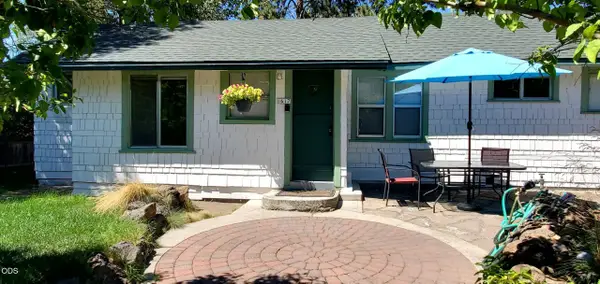 $650,000Active3 beds 1 baths1,092 sq. ft.
1617 NW 8th, Bend, OR 97703
MLS# 220227107Listed by: REALTY NET OF CENTRAL OREGON - New
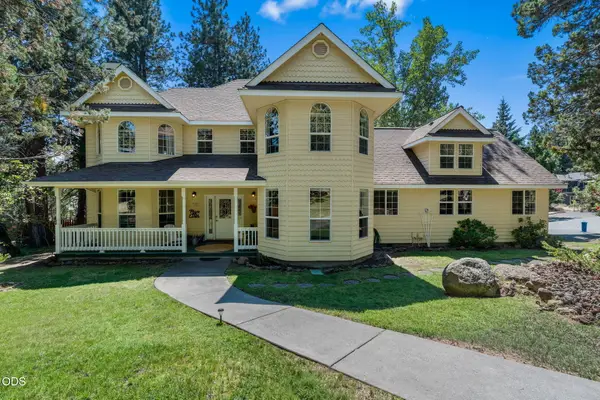 $1,079,000Active4 beds 4 baths2,761 sq. ft.
1581 NW City Heights Drive, Bend, OR 97703
MLS# 220227098Listed by: STELLAR REALTY NORTHWEST - New
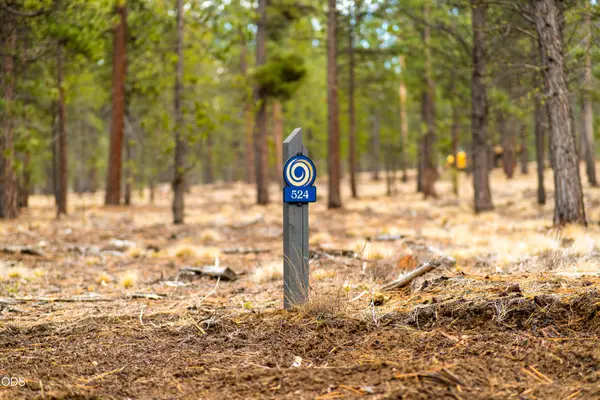 $550,050Active0.46 Acres
56577 Elk Run Drive #524, Bend, OR 97707
MLS# 220227102Listed by: SUNRIVER REALTY


Protect your home and budget from life's surprises with an Assurant Home Warranty, backed by a partner that supports you through every step of homeownership. Explore Plans.
© 2023 - 2026 ERA Franchise Systems LLC. All rights reserved. ERA Franchise Systems LLC fully supports the principles of the Fair Housing Act and the Equal Opportunity Act. ERA, ERA Real Estate powered, and their respective logos are registered service marks of ERA Franchise Systems LLC. Each office is independently owned and operated.