
1801 NE Purcell Boulevard #APT 14, Bend, OR 97701
Local realty services provided by:Duke Warner Realty ERA Powered
1801 NE Purcell Boulevard #APT 14,Bend, OR 97701
$345,000
- 2 Beds
- 3 Baths
- 1,256 sq. ft.
- Single family
- Active
Listed by: janel voth
Office: kine & kine properties
MLS#:220227147
Source:OR_SOMLS
Price summary
- Price:$345,000
- Price per sq. ft.:$274.68
- Monthly HOA dues:$495
About this home
Discover the best value in Bend. Tucked away in a quiet 22-unit community, this light-filled end unit sits at the end of a dead-end drive for ultimate privacy and features an attached 2-car garage. The rare duplex-style layout lives like a private townhome, highlighted by a brilliant dual-suite upper floor with two large primary bedrooms, each featuring its own private en-suite bath. A versatile bonus room makes the perfect dedicated home office, gym, or creative space. HOA dues take care of all exterior maintenance, landscaping, water, sewer, trash, and snow removal, giving you maximum free time. Over $15,000 in premium upgrades include new central A/C, a gas range, dishwasher, microwave, window treatments, and modern lighting. Enjoy an unbeatable location close to St. Charles Medical Center, Pilot Butte trails, Al Moody Park, grocery, and dining. Pet-friendly, move-in ready, and built for effortless Central Oregon living.
Contact an agent
Home facts
- Year built:1991
- Subdivision & Development:Aspen Glen Townhomes
- Listing ID #:220227147
- Added:1 day(s) ago
- Updated:August 21, 2026 at 04:58 AM
Rooms and interior
- Bedrooms:2
- Total bathrooms:3
- Full bathrooms:2
- Half bathrooms:1
- Flooring:Carpet, Laminate, Tile
- Kitchen Description:Dishwasher, Microwave, Oven, Range, Refrigerator
- Living area:1,256 sq. ft.
Heating and cooling
- Cooling:Central Air, ENERGY STAR Qualified Equipment, Heat Pump
- Heating:ENERGY STAR Qualified Equipment
- Central air:Yes
Structure and exterior
- Roof:Asphalt
- Year built:1991
- Building area:1,256 sq. ft.
- Architectural Style:Traditional
- Construction Materials:Frame
- Foundation Description:Slab
- Levels:2 Story
Schools
- High school:Check with District
- Middle school:Check with District
- Elementary school:Check with District
Utilities
- Water:Public
- Sewer:Public Sewer
Finances and disclosures
- Price:$345,000
- Price per sq. ft.:$274.68
- Tax amount:$2,424 (2025)
Features and amenities
- Appliances:Dishwasher, Microwave, Oven, Range, Refrigerator, Washer, Water Heater
Parking
- Parking description:Attached
- Garage:Yes
- Garage spaces:2
New listings near 1801 NE Purcell Boulevard #APT 14
- New
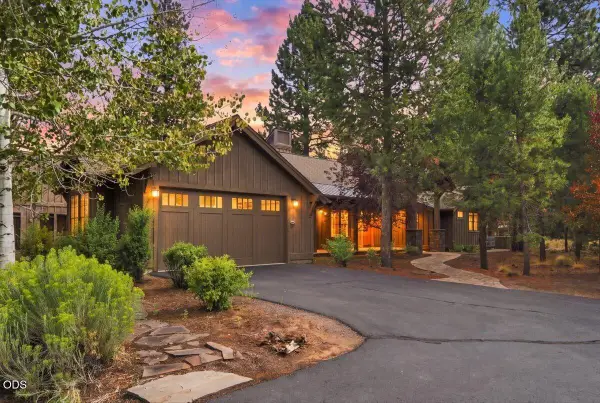 $999,900Active3 beds 4 baths1,809 sq. ft.
56556 Caldera Springs Court #Lot 40, Bend, OR 97707
MLS# 220227394Listed by: ENGEL & VOELKERS BEND - New
 $799,000Active3 beds 3 baths1,736 sq. ft.
20569 Ambrosia Lane, Bend, OR 97702
MLS# 220227375Listed by: REALTY ONE GROUP DISCOVERY - New
 $725,000Active3 beds 3 baths1,816 sq. ft.
3153 NE Cromwell Court, Bend, OR 97701
MLS# 220227390Listed by: REAL BROKER - Open Mon, 5 to 7pmNew
 $550,000Active2 beds 2 baths1,650 sq. ft.
19684 Nugget Avenue, Bend, OR 97702
MLS# 220227368Listed by: EXP REALTY, LLC - New
 $525,000Active3 beds 2 baths1,174 sq. ft.
54690 Pinewood Avenue, Bend, OR 97707
MLS# 220227376Listed by: WINDERMERE REALTY TRUST - New
 $1,575,000Active3 beds 3 baths2,849 sq. ft.
2966 NW Meldrum Court, Bend, OR 97703
MLS# 220227377Listed by: CASCADE HASSON SIR - New
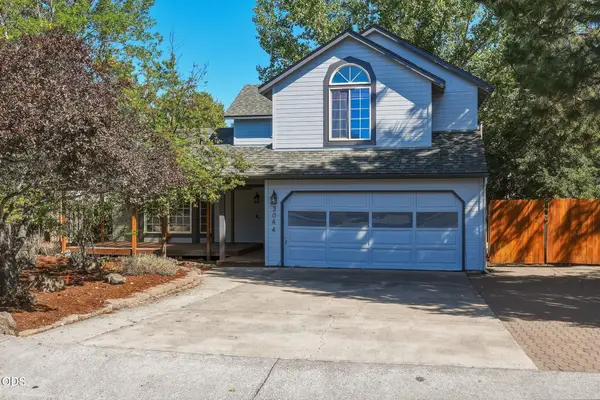 $560,000Active3 beds 3 baths1,707 sq. ft.
3044 NE Lansing Court, Bend, OR 97701
MLS# 220227346Listed by: REAL BROKER - New
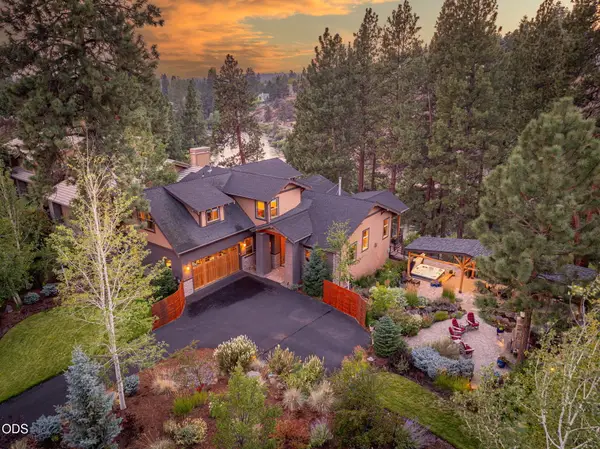 $2,700,000Active3 beds 3 baths3,040 sq. ft.
1975 NW Harriman Street, Bend, OR 97703
MLS# 220227348Listed by: RE/MAX KEY PROPERTIES - Open Fri, 3 to 5pmNew
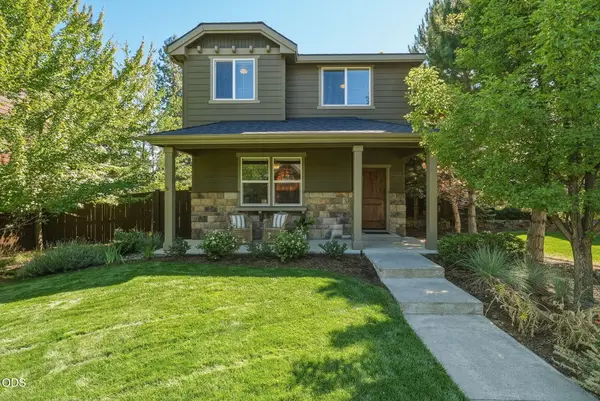 $700,000Active3 beds 3 baths1,585 sq. ft.
19689 Harvard Place, Bend, OR 97702
MLS# 220227330Listed by: HARCOURTS THE GARNER GROUP REAL ESTATE


Protect your home and budget from life's surprises with an Assurant Home Warranty, backed by a partner that supports you through every step of homeownership. Explore Plans.
© 2023 - 2026 ERA Franchise Systems LLC. All rights reserved. ERA Franchise Systems LLC fully supports the principles of the Fair Housing Act and the Equal Opportunity Act. ERA, ERA Real Estate powered, and their respective logos are registered service marks of ERA Franchise Systems LLC. Each office is independently owned and operated.