
19151 Mount Shasta Court, Bend, OR 97703
Local realty services provided by:Duke Warner Realty ERA Powered
Upcoming open houses
- Sat, Aug 2211:00 am - 02:00 pm
Listed by: nicole fitch, matthew justin fitch
Office: john l scott bend
MLS#:220227399
Source:OR_SOMLS
Price summary
- Price:$1,799,000
- Price per sq. ft.:$685.33
About this home
Located in Three Pines on Bend's sought-after Westside, this beautifully designed 2,625 sq ft home sits on a private lot with no HOA, yet enjoys the Three Pines neighborhood and walking trails leading to Shevlin Park. Originally built by renowned Bend builder Dave Hasenoehrl as his personal home, it reflects the thoughtful design, craftsmanship and attention to detail you'd expect in a builder's own residence. The flexible floor plan offers 4 bedrooms, 3.5 baths and an office, with two primary suites on the main level, both with heated bathroom floors. The dreamy kitchen is made for gathering and entertaining and connects to outdoor living with a built-in barbecue. A dedicated hot tub area is ready for installation with electrical already in place. Upstairs are two additional bedrooms, including one with built-in bunk beds. Enjoy Cascade views from the rooftop deck and beautiful Cascade sunset views from every room in the house. Offered furnished and ready to enjoy.
Contact an agent
Home facts
- Year built:2011
- Subdivision & Development:Three Pines
- Listing ID #:220227399
- Added:1 day(s) ago
- Updated:August 21, 2026 at 07:09 PM
Rooms and interior
- Bedrooms:4
- Total bathrooms:4
- Full bathrooms:3
- Half bathrooms:1
- Flooring:Carpet, Hardwood, Tile
- Bathrooms Description:Double Vanity, Soaking Tub, Tile Shower
- Kitchen Description:Cooktop, Dishwasher, Double Oven, Microwave, Oven, Range Hood, Refrigerator
- Living area:2,625 sq. ft.
Heating and cooling
- Cooling:Central Air, Heat Pump
- Heating:Forced Air, Heat Pump, Natural Gas
- Central air:Yes
Structure and exterior
- Roof:Composition
- Year built:2011
- Building area:2,625 sq. ft.
- Lot area:0.25 Acres
- Lot Features:Drip System, Landscaped, Sprinkler Timer(s), Sprinklers In Front, Sprinklers In Rear
- Architectural Style:Northwest
- Construction Materials:Frame
- Exterior Features:Fire Pit, Outdoor Kitchen
- Foundation Description:Concrete Perimeter
- Levels:2 Story
Schools
- High school:Summit High
- Middle school:Pacific Crest Middle
- Elementary school:William E Miller Elem
Utilities
- Water:Public
- Sewer:Public Sewer
Finances and disclosures
- Price:$1,799,000
- Price per sq. ft.:$685.33
- Tax amount:$10,045 (2025)
Features and amenities
- Appliances:Cooktop, Dishwasher, Double Oven, Microwave, Oven, Range Hood, Refrigerator, Water Heater
Parking
- Parking description:Attached, Concrete, Driveway, Garage Door Opener
- Garage:Yes
- Garage spaces:2
New listings near 19151 Mount Shasta Court
- New
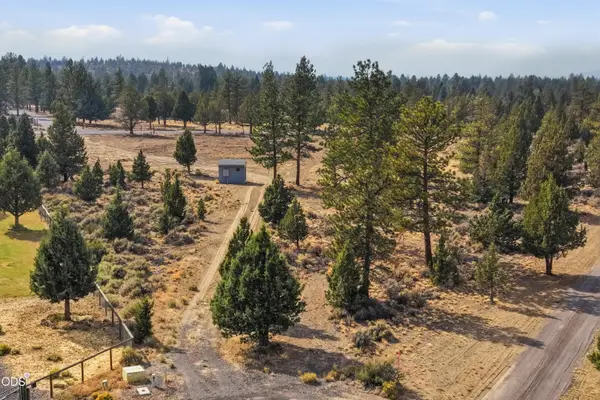 $449,000Active4.34 Acres
22018 Quebec Court, Bend, OR 97702
MLS# 220227403Listed by: STELLAR REALTY NORTHWEST - New
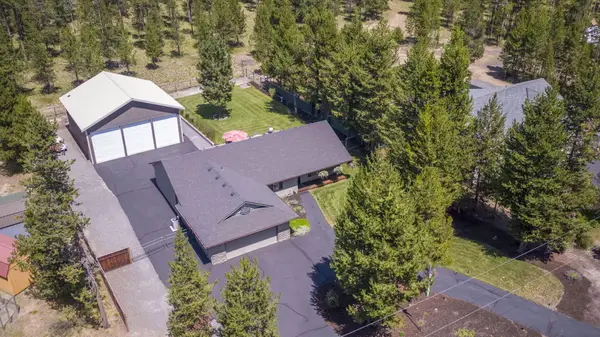 $800,000Active3 beds 2 baths1,720 sq. ft.
17476 Rail Drive, Bend, OR 97707
MLS# 220227405Listed by: CASCADE HASSON SIR - New
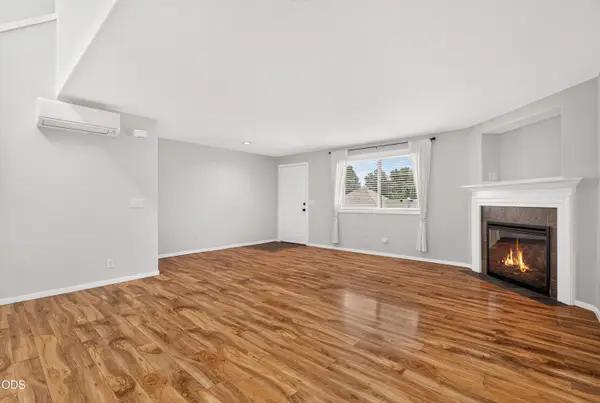 $315,000Active2 beds 3 baths1,650 sq. ft.
1050 NE Butler Market Road #APT 29, Bend, OR 97701
MLS# 220227398Listed by: CASCADE HASSON SIR - New
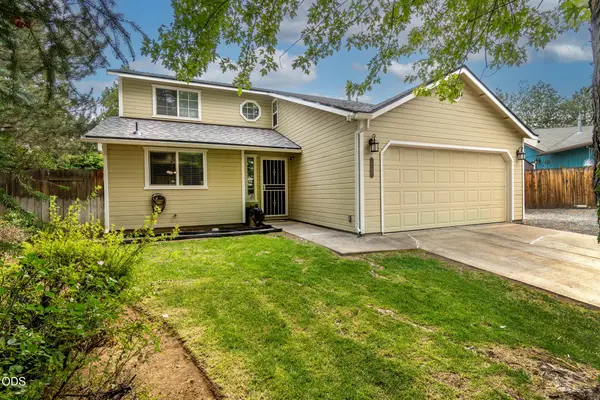 $599,900Active3 beds 3 baths1,812 sq. ft.
20705 Wishing Well Court, Bend, OR 97701
MLS# 220227327Listed by: JOHN L SCOTT BEND - Open Sat, 11am to 2pmNew
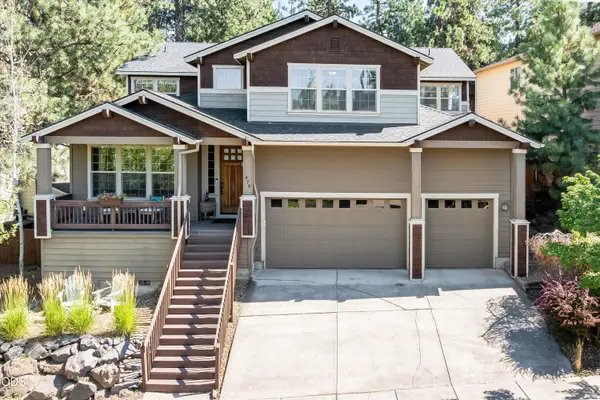 $1,045,000Active5 beds 3 baths3,500 sq. ft.
478 NW Flagline Drive, Bend, OR 97703
MLS# 220227329Listed by: KELLER WILLIAMS REALTY CENTRAL OREGON - Open Sat, 11am to 1pmNew
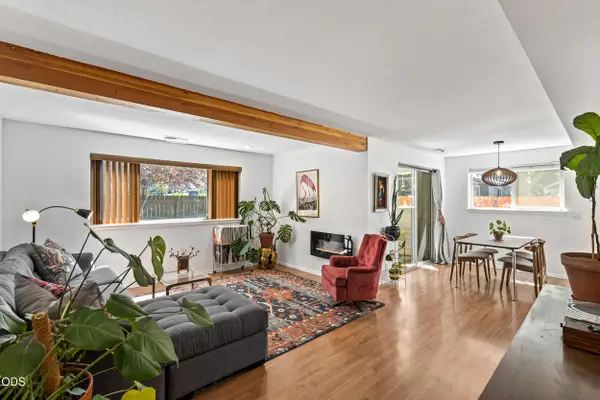 $345,000Active2 beds 3 baths1,256 sq. ft.
1801 NE Purcell Boulevard #APT 14, Bend, OR 97701
MLS# 220227147Listed by: KINE & KINE PROPERTIES - New
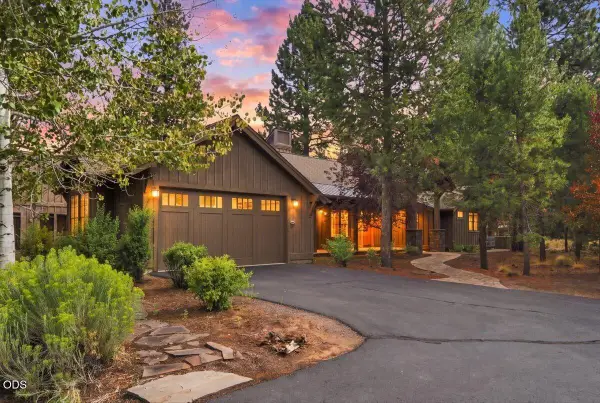 $999,900Active3 beds 4 baths1,809 sq. ft.
56556 Caldera Springs Court #Lot 40, Bend, OR 97707
MLS# 220227394Listed by: ENGEL & VOELKERS BEND - New
 $799,000Active3 beds 3 baths1,736 sq. ft.
20569 Ambrosia Lane, Bend, OR 97702
MLS# 220227375Listed by: REALTY ONE GROUP DISCOVERY - New
 $725,000Active3 beds 3 baths1,816 sq. ft.
3153 NE Cromwell Court, Bend, OR 97701
MLS# 220227390Listed by: REAL BROKER


Protect your home and budget from life's surprises with an Assurant Home Warranty, backed by a partner that supports you through every step of homeownership. Explore Plans.
© 2023 - 2026 ERA Franchise Systems LLC. All rights reserved. ERA Franchise Systems LLC fully supports the principles of the Fair Housing Act and the Equal Opportunity Act. ERA, ERA Real Estate powered, and their respective logos are registered service marks of ERA Franchise Systems LLC. Each office is independently owned and operated.