
19288 Goose Creek Court, Bend, OR 97702
Local realty services provided by:Duke Warner Realty ERA Powered
19288 Goose Creek Court,Bend, OR 97702
$1,365,000
- 3 Beds
- 4 Baths
- - sq. ft.
- Single family
- Sold
Listed by: tab b howard
Office: the agency bend
MLS#:220222116
Source:OR_SOMLS
Sorry, we are unable to map this address
Price summary
- Price:$1,365,000
- Monthly HOA dues:$400
About this home
Nestled in the coveted Fall Creek neighborhood within Broken Top, this beautifully updated home offers luxury, comfort, and carefree living. The bright, spacious great room features soaring vaulted ceilings, hardwood floors, a gas fireplace, and expansive windows overlooking the creek and evergreen-lined backyard. The renovated kitchen showcases walnut cabinetry, new appliances, and a dining area with creekside views and access to a covered patio perfect for entertaining or relaxing. The tranquil main-level primary suite includes a beautifully renovated spa-like bath, while an office completes the main floor. Upstairs are two additional en suites and a loft. Enjoy the low-maintenance lifestyle of Fall Creek with landscape maintenance included, plus access to Broken Top's restaurant, walking paths, parks, and lakes. Great location on a cul-de-sac street tucked behind the guarded gates. Optional memberships offer golf, tennis, pickleball, pool, and fitness center amenities.
Contact an agent
Home facts
- Year built:1998
- Listing ID #:220222116
- Added:54 day(s) ago
- Updated:July 20, 2026 at 04:59 PM
Rooms and interior
- Bedrooms:3
- Total bathrooms:4
- Full bathrooms:3
- Half bathrooms:1
- Flooring:Carpet, Hardwood, Tile
- Bathrooms Description:Double Vanity, Enclosed Toilet(s), Shower/Tub Combo, Soaking Tub
- Kitchen Description:Cooktop, Dishwasher, Double Oven, Microwave, Range Hood, Refrigerator
- Bedroom Description:Primary Downstairs
Heating and cooling
- Cooling:Central Air
- Heating:Forced Air, Natural Gas
- Central air:Yes
Structure and exterior
- Roof:Tile
- Year built:1998
- Lot Features:Landscaped, Level, Sprinkler Timer(s), Sprinklers In Front, Sprinklers In Rear
- Architectural Style:Northwest, Traditional
- Construction Materials:Frame
- Foundation Description:Stemwall
- Levels:2 Story
Schools
- High school:Summit High
- Middle school:Cascade Middle
- Elementary school:William E Miller Elem
Utilities
- Water:Public
- Sewer:Public Sewer
Finances and disclosures
- Price:$1,365,000
- Tax amount:$10,428 (2025)
Features and amenities
- Appliances:Cooktop, Dishwasher, Double Oven, Microwave, Range Hood, Refrigerator, Washer, Water Heater
Parking
- Parking description:Asphalt, Attached, Driveway, Garage Door Opener
- Garage:Yes
- Garage spaces:2
New listings near 19288 Goose Creek Court
- New
 $710,000Active3 beds 3 baths2,504 sq. ft.
20345 SE Elaine Lane, Bend, OR 97702
MLS# 220225513Listed by: BEND PREMIER REAL ESTATE LLC - New
 $970,000Active3 beds 2 baths1,979 sq. ft.
64561 Joe Neil Road, Bend, OR 97701
MLS# 220225443Listed by: RE/MAX KEY PROPERTIES - New
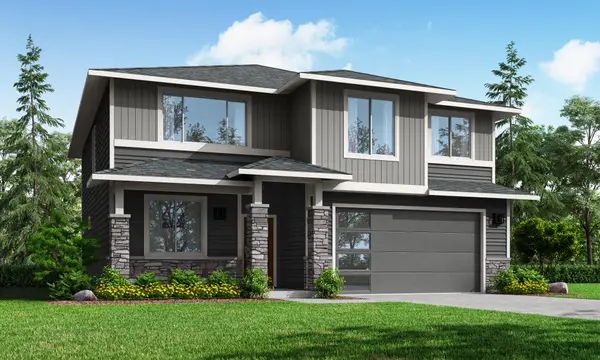 $1,148,368Active4 beds 3 baths2,675 sq. ft.
61217 SW Last Chance Place #Lot68, Bend, OR 97703
MLS# 220225625Listed by: SEKISUI HOUSE PNW, INC. - New
 $519,000Active2 beds 1 baths866 sq. ft.
140 SE 4th Street, Bend, OR 97702
MLS# 220225520Listed by: BEND PREMIER REAL ESTATE LLC - New
 $689,000Active0.86 Acres
56835 Nest Pine Drive, Bend, OR 97707
MLS# 220225579Listed by: CASCADE HASSON SIR - New
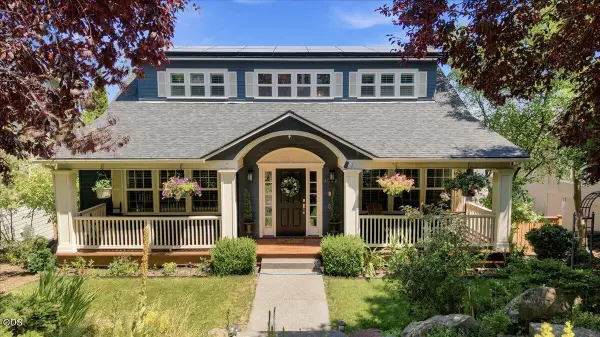 $1,495,000Active5 beds 6 baths4,170 sq. ft.
3042 NW Craftsman Drive, Bend, OR 97703
MLS# 220225611Listed by: REAL BROKER - New
 $225,000Active1 beds 1 baths672 sq. ft.
18575 SW Century Drive #621, Bend, OR 97702
MLS# 220225612Listed by: ENGEL & VOELKERS BEND - New
 $725,000Active4 beds 2 baths2,080 sq. ft.
17812 Old Wood Road, Bend, OR 97707
MLS# 220225603Listed by: BEND REAL ESTATE, LLC - New
 $569,000Active0.48 Acres
56537 Elk Run Drive #529, Bend, OR 97707
MLS# 220225591Listed by: SUNRIVER REALTY - New
 $539,000Active0.46 Acres
56561 Elk Run Drive #526, Bend, OR 97707
MLS# 220225590Listed by: SUNRIVER REALTY


Protect your home and budget from life's surprises with an Assurant Home Warranty, backed by a partner that supports you through every step of homeownership. Explore Plans.
© 2023 - 2026 ERA Franchise Systems LLC. All rights reserved. ERA Franchise Systems LLC fully supports the principles of the Fair Housing Act and the Equal Opportunity Act. ERA, ERA Real Estate powered, and their respective logos are registered service marks of ERA Franchise Systems LLC. Each office is independently owned and operated.