
1934 NW Eastes Street Nw, Bend, OR 97703
Local realty services provided by:Duke Warner Realty ERA Powered
1934 NW Eastes Street Nw,Bend, OR 97703
$685,000
- 3 Beds
- 2 Baths
- 1,472 sq. ft.
- Single family
- Active
Listed by: robyn e jones
Office: jones group realtors llc.
MLS#:220229559
Source:OR_SOMLS
Price summary
- Price:$685,000
- Price per sq. ft.:$465.35
About this home
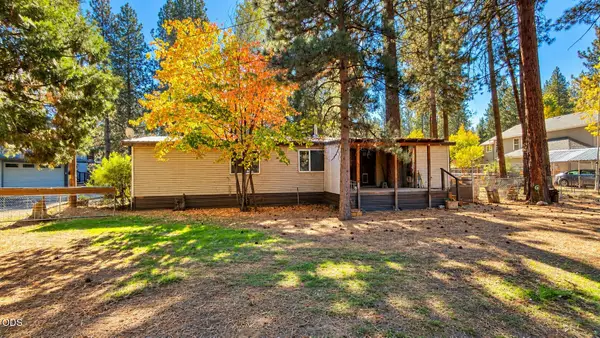
Opportunity awaits in one of Bend's highly desirable Westside neighborhoods! This 3-bedroom, 2-bath home offers approximately 1,449 sq ft and is ready for someone with vision to make it their own. A true cosmetic fixer, the home provides a great opportunity to update & personalize while taking advantage of an exceptional location surrounded by everything that makes Bend living so desirable. Just minutes from Newport Avenue Market, local restaurants, coffee shops, DT Bend, Drake Park, the Deschutes River and miles of nearby trails and recreation. Enjoy a stroll to Overturf Park and First Street Rapids Park. The Old Mill District & Hayden Homes Amphitheater just a short drive away. The established large lot features mature trees, a private setting and deck. Bring your ideas & create something special in this sought-after Westside location. Whether you're looking for a primary residence, renovation project or investment, this property offers location and potential to make it yours!
Contact an agent
Home facts
- Year built:1971
- Subdivision & Development:Bend View
- Listing ID #:220229559
- Added:1 day(s) ago
- Updated:October 05, 2026 at 03:59 AM
Rooms and interior
- Bedrooms:3
- Total bathrooms:2
- Full bathrooms:2
- Flooring:Carpet, Laminate
- Kitchen Description:Dishwasher, Range, Refrigerator
- Living area:1,472 sq. ft.
Heating and cooling
- Cooling:Central Air
- Heating:Forced Air, Natural Gas
- Central air:Yes
Structure and exterior
- Roof:Metal
- Year built:1971
- Building area:1,472 sq. ft.
- Lot area:0.18 Acres
- Lot Features:Fenced, Level
- Architectural Style:Ranch
- Construction Materials:Frame
- Foundation Description:Concrete Perimeter
- Levels:1 Story
Schools
- High school:Summit High
- Middle school:Pacific Crest Middle
- Elementary school:High Lakes Elem
Utilities
- Water:Public
- Sewer:Public Sewer
Finances and disclosures
- Price:$685,000
- Price per sq. ft.:$465.35
- Tax amount:$3,920 (2025)
Features and amenities
- Appliances:Dishwasher, Range, Refrigerator
Parking
- Parking description:Driveway
- Garage:Yes
- Garage spaces:2
New listings near 1934 NW Eastes Street Nw
- New
 $315,000Active3 beds 2 baths1,512 sq. ft.
60198 Cinder Butte Road, Bend, OR 97702
MLS# 220229558Listed by: HIGH DESERT REALTY, LLC - New
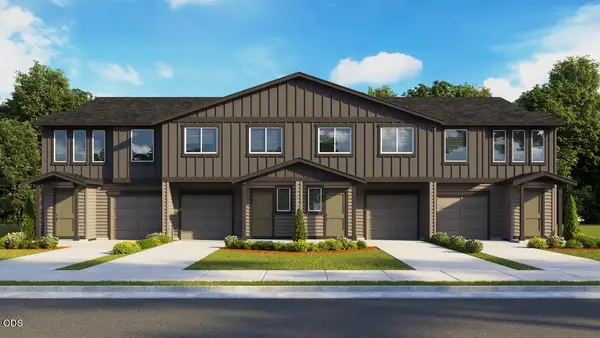 $444,995Active3 beds 3 baths1,545 sq. ft.
61016 SE Buxton Loop, Bend, OR 97702
MLS# 220229550Listed by: D.R. HORTON, INC.-PORTLAND - New
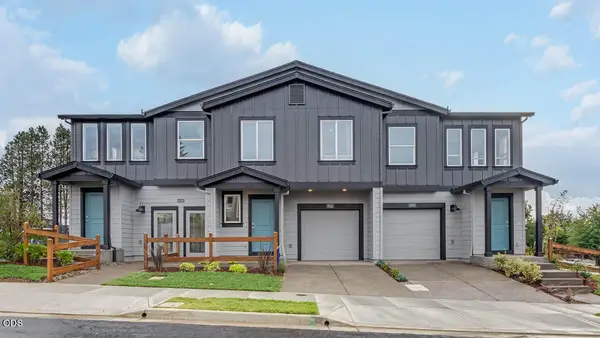 $444,995Active3 beds 3 baths1,671 sq. ft.
61018 SE Buxton Loop, Bend, OR 97702
MLS# 220229551Listed by: D.R. HORTON, INC.-PORTLAND - New
 $999,990Active-- beds -- baths2,024 sq. ft.
1204 NW Ithaca Avenue, Bend, OR 97703
MLS# 220229547Listed by: BURKLEY REALTY LLC - New
 $889,900Active4 beds 3 baths2,590 sq. ft.
3144 NE Terra Place, Bend, OR 97701
MLS# 220229543Listed by: PAHLISCH REAL ESTATE, INC. - New
 $989,000Active5 beds 3 baths2,730 sq. ft.
1705 NE Shepard Road, Bend, OR 97701
MLS# 220229541Listed by: STELLAR REALTY NORTHWEST - New
 $1,649,000Active5 beds 3 baths4,069 sq. ft.
3335 NW Fairway Heights Drive, Bend, OR 97703
MLS# 220229542Listed by: WORKS REAL ESTATE - New
 $1,625,000Active4 beds 4 baths4,096 sq. ft.
2610 NW Morris Court, Bend, OR 97703
MLS# 220229534Listed by: BEND PREMIER REAL ESTATE LLC - New
 $1,199,900Active3 beds 3 baths1,820 sq. ft.
2436 NW Sacagawea Lane, Bend, OR 97703
MLS# 220229524Listed by: HARCOURTS THE GARNER GROUP REAL ESTATE


Protect your home and budget from life's surprises with an Assurant Home Warranty, backed by a partner that supports you through every step of homeownership. Explore Plans.
© 2023 - 2026 ERA Franchise Systems LLC. All rights reserved. ERA Franchise Systems LLC fully supports the principles of the Fair Housing Act and the Equal Opportunity Act. ERA, ERA Real Estate powered, and their respective logos are registered service marks of ERA Franchise Systems LLC. Each office is independently owned and operated.