
19372 Seaton Loop, Bend, OR 97702
Local realty services provided by:Duke Warner Realty ERA Powered
19372 Seaton Loop,Bend, OR 97702
$2,225,000
- 4 Beds
- 4 Baths
- 3,866 sq. ft.
- Single family
- Active
Upcoming open houses
- Sun, Sep 2001:00 pm - 03:00 pm
Listed by: leslie suzanne wegmet, raechelle a boddy
Office: berkshire hathaway homeservice
MLS#:220223379
Source:OR_SOMLS
Price summary
- Price:$2,225,000
- Price per sq. ft.:$575.53
- Monthly HOA dues:$187
About this home
Overlooking the 13th tee in Tetherow, this exceptional home offers 4 bedrooms, 4 full baths, an oversized 3-car garage, and a dedicated 12x18 shop with 6x8 storage. The impressive foyer opens to vaulted ceilings and elegant main-level living with a spacious primary suite, dedicated office, and guest bedroom all on the main floor creating a functional layout. Upstairs, two private ensuite bedrooms create ideal separation for family or guests. Warm, inviting interiors and quality finishes flow seamlessly to the outdoor living spaces, where a large covered paver patio, fire-pit, and hot tub invite year-round entertaining and quiet evenings at home. Thoughtfully designed for both comfort and efficiency with solar panels, the home blends luxury living with a resort-style lifestyle in one of Bend's most sought-after communities. Additionally, the lot offers space to explore a potential ADU, subject to applicable zoning, permits, and buyer due diligence
Contact an agent
Home facts
- Year built:2015
- Subdivision & Development:Tetherow
- Listing ID #:220223379
- Added:92 day(s) ago
- Updated:September 17, 2026 at 03:23 PM
Rooms and interior
- Bedrooms:4
- Total bathrooms:4
- Full bathrooms:4
- Flooring:Carpet, Simulated Wood, Stone
- Bathrooms Description:Double Vanity, Enclosed Toilet(s), Shower/Tub Combo, Soaking Tub, Tile Shower
- Kitchen Description:Cooktop, Dishwasher, Double Oven, Microwave, Range Hood, Refrigerator, Wet Bar, Wine Refrigerator
- Bedroom Description:Primary Downstairs
- Living area:3,866 sq. ft.
Heating and cooling
- Cooling:Ductless, Heat Pump, Zoned
- Heating:Ductless, Electric, Heat Pump, Natural Gas, Radiant, Zoned
Structure and exterior
- Roof:Composition
- Year built:2015
- Building area:3,866 sq. ft.
- Lot area:0.49 Acres
- Lot Features:Drip System, Landscaped, Level, Native Plants, On Golf Course, Smart Irrigation, Sprinkler Timer(s), Sprinklers In Front, Sprinklers In Rear
- Construction Materials:Frame
- Exterior Features:Fire Pit, Spa/Hot Tub
- Foundation Description:Stemwall
- Levels:2 Story
Schools
- High school:Summit High
- Middle school:Cascade Middle
- Elementary school:William E Miller Elem
Utilities
- Water:Public
- Sewer:Public Sewer
Finances and disclosures
- Price:$2,225,000
- Price per sq. ft.:$575.53
- Tax amount:$16,931 (2025)
Features and amenities
- Appliances:Cooktop, Dishwasher, Double Oven, Microwave, Range Hood, Refrigerator, Tankless Water Heater, Washer, Wine Refrigerator
Parking
- Parking description:Attached, Garage Door Opener
- Garage:Yes
- Garage spaces:3
New listings near 19372 Seaton Loop
- New
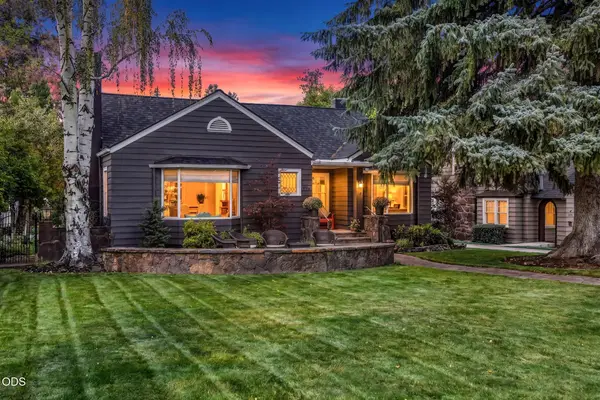 $2,595,000Active3 beds 3 baths3,359 sq. ft.
354 NW Drake Road, Bend, OR 97703
MLS# 220228786Listed by: KNIGHTSBRIDGE INTERNATIONAL - New
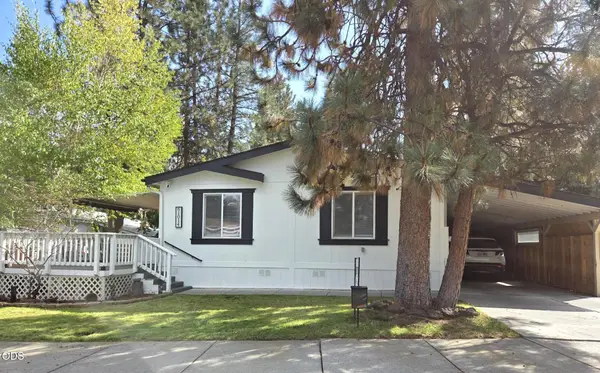 $189,900Active3 beds 2 baths1,296 sq. ft.
61014 Tuscany Drive, Bend, OR 97702
MLS# 220228787Listed by: JOHN L SCOTT BEND - New
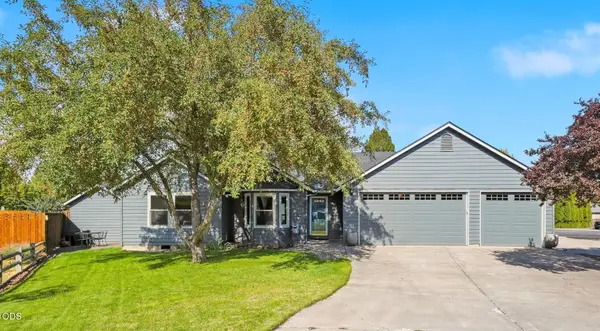 $535,000Active3 beds 2 baths1,216 sq. ft.
951 NE Lena Place, Bend, OR 97701
MLS# 220228785Listed by: OHT - New
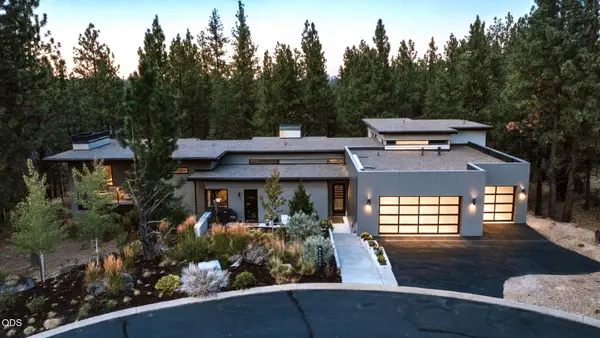 $2,875,000Active4 beds 6 baths4,170 sq. ft.
19492 Bainbridge Court, Bend, OR 97702
MLS# 220228534Listed by: CASCADE HASSON SIR - New
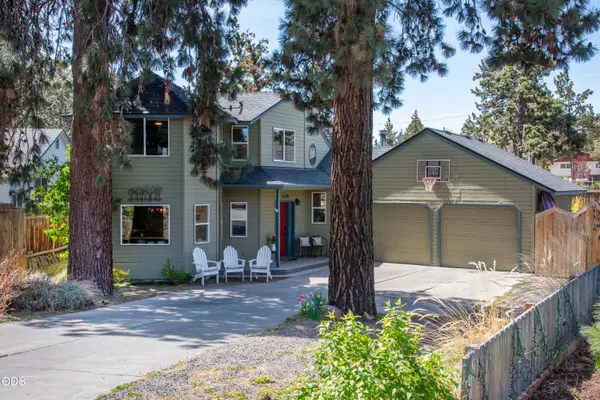 $565,000Active3 beds 2 baths1,570 sq. ft.
538 NE Soaring Court, Bend, OR 97701
MLS# 220228554Listed by: PREMIERE PROPERTY GROUP, LLC - New
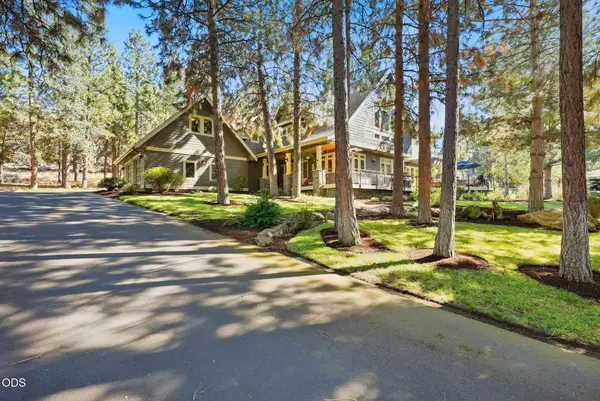 $1,349,900Active4 beds 3 baths4,010 sq. ft.
3028 NW Underhill Place, Bend, OR 97703
MLS# 220228566Listed by: ENGEL & VOELKERS BEND - New
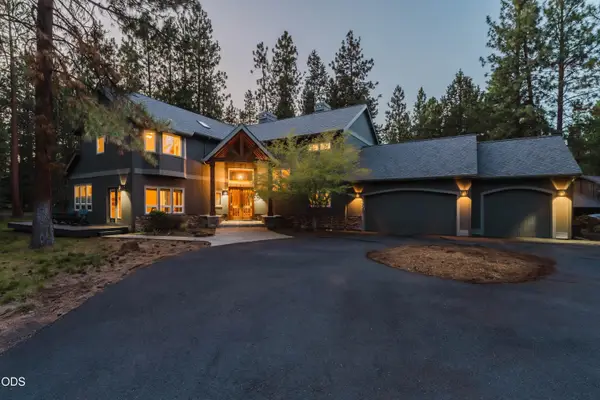 $1,700,000Active4 beds 4 baths3,639 sq. ft.
60080 River Bluff Trail, Bend, OR 97702
MLS# 220228772Listed by: EXP REALTY, LLC - New
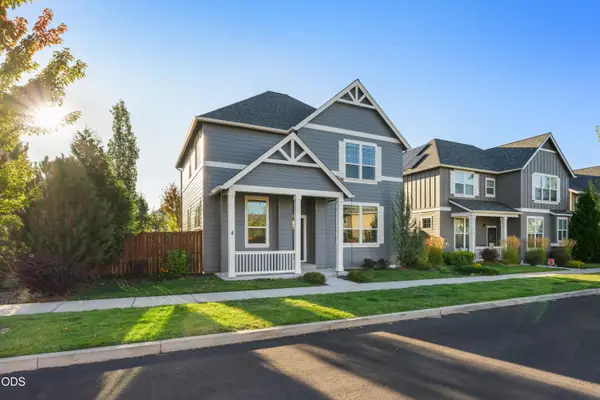 $589,000Active4 beds 3 baths1,883 sq. ft.
61591 Aaron Way, Bend, OR 97702
MLS# 220228782Listed by: WINDERMERE HERITAGE - New
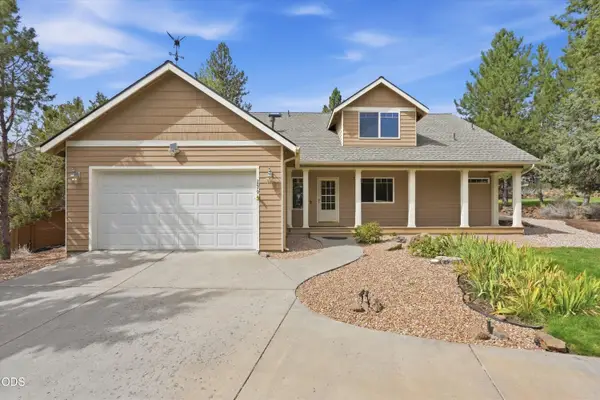 $650,000Active3 beds 3 baths2,662 sq. ft.
2879 NW Fairway Heights Drive, Bend, OR 97703
MLS# 220228775Listed by: EXP REALTY, LLC - New
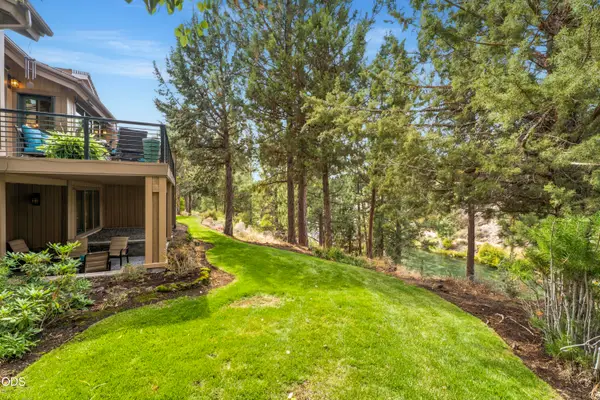 $1,295,000Active3 beds 4 baths2,929 sq. ft.
1941 NW Rivermist Drive, Bend, OR 97703
MLS# 220228777Listed by: BEND PREMIER REAL ESTATE LLC


Protect your home and budget from life's surprises with an Assurant Home Warranty, backed by a partner that supports you through every step of homeownership. Explore Plans.
© 2023 - 2026 ERA Franchise Systems LLC. All rights reserved. ERA Franchise Systems LLC fully supports the principles of the Fair Housing Act and the Equal Opportunity Act. ERA, ERA Real Estate powered, and their respective logos are registered service marks of ERA Franchise Systems LLC. Each office is independently owned and operated.