
19442 Chip Shot Lane, Bend, OR 97702
Local realty services provided by:Duke Warner Realty ERA Powered
Listed by: carrie ditullio
Office: knightsbridge international
MLS#:220210648
Source:OR_SOMLS
Price summary
- Price:$734,900
- Price per sq. ft.:$271.88
- Monthly HOA dues:$760
About this home
NEW PRICE! This is an Amazing deal at $272/SF to live in the prestigious Broken Top neighborhood. Set among the mature pine trees, tucked back in one of the most sought after Westside Bend neighborhoods, this 2700 SF Broken Top townhome is a perfect place for year round enjoyment or for your family/guests to gather in Bend. Enjoy single level living with two ensuite guestrooms and an office/den on the main floor. Upstairs is a 3rd ensuite guest room, plus an open loft/flex space. Newer updates include engineered wood flooring, interior/exterior paint, kitchen appliances, high quality window blinds and a washer/dryer. A recently completed Firewise landscaping plan is another bonus. With the HOA covering exterior maintenance (including the tile roof), this home is move in ready. The attached two car garage has plenty of storage for all your toys. At this price, the home would also make a great long term rental. Start planning your escape to beautiful Bend Oregon today.
Contact an agent
Home facts
- Year built:2004
- Subdivision & Development:Broken Top
- Listing ID #:220210648
- Added:303 day(s) ago
- Updated:August 15, 2026 at 02:59 PM
Rooms and interior
- Bedrooms:3
- Total bathrooms:4
- Full bathrooms:3
- Half bathrooms:1
- Flooring:Carpet, Hardwood, Stone, Tile
- Bathrooms Description:Bidet, Double Vanity, Enclosed Toilet(s), Soaking Tub, Tile Shower
- Kitchen Description:Cooktop, Dishwasher, Microwave, Oven, Range, Range Hood, Refrigerator
- Bedroom Description:Primary Downstairs
- Living area:2,703 sq. ft.
Heating and cooling
- Cooling:Central Air
- Heating:Forced Air, Natural Gas
- Central air:Yes
Structure and exterior
- Roof:Tile
- Year built:2004
- Building area:2,703 sq. ft.
- Lot area:0.17 Acres
- Lot Features:Corner Lot, Drip System, Landscaped, Level, Native Plants, Sprinkler Timer(s), Sprinklers In Front, Wooded, Xeriscape Landscape
- Architectural Style:Northwest
- Construction Materials:Frame
- Foundation Description:Stemwall
- Levels:2 Story
Schools
- High school:Summit High
- Middle school:Cascade Middle
- Elementary school:William E Miller Elem
Utilities
- Water:Public
- Sewer:Public Sewer
Finances and disclosures
- Price:$734,900
- Price per sq. ft.:$271.88
- Tax amount:$7,956 (2025)
Features and amenities
- Appliances:Cooktop, Dishwasher, Microwave, Oven, Range, Range Hood, Refrigerator, Washer, Water Heater
Parking
- Parking description:Asphalt, Attached, Driveway, Garage Door Opener, On Street
- Garage:Yes
- Garage spaces:2
New listings near 19442 Chip Shot Lane
- New
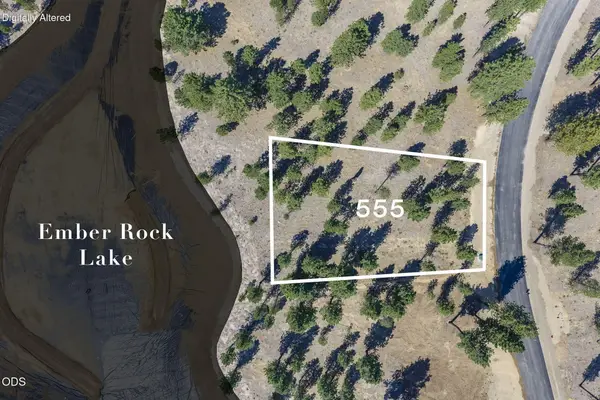 $735,000Active0.46 Acres
56672 Red Bark Lane #555, Bend, OR 97707
MLS# 220227116Listed by: SUNRIVER REALTY - New
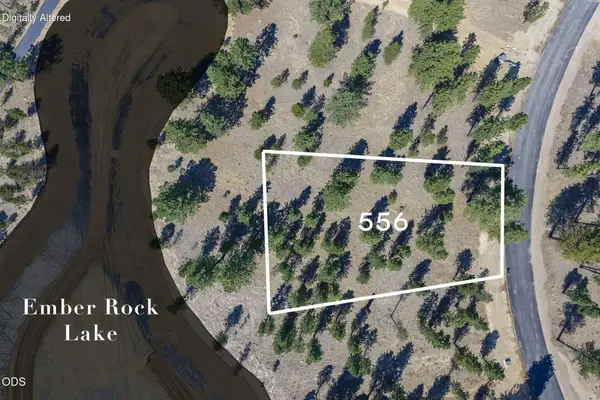 $735,000Active0.47 Acres
56680 Red Bark Lane #556, Bend, OR 97707
MLS# 220227117Listed by: SUNRIVER REALTY - New
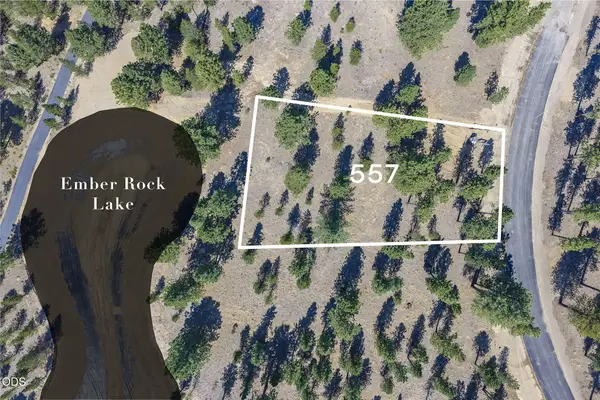 $689,000Active0.47 Acres
56686 Red Bark Lane #557, Bend, OR 97707
MLS# 220227118Listed by: SUNRIVER REALTY - New
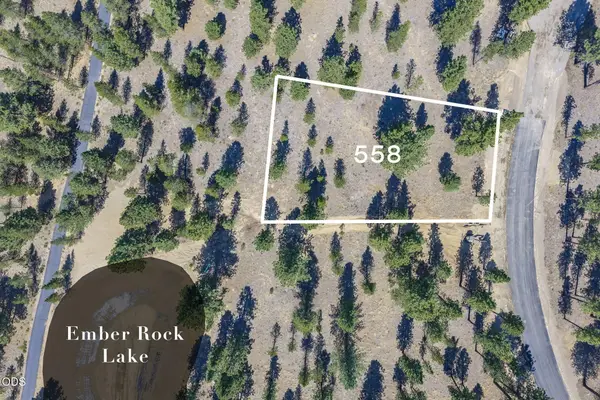 $639,000Active0.47 Acres
56694 Red Bark Lane #558, Bend, OR 97707
MLS# 220227119Listed by: SUNRIVER REALTY - New
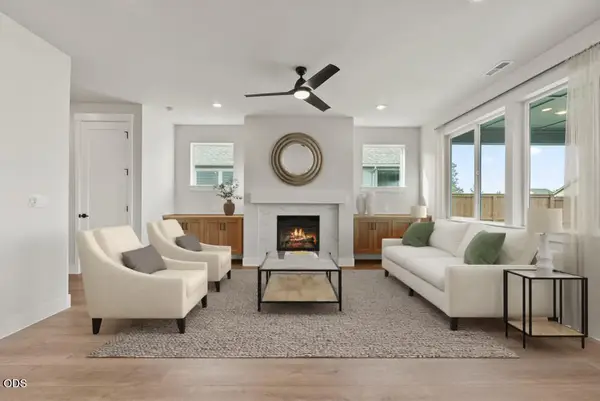 $799,900Active4 beds 3 baths2,590 sq. ft.
3051 NE Brownstone Place, Bend, OR 97701
MLS# 220227120Listed by: PAHLISCH REAL ESTATE, INC. - New
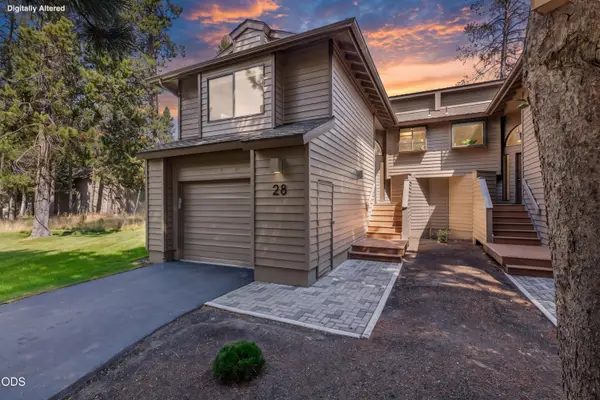 $559,900Active3 beds 3 baths1,443 sq. ft.
17810 W Core Road #28, Bend, OR 97707
MLS# 220227048Listed by: KNIGHTSBRIDGE INTERNATIONAL - Open Sat, 12 to 3pmNew
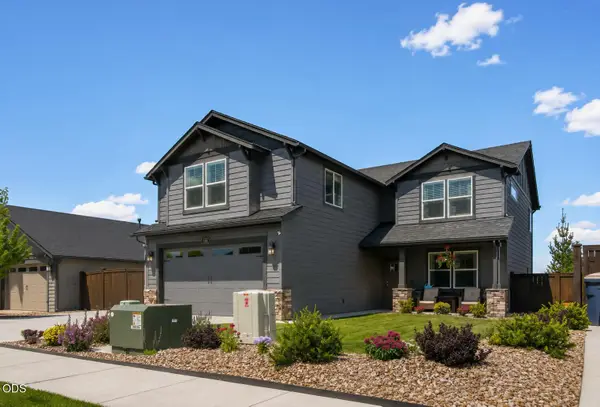 $750,000Active4 beds 3 baths2,470 sq. ft.
1806 NE Coby Way, Bend, OR 97701
MLS# 220227076Listed by: KELLER WILLIAMS REALTY CENTRAL OREGON - Open Sat, 10am to 3pmNew
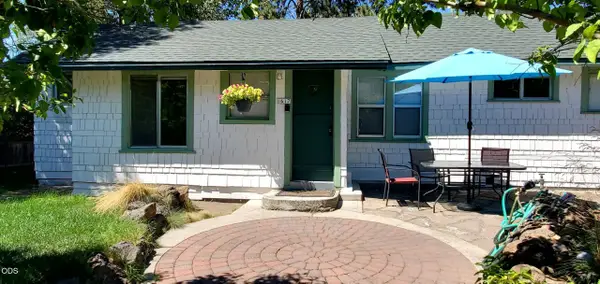 $650,000Active3 beds 1 baths1,092 sq. ft.
1617 NW 8th, Bend, OR 97703
MLS# 220227107Listed by: REALTY NET OF CENTRAL OREGON - New
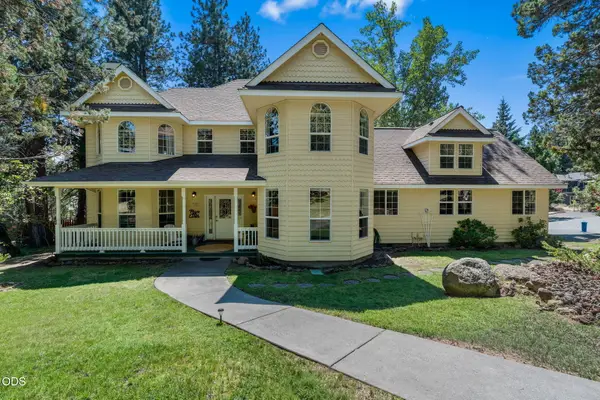 $1,079,000Active4 beds 4 baths2,761 sq. ft.
1581 NW City Heights Drive, Bend, OR 97703
MLS# 220227098Listed by: STELLAR REALTY NORTHWEST - New
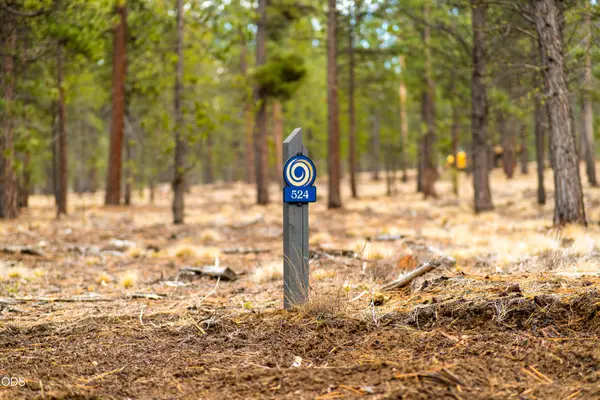 $550,050Active0.46 Acres
56577 Elk Run Drive #524, Bend, OR 97707
MLS# 220227102Listed by: SUNRIVER REALTY


Protect your home and budget from life's surprises with an Assurant Home Warranty, backed by a partner that supports you through every step of homeownership. Explore Plans.
© 2023 - 2026 ERA Franchise Systems LLC. All rights reserved. ERA Franchise Systems LLC fully supports the principles of the Fair Housing Act and the Equal Opportunity Act. ERA, ERA Real Estate powered, and their respective logos are registered service marks of ERA Franchise Systems LLC. Each office is independently owned and operated.