
19515 Fisher Lake Lane, Bend, OR 97702
Local realty services provided by:Duke Warner Realty ERA Powered
19515 Fisher Lake Lane,Bend, OR 97702
$892,000
- 3 Beds
- 2 Baths
- - sq. ft.
- Single family
- Sold
Listed by: leanne elizabeth ishibashi
Office: works real estate
MLS#:220226819
Source:OR_SOMLS
Sorry, we are unable to map this address
Price summary
- Price:$892,000
- Monthly HOA dues:$190
About this home
Welcome to effortless single-level living in one of Bend's most desirable westside communities. Located in The Parks, this beautifully designed Northwest-style home offers 1,842 square feet with 3 bedrooms and a comfortable, functional floor plan designed for easy everyday living. The inviting family room is anchored by a gas fireplace, creating a warm gathering space that flows naturally into the kitchen and dining area. The kitchen features granite counters, a center island, pantry and generous workspace for cooking and entertaining. The primary suite is conveniently located on the main level and offers a relaxing retreat with a soaking tub and tile shower. Central air and forced-air natural gas heat provide year-round comfort. Outside, enjoy a .21-acre homesite with both patio and porch spaces, perfect for taking advantage of Bend's beautiful seasons. An attached garage and driveway provide convenient parking and storage.
Contact an agent
Home facts
- Year built:2006
- Subdivision & Development:Broken Top
- Listing ID #:220226819
- Added:30 day(s) ago
- Updated:September 10, 2026 at 11:58 PM
Rooms and interior
- Bedrooms:3
- Total bathrooms:2
- Full bathrooms:2
- Flooring:Carpet, Tile
- Bathrooms Description:Soaking Tub, Tile Shower
- Kitchen Description:Dishwasher, Microwave, Range, Range Hood, Refrigerator
- Bedroom Description:Primary Downstairs
Heating and cooling
- Cooling:Central Air
- Heating:Forced Air, Natural Gas
- Central air:Yes
Structure and exterior
- Roof:Composition
- Year built:2006
- Architectural Style:Northwest
- Construction Materials:Concrete
- Foundation Description:Stemwall
- Levels:1 Story
Schools
- High school:Summit High
- Middle school:Cascade Middle
- Elementary school:William E Miller Elem
Utilities
- Water:Public, Water Meter
- Sewer:Public Sewer
Finances and disclosures
- Price:$892,000
- Tax amount:$5,189 (2025)
Features and amenities
- Appliances:Dishwasher, Microwave, Range, Range Hood, Refrigerator
Parking
- Parking description:Attached, Driveway
- Garage:Yes
- Garage spaces:2
New listings near 19515 Fisher Lake Lane
- New
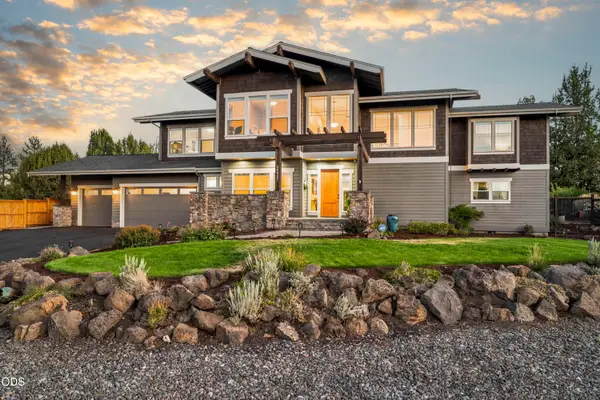 $1,250,000Active4 beds 3 baths3,858 sq. ft.
20921 Miramar Drive, Bend, OR 97702
MLS# 220228394Listed by: BENNINGTON PROPERTIES LLC - New
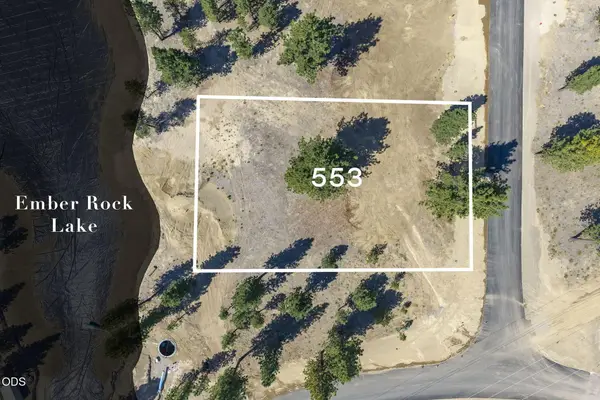 $639,000Active0.47 Acres
56660 Red Bark Lane #553, Bend, OR 97707
MLS# 220228498Listed by: SUNRIVER REALTY - New
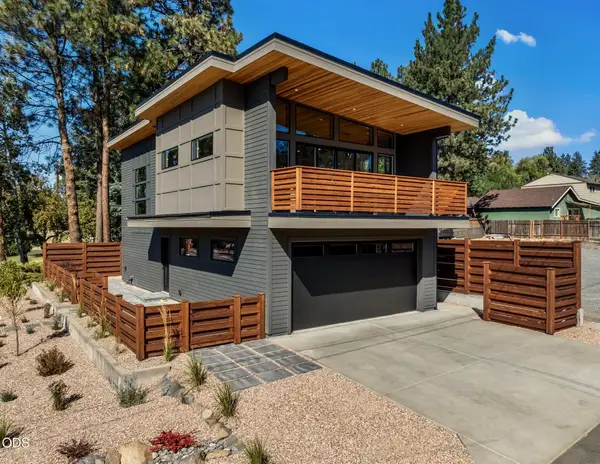 $725,000Active2 beds 3 baths1,231 sq. ft.
1530 NE 6th Street, Bend, OR 97701
MLS# 220228317Listed by: KNIGHTSBRIDGE INTERNATIONAL - New
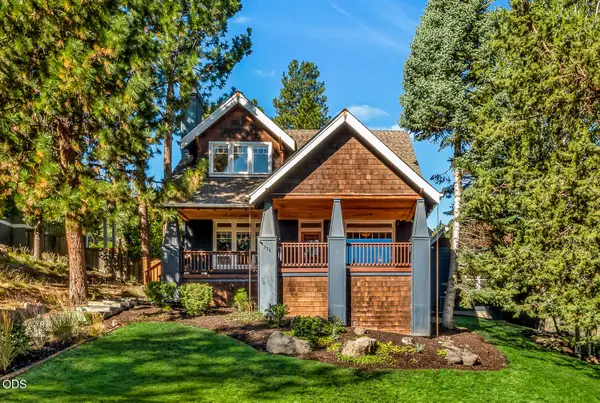 $1,099,000Active4 beds 3 baths2,364 sq. ft.
335 NW 17th Street, Bend, OR 97703
MLS# 220228479Listed by: STELLAR REALTY NORTHWEST - New
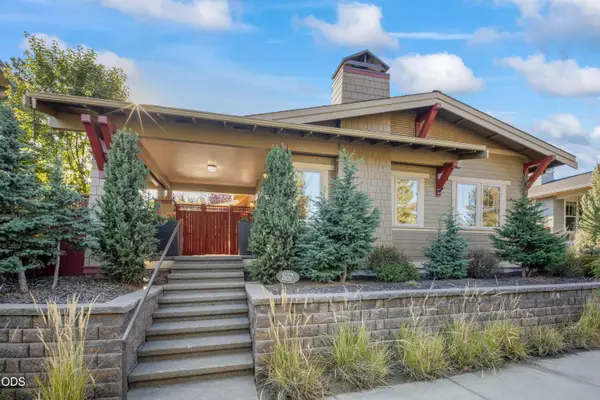 $799,000Active2 beds 2 baths1,210 sq. ft.
1657 NW Mt Washington, Bend, OR 97703
MLS# 220228482Listed by: RE/MAX KEY PROPERTIES - New
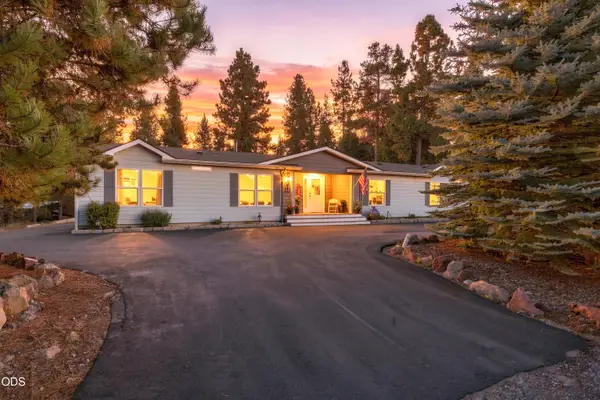 $549,000Active3 beds 2 baths2,130 sq. ft.
16888 Elsinore Road, Bend, OR 97707
MLS# 220228483Listed by: BEND PREMIER REAL ESTATE LLC - New
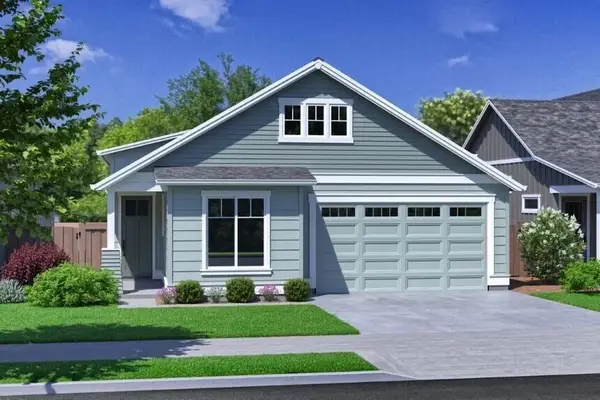 $699,900Active3 beds 2 baths1,602 sq. ft.
3156 NE Terra Place, Bend, OR 97701
MLS# 220228486Listed by: PAHLISCH REAL ESTATE, INC. - Open Sat, 11am to 1pmNew
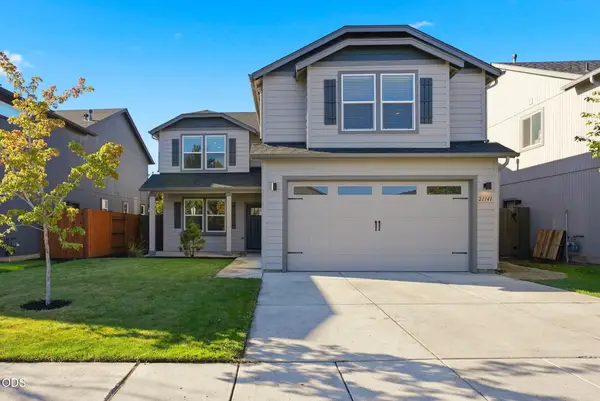 $615,000Active3 beds 3 baths2,504 sq. ft.
21141 SE Azalia Avenue, Bend, OR 97702
MLS# 220228469Listed by: REDFIN - New
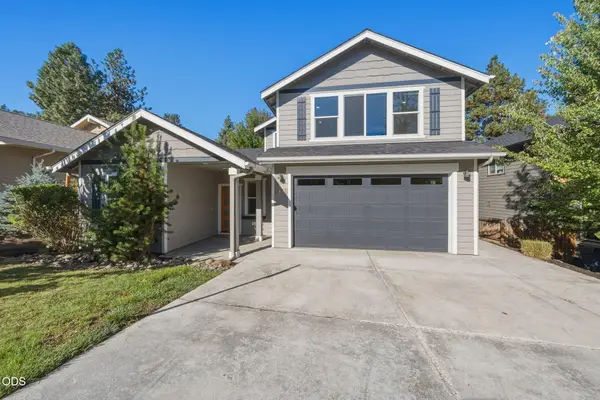 $765,000Active4 beds 3 baths2,292 sq. ft.
1847 NE Ellamae Place, Bend, OR 97701
MLS# 220228071Listed by: VARSITY REAL ESTATE - New
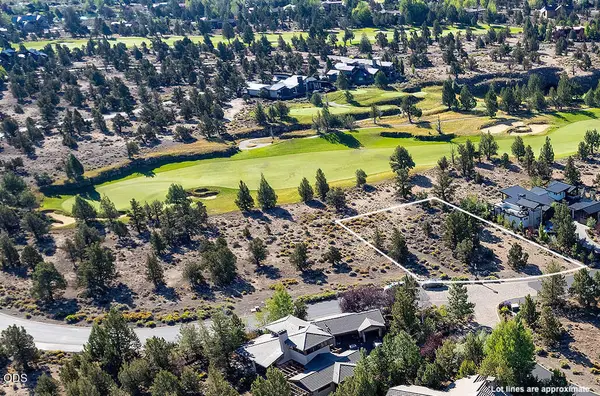 $169,000Active0.54 Acres
66215 Pronghorn Estates #191, Bend, OR 97701
MLS# 220228450Listed by: CASCADE HASSON SIR


Protect your home and budget from life's surprises with an Assurant Home Warranty, backed by a partner that supports you through every step of homeownership. Explore Plans.
© 2023 - 2026 ERA Franchise Systems LLC. All rights reserved. ERA Franchise Systems LLC fully supports the principles of the Fair Housing Act and the Equal Opportunity Act. ERA, ERA Real Estate powered, and their respective logos are registered service marks of ERA Franchise Systems LLC. Each office is independently owned and operated.