
19658 Harvard Place, Bend, OR 97702
Local realty services provided by:Duke Warner Realty ERA Powered
19658 Harvard Place,Bend, OR 97702
$729,900
- 4 Beds
- 3 Baths
- 2,192 sq. ft.
- Single family
- Active
Listed by: ryan mcglone, sofia alexandra pouget-prieto
Office: exp realty, llc.
MLS#:220226912
Source:OR_SOMLS
Price summary
- Price:$729,900
- Price per sq. ft.:$332.98
About this home
Welcome to this charming 4-bedroom, 2.5-bath home in Bend's sought-after Canyon Breeze neighborhood, offering 2,192 square feet of thoughtfully designed living space. This home underwent a full interior remodel in 2022. All kitchen appliances and AC are only 4 years old.
A private office/den with elegant French doors provides the perfect setup for remote work or a quiet retreat. The open floor plan flows seamlessly from the kitchen--featuring Quartz countertops, a walk-in pantry, stainless steel appliances, and warm toned flooring--into a welcoming great room warmed by a gas fireplace. Upstairs, you'll find all four bedrooms plus the laundry room, keeping private spaces conveniently separated from the main living areas.
Step outside to a spacious concrete patio running the length of the home--ideal for entertaining, morning coffee, or simply enjoying Central Oregon's sunshine.
Located just minutes from the Deschutes River Trail and Pine Ridge Elementary School.
Contact an agent
Home facts
- Year built:2011
- Subdivision & Development:Canyon Breeze
- Listing ID #:220226912
- Added:35 day(s) ago
- Updated:September 17, 2026 at 03:23 PM
Rooms and interior
- Bedrooms:4
- Total bathrooms:3
- Full bathrooms:2
- Half bathrooms:1
- Flooring:Laminate, Simulated Wood, Tile, Vinyl
- Bathrooms Description:Double Vanity, Shower/Tub Combo, Soaking Tub
- Kitchen Description:Microwave, Oven, Range, Refrigerator
- Living area:2,192 sq. ft.
Heating and cooling
- Cooling:Central Air
- Heating:Forced Air, Natural Gas
- Central air:Yes
Structure and exterior
- Roof:Asphalt
- Year built:2011
- Building area:2,192 sq. ft.
- Lot area:0.12 Acres
- Lot Features:Fenced, Landscaped, Sprinkler Timer(s), Sprinklers In Front, Sprinklers In Rear
- Architectural Style:Northwest
- Construction Materials:Frame
- Foundation Description:Stemwall
- Levels:2 Story
Schools
- High school:Bend Sr High
- Middle school:Cascade Middle
- Elementary school:Pine Ridge Elem
Utilities
- Water:Public
- Sewer:Public Sewer
Finances and disclosures
- Price:$729,900
- Price per sq. ft.:$332.98
- Tax amount:$6,084 (2025)
Features and amenities
- Appliances:Microwave, Oven, Range, Refrigerator, Washer
Parking
- Parking description:Attached, Driveway, Garage Door Opener, On Street
- Garage:Yes
- Garage spaces:2
New listings near 19658 Harvard Place
- New
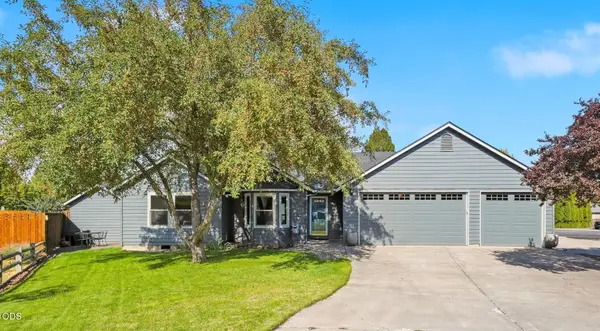 $535,000Active3 beds 2 baths1,216 sq. ft.
951 NE Lena Place, Bend, OR 97701
MLS# 220228785Listed by: OHT - New
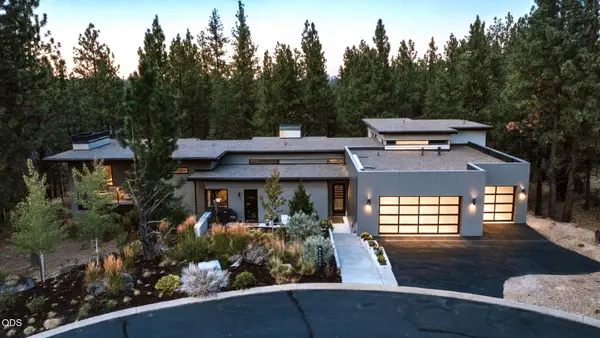 $2,875,000Active4 beds 6 baths4,170 sq. ft.
19492 Bainbridge Court, Bend, OR 97702
MLS# 220228534Listed by: CASCADE HASSON SIR - New
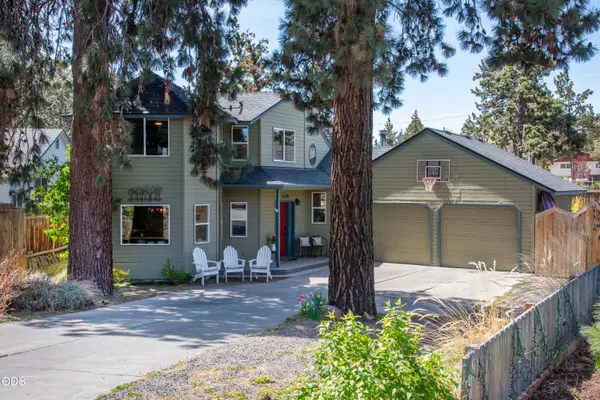 $565,000Active3 beds 2 baths1,570 sq. ft.
538 NE Soaring Court, Bend, OR 97701
MLS# 220228554Listed by: PREMIERE PROPERTY GROUP, LLC - New
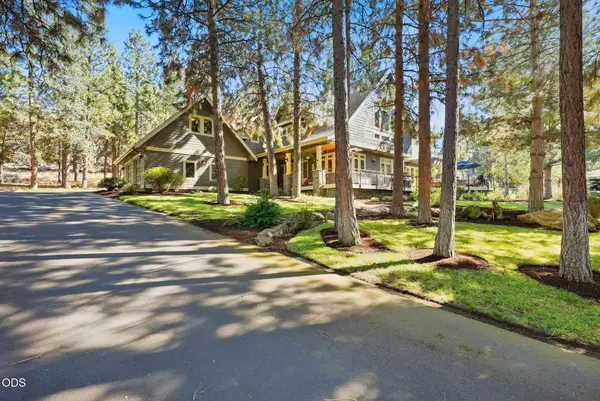 $1,349,900Active4 beds 3 baths4,010 sq. ft.
3028 NW Underhill Place, Bend, OR 97703
MLS# 220228566Listed by: ENGEL & VOELKERS BEND - New
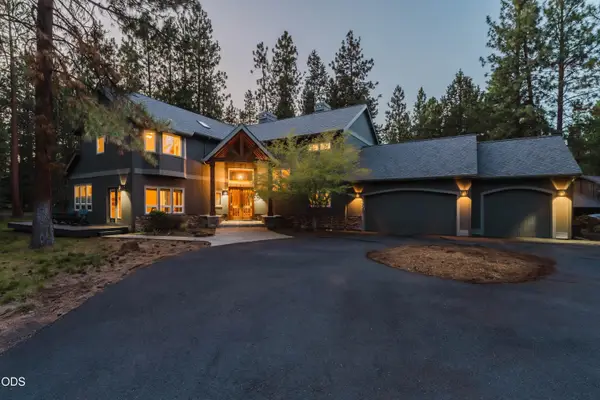 $1,700,000Active4 beds 4 baths3,639 sq. ft.
60080 River Bluff Trail, Bend, OR 97702
MLS# 220228772Listed by: EXP REALTY, LLC - New
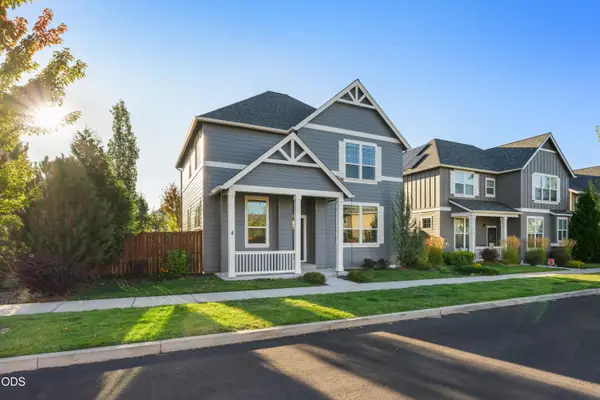 $589,000Active4 beds 3 baths1,883 sq. ft.
61591 Aaron Way, Bend, OR 97702
MLS# 220228782Listed by: WINDERMERE HERITAGE - New
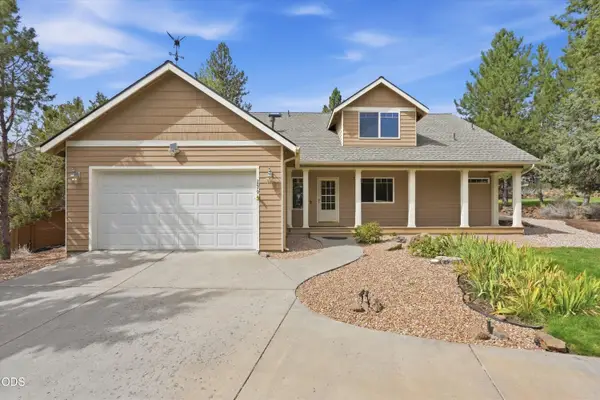 $650,000Active3 beds 3 baths2,662 sq. ft.
2879 NW Fairway Heights Drive, Bend, OR 97703
MLS# 220228775Listed by: EXP REALTY, LLC - New
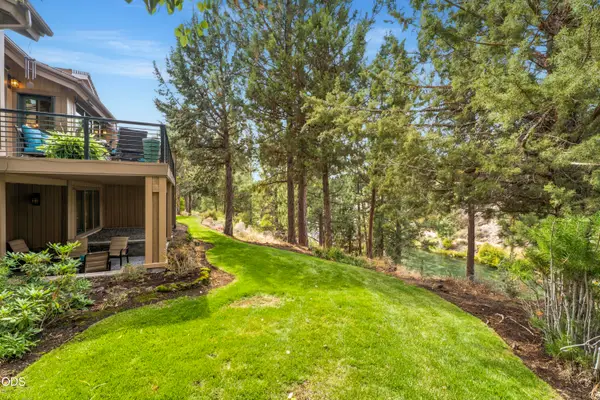 $1,295,000Active3 beds 4 baths2,929 sq. ft.
1941 NW Rivermist Drive, Bend, OR 97703
MLS# 220228777Listed by: BEND PREMIER REAL ESTATE LLC - Open Fri, 2 to 4pmNew
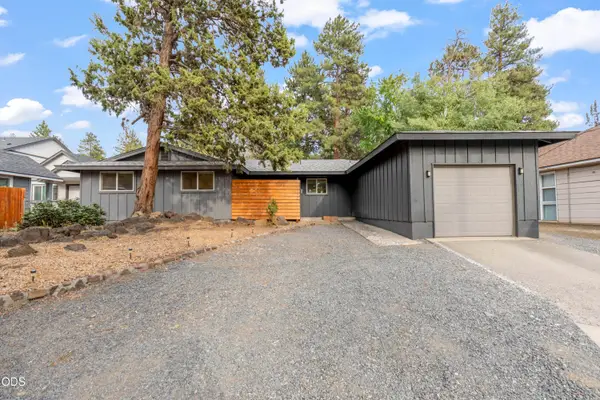 $629,000Active3 beds 2 baths1,478 sq. ft.
1130 NE 8th Street, Bend, OR 97701
MLS# 220228755Listed by: RE/MAX KEY PROPERTIES - New
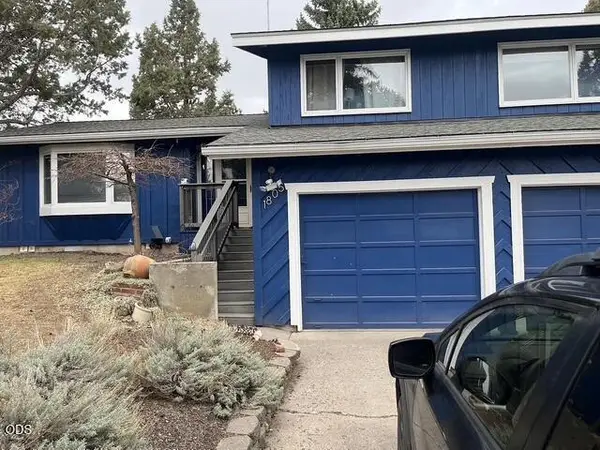 $559,900Active3 beds 3 baths1,774 sq. ft.
1805 NE Diablo Way, Bend, OR 97701
MLS# 220228756Listed by: STELLAR REALTY NORTHWEST


Protect your home and budget from life's surprises with an Assurant Home Warranty, backed by a partner that supports you through every step of homeownership. Explore Plans.
© 2023 - 2026 ERA Franchise Systems LLC. All rights reserved. ERA Franchise Systems LLC fully supports the principles of the Fair Housing Act and the Equal Opportunity Act. ERA, ERA Real Estate powered, and their respective logos are registered service marks of ERA Franchise Systems LLC. Each office is independently owned and operated.