
19950 Driftwood #UNIT 324, Bend, OR 97702
Local realty services provided by:Duke Warner Realty ERA Powered
19950 Driftwood #UNIT 324,Bend, OR 97702
$95,000
- 2 Beds
- 2 Baths
- 1,152 sq. ft.
- Mobile / Manufactured
- Active
Listed by: anya yevgenyevna maestas
Office: real broker
MLS#:220227709
Source:OR_SOMLS
Price summary
- Price:$95,000
- Price per sq. ft.:$82.47
About this home
Tucked away from the main road and surrounded by mature pines, this home enjoys one of the best locations in the park. Sitting atop a small hill among the trees, it offers a peaceful setting with plenty of privacy. Inside, you'll find an open living and dining area featuring built-in cabinetry for added character and storage. The kitchen has been refreshed with newer lower cabinets and countertops, while fresh interior and exterior paint helps make the home feel bright and move-in ready. The spacious primary bedroom features a generous walk-in closet and private bathroom with a walk-in shower. A carport and additional sheds provide plenty of extra storage, rounding out this comfortable and inviting home. (Manufactured home only. Land is not included. Located in a leased-space community where buyer must apply for and be receive park approval.)
Contact an agent
Home facts
- Year built:1977
- Subdivision & Development:Romaine Village
- Listing ID #:220227709
- Added:9 day(s) ago
- Updated:September 05, 2026 at 03:18 PM
Rooms and interior
- Bedrooms:2
- Total bathrooms:2
- Full bathrooms:2
- Flooring:Carpet, Laminate
- Bathrooms Description:Fiberglass Stall Shower, Shower/Tub Combo
- Kitchen Description:Dishwasher, Oven, Range, Range Hood, Refrigerator
- Bedroom Description:Primary Downstairs
- Living area:1,152 sq. ft.
Heating and cooling
- Cooling:Heat Pump
- Heating:Electric, Forced Air, Heat Pump
Structure and exterior
- Roof:Rubber
- Year built:1977
- Building area:1,152 sq. ft.
- Lot Features:Landscaped, Rock Outcropping, Wooded
- Levels:1 Story
Schools
- High school:Caldera High
- Middle school:Cascade Middle
- Elementary school:Elk Meadow Elem
Utilities
- Water:Public
- Sewer:Public Sewer
Finances and disclosures
- Price:$95,000
- Price per sq. ft.:$82.47
Features and amenities
- Appliances:Dishwasher, Oven, Range, Range Hood, Refrigerator, Washer, Water Heater
New listings near 19950 Driftwood #UNIT 324
- New
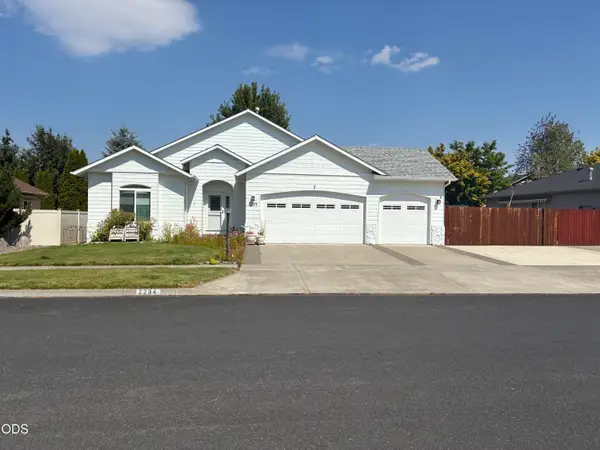 $699,000Active3 beds 2 baths1,823 sq. ft.
2234 SE Pilatus Lane, Bend, OR 97702
MLS# 220228189Listed by: CASCADE HASSON SIR - New
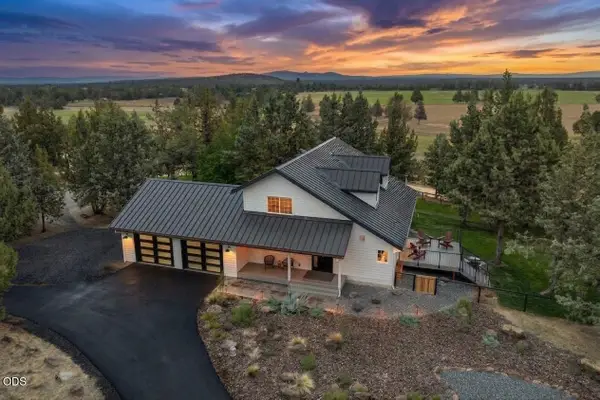 $1,850,000Active4 beds 3 baths2,282 sq. ft.
18840 Tumalo Reservoir Road, Bend, OR 97703
MLS# 220228274Listed by: LIVOREGON REAL ESTATE LLC - New
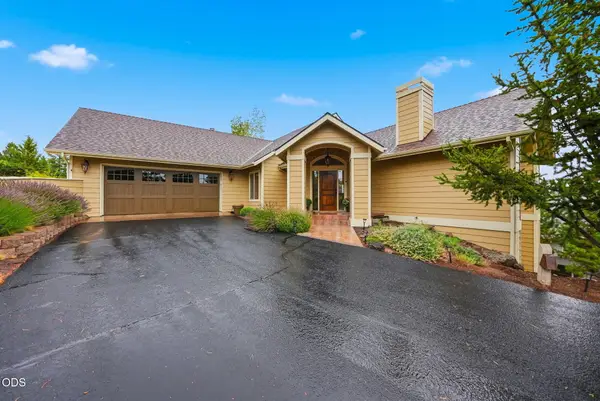 $1,175,000Active4 beds 3 baths2,757 sq. ft.
2393 NW Wyeth Place, Bend, OR 97703
MLS# 220228278Listed by: CASCADE HASSON SIR - New
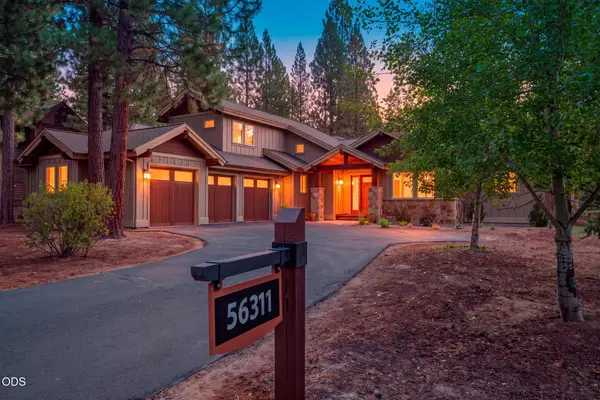 $1,454,000Active3 beds 3 baths2,422 sq. ft.
56311 Fireglass Loop, Bend, OR 97707
MLS# 220228217Listed by: CASCADE HASSON SIR - New
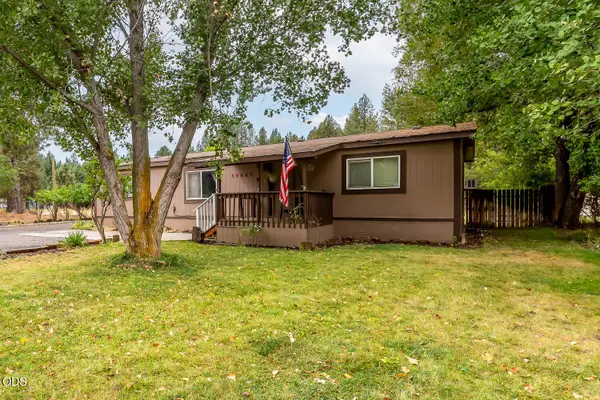 $550,000Active3 beds 2 baths1,509 sq. ft.
59865 Cheyenne Road, Bend, OR 97702
MLS# 220228237Listed by: NEXTHOME NEXT CHAPTER - New
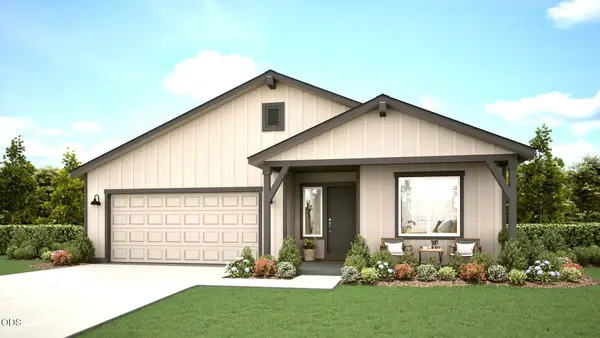 $635,000Active3 beds 2 baths1,553 sq. ft.
61801 Camellia Street #51, Bend, OR 97702
MLS# 220228277Listed by: PACWEST REALTY GROUP - Open Mon, 11am to 1pmNew
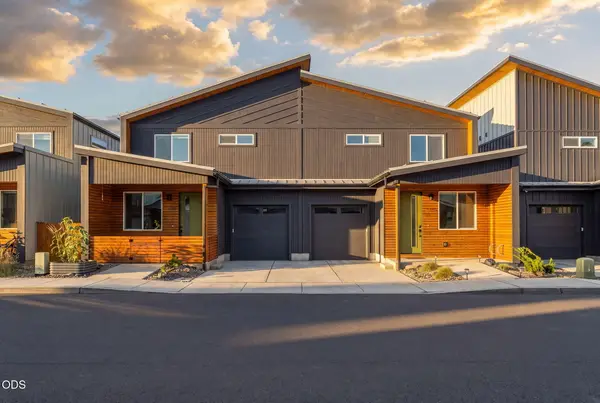 $415,000Active2 beds 3 baths1,028 sq. ft.
61647 Daly Estates Drive #14, Bend, OR 97702
MLS# 220228271Listed by: REAL BROKER - New
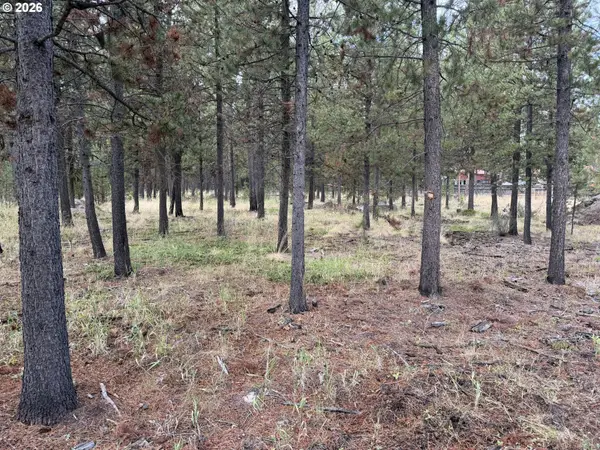 $79,000Active0.5 Acres
17114 Indio Rd, Bend, OR 97707
MLS# 392454863Listed by: CENTURY 21 NORTH HOMES REALTY
- Open Sun, 11am to 1pmNew
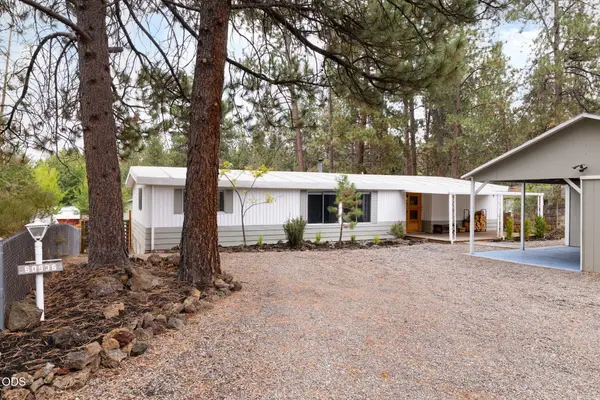 $399,950Active3 beds 2 baths1,440 sq. ft.
60936 Aspen Lane, Bend, OR 97702
MLS# 220228231Listed by: RE/MAX KEY PROPERTIES - New
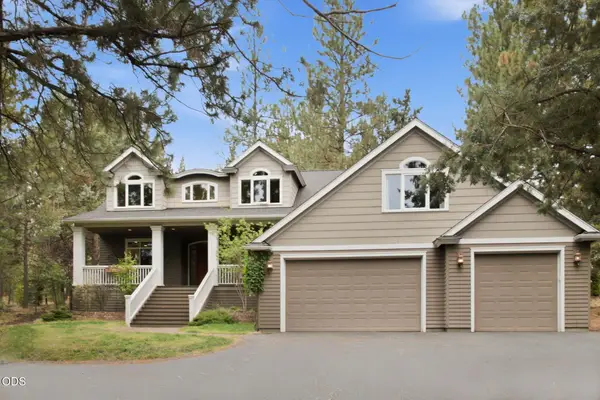 Listed by ERA$1,249,000Active3 beds 3 baths2,811 sq. ft.
2530 NW Peoples Court, Bend, OR 97703
MLS# 220228250Listed by: DUKE WARNER REALTY ERA POWERED


Protect your home and budget from life's surprises with an Assurant Home Warranty, backed by a partner that supports you through every step of homeownership. Explore Plans.
© 2023 - 2026 ERA Franchise Systems LLC. All rights reserved. ERA Franchise Systems LLC fully supports the principles of the Fair Housing Act and the Equal Opportunity Act. ERA, ERA Real Estate powered, and their respective logos are registered service marks of ERA Franchise Systems LLC. Each office is independently owned and operated.