
20260 Badger Road, Bend, OR 97702
Local realty services provided by:Duke Warner Realty ERA Powered
20260 Badger Road,Bend, OR 97702
$495,000
- 3 Beds
- 3 Baths
- - sq. ft.
- Single family
- Sold
Listed by: michelle powell, natalie fairbanks
Office: cascade hasson sir
MLS#:220226233
Source:OR_SOMLS
Sorry, we are unable to map this address
Price summary
- Price:$495,000
- Monthly HOA dues:$62.67
About this home
Exceptional Pahlisch-built home in Southeast Bend's desirable Badger Forest neighborhood, just two miles from the Old Mill District. This light-filled home blends modern style with everyday comfort, featuring fresh interior paint, some newer appliances, under-cabinet lighting, durable laminate flooring, and quartz countertops throughout the kitchen and bathrooms. The open great room flows seamlessly into a versatile upstairs loft, perfect for a home office or flex space. The vaulted primary suite offers double vanities and a walk-in closet. Enjoy year-round comfort with central A/C. Outside, the newly painted exterior (2025), landscaped front yard, fenced side yard, and alley-access 2 car garage with extra parking, provide exceptional curb appeal and convenience. Easy access to dining, shopping, and across the street from the Badger Forest Community park, this home is an outstanding primary residence or investment opportunity.
Contact an agent
Home facts
- Year built:2012
- Subdivision & Development:Badger Forest
- Listing ID #:220226233
- Added:12 day(s) ago
- Updated:August 14, 2026 at 05:04 PM
Rooms and interior
- Bedrooms:3
- Total bathrooms:3
- Full bathrooms:2
- Half bathrooms:1
- Flooring:Carpet, Laminate
- Bathrooms Description:Double Vanity, Shower/Tub Combo
- Kitchen Description:Dishwasher, Microwave, Oven, Range, Refrigerator
Heating and cooling
- Cooling:Central Air
- Heating:Forced Air, Natural Gas
- Central air:Yes
Structure and exterior
- Roof:Composition
- Year built:2012
- Lot Features:Fenced, Landscaped, Level, Sprinkler Timer(s), Sprinklers In Front
- Architectural Style:Contemporary, Northwest
- Construction Materials:Frame
- Foundation Description:Stemwall
- Levels:2 Story
Schools
- High school:Caldera High
- Middle school:High Desert Middle
- Elementary school:R E Jewell Elem
Utilities
- Water:Public, Water Meter
- Sewer:Public Sewer
Finances and disclosures
- Price:$495,000
- Tax amount:$3,508 (2025)
Features and amenities
- Appliances:Dishwasher, Microwave, Oven, Range, Refrigerator, Washer, Water Heater
Parking
- Parking description:Alley Access, Attached, Driveway, Garage Door Opener
- Garage:Yes
- Garage spaces:2
New listings near 20260 Badger Road
- New
 $610,000Active3 beds 3 baths1,604 sq. ft.
2813 NE North Pilot Butte Drive, Bend, OR 97701
MLS# 220227056Listed by: SUNNY IN BEND 1% REALTY - New
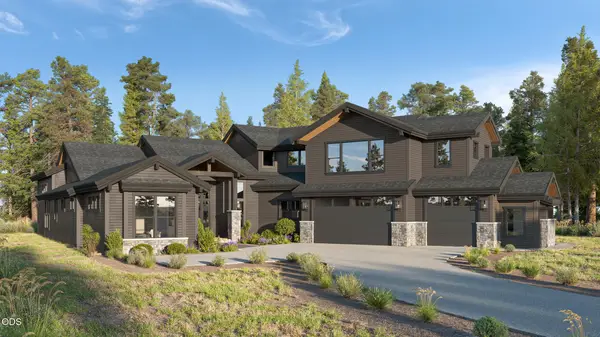 $3,400,000Active5 beds 7 baths5,095 sq. ft.
17745 Preservation Loop #472, Bend, OR 97707
MLS# 220227052Listed by: SUNRIVER REALTY - New
 $1,479,000Active4 beds 4 baths2,311 sq. ft.
678 SW Columbia Street, Bend, OR 97702
MLS# 220225533Listed by: CASCADE HASSON SIR - New
 $1,450,000Active3 beds 3 baths2,084 sq. ft.
680 SW Columbia Street, Bend, OR 97702
MLS# 220225535Listed by: CASCADE HASSON SIR - New
 $1,549,000Active4 beds 4 baths2,283 sq. ft.
682 SW Columbia Street, Bend, OR 97702
MLS# 220225539Listed by: CASCADE HASSON SIR - New
 $989,000Active5 beds 2 baths1,092 sq. ft.
151 SW Roosevelt Avenue # 1 & 2, Bend, OR 97702
MLS# 220226878Listed by: HARCOURTS THE GARNER GROUP REAL ESTATE - New
 $1,225,000Active5 beds 4 baths3,840 sq. ft.
60475 Dakota Trail, Bend, OR 97702
MLS# 220226934Listed by: ALLEDA REAL ESTATE - Open Fri, 3 to 5pmNew
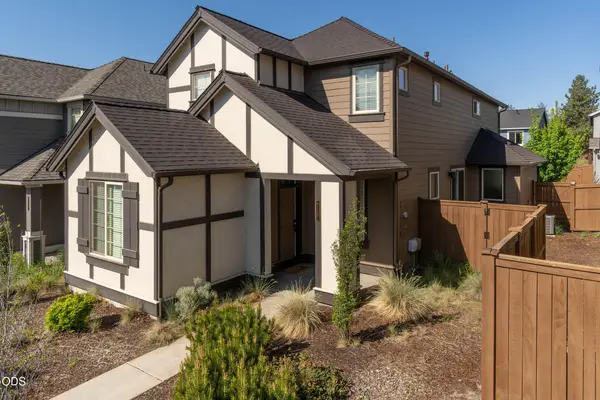 $559,000Active3 beds 3 baths1,638 sq. ft.
61101 SE Sydney Harbor Drive, Bend, OR 97702
MLS# 220227046Listed by: JOHN L SCOTT BEND - Open Sat, 10:30am to 1pmNew
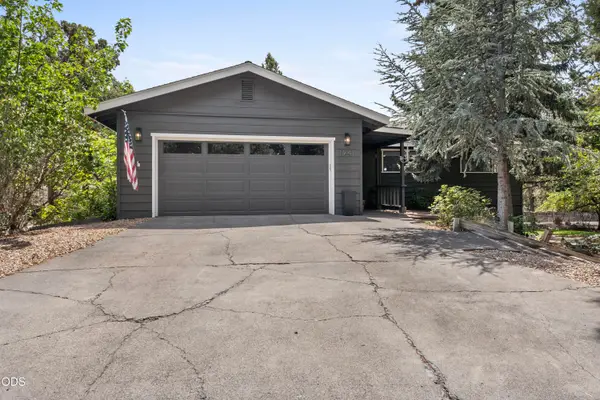 $780,000Active5 beds 3 baths3,668 sq. ft.
1941 NE Desert Court, Bend, OR 97701
MLS# 220227044Listed by: CASCADE HASSON SIR - Open Fri, 11am to 1pmNew
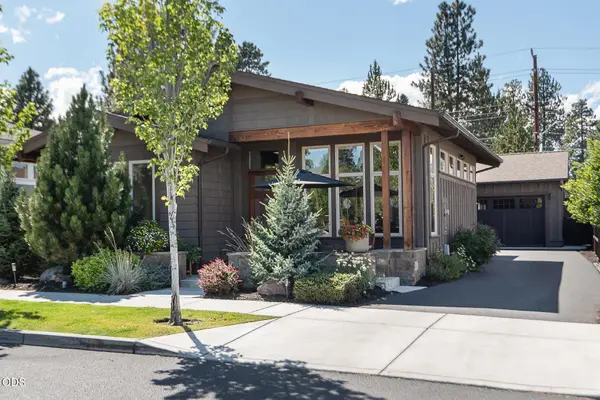 $919,500Active3 beds 2 baths1,815 sq. ft.
1221 SW Bryanwood Place, Bend, OR 97702
MLS# 220227033Listed by: CASCADE HASSON SIR


Protect your home and budget from life's surprises with an Assurant Home Warranty, backed by a partner that supports you through every step of homeownership. Explore Plans.
© 2023 - 2026 ERA Franchise Systems LLC. All rights reserved. ERA Franchise Systems LLC fully supports the principles of the Fair Housing Act and the Equal Opportunity Act. ERA, ERA Real Estate powered, and their respective logos are registered service marks of ERA Franchise Systems LLC. Each office is independently owned and operated.