
20396 Buttermilk, Bend, OR 97702
Local realty services provided by:Duke Warner Realty ERA Powered
Listed by: janine m ward
Office: keller williams realty central oregon
MLS#:220222805
Source:OR_SOMLS
Price summary
- Price:$775,000
- Price per sq. ft.:$344.44
- Monthly HOA dues:$256
About this home
Rare opportunity in Bend's Mountain High neighborhood, where a picturesque golf course winds through the community and mountain living feels right at home. Lovingly maintained by the same owner for nearly 40 years, this single-level home offers a layout that still stands the test of time, featuring vaulted ceilings, abundant natural light, and excellent separation between the primary suite and guest bedrooms. A spacious den provides the perfect space for a home office, media room, or reading retreat. Step outside to a spacious backyard and deck backing to your .40 acre lot and open space, with no neighbors directly behind for added privacy. While the home remains in its original 1987 condition, its solid bones, thoughtful floor plan, and unbeatable setting create the perfect canvas for someone ready to bring their own style and vision to life. Close to golf, parks, and all the amenities of Bend's lifestyle, this is a home with endless potential with your added creativity
Contact an agent
Home facts
- Year built:1987
- Subdivision & Development:Mtn High
- Listing ID #:220222805
- Added:55 day(s) ago
- Updated:July 29, 2026 at 08:35 AM
Rooms and interior
- Bedrooms:3
- Total bathrooms:2
- Full bathrooms:2
- Flooring:Carpet, Vinyl
- Bathrooms Description:Double Vanity, Fiberglass Stall Shower, Shower/Tub Combo, Soaking Tub
- Kitchen Description:Cooktop, Dishwasher, Oven, Refrigerator, Trash Compactor
- Bedroom Description:Primary Downstairs
- Living area:2,250 sq. ft.
Heating and cooling
- Cooling:Central Air
- Heating:Forced Air, Natural Gas
- Central air:Yes
Structure and exterior
- Roof:Composition
- Year built:1987
- Building area:2,250 sq. ft.
- Lot area:0.4 Acres
- Lot Features:Landscaped, Sprinkler Timer(s), Sprinklers In Front, Sprinklers In Rear
- Architectural Style:Ranch
- Construction Materials:Frame
- Foundation Description:Stemwall
- Levels:1 Story
Schools
- High school:Caldera High
- Middle school:High Desert Middle
- Elementary school:R E Jewell Elem
Utilities
- Water:Public
- Sewer:Public Sewer
Finances and disclosures
- Price:$775,000
- Price per sq. ft.:$344.44
- Tax amount:$7,782 (2025)
Features and amenities
- Appliances:Cooktop, Dishwasher, Oven, Refrigerator, Trash Compactor, Washer, Water Heater
Parking
- Parking description:Attached, Driveway, Garage Door Opener
- Garage:Yes
- Garage spaces:3
New listings near 20396 Buttermilk
- Open Sat, 11am to 2pmNew
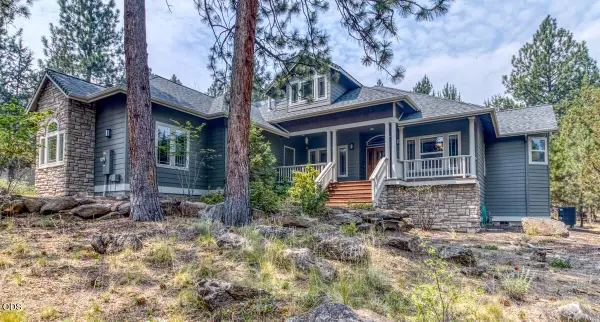 $1,325,000Active4 beds 3 baths2,499 sq. ft.
3511 NW Braid Drive, Bend, OR 97703
MLS# 220226176Listed by: BEND PREMIER REAL ESTATE LLC - Open Sat, 11am to 1pmNew
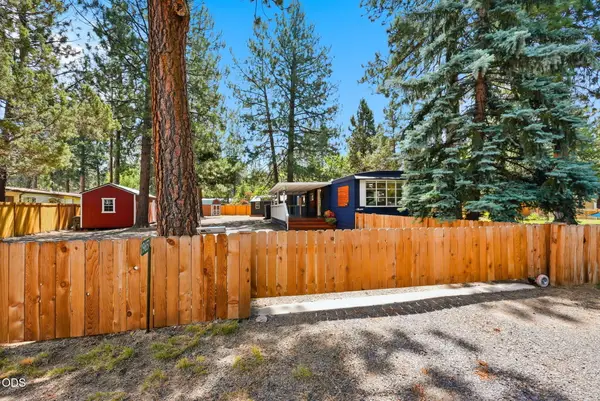 $469,999Active2 beds 1 baths938 sq. ft.
19657 Hiller Drive, Bend, OR 97702
MLS# 220226169Listed by: STELLAR REALTY NORTHWEST - New
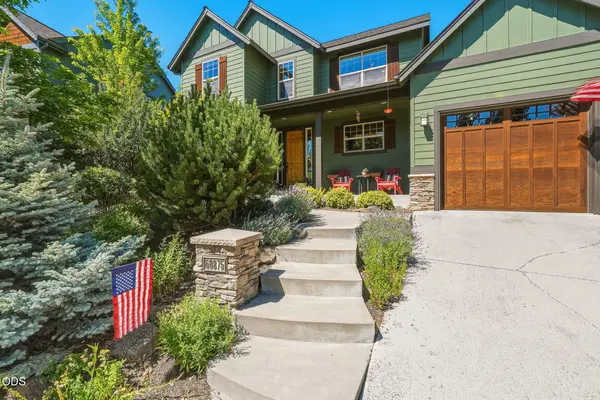 $1,150,000Active4 beds 3 baths2,303 sq. ft.
60875 Goldenwood Loop, Bend, OR 97702
MLS# 220226171Listed by: RE/MAX KEY PROPERTIES - Open Sun, 12 to 3pmNew
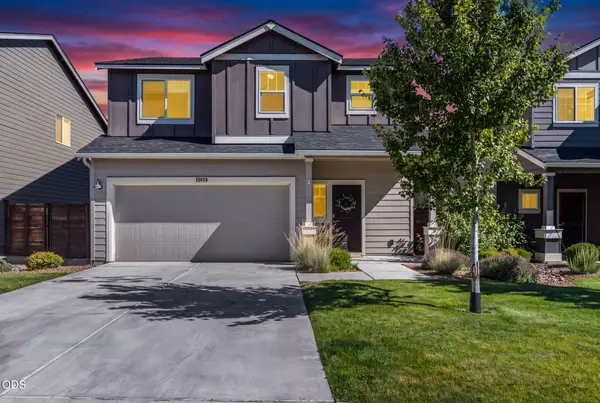 $613,000Active3 beds 3 baths1,983 sq. ft.
20526 SE Cameron Avenue, Bend, OR 97702
MLS# 220226168Listed by: RE/MAX KEY PROPERTIES - Open Sat, 11am to 2pmNew
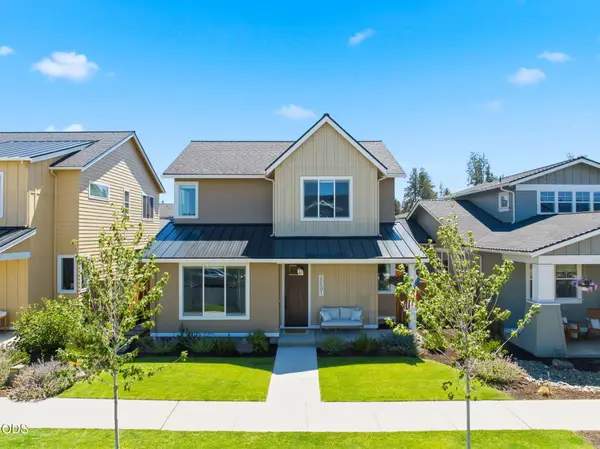 $815,000Active3 beds 3 baths2,408 sq. ft.
20501 Aberdeen Drive, Bend, OR 97702
MLS# 220226123Listed by: THE AGENCY BEND - New
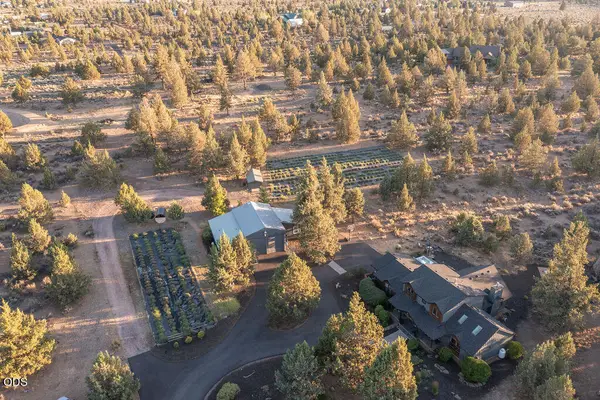 $1,649,500Active5 beds 5 baths2,172 sq. ft.
18025 Cascade Estates Drive, Bend, OR 97703
MLS# 220226132Listed by: THE AGENCY BEND - New
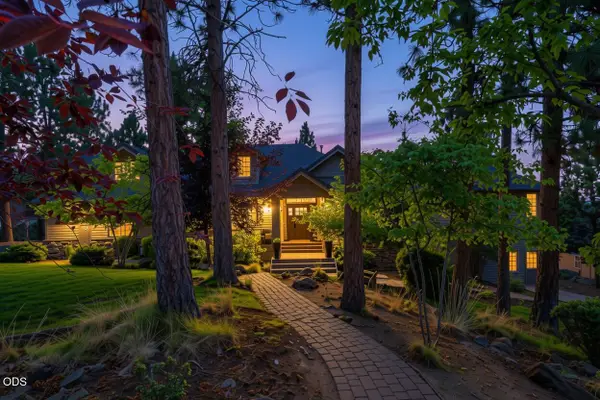 $2,150,000Active4 beds 4 baths5,232 sq. ft.
1804 NW Remarkable Drive, Bend, OR 97703
MLS# 220226146Listed by: CASCADE HASSON SIR - Open Sat, 12:30 to 3:30pmNew
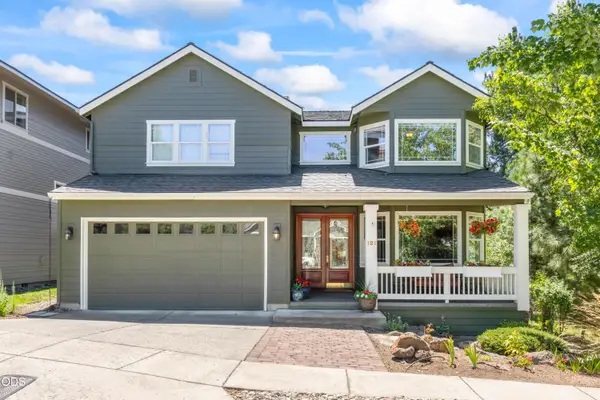 $1,050,000Active3 beds 4 baths3,685 sq. ft.
121 NW Outlook Vista Drive, Bend, OR 97703
MLS# 220226162Listed by: EXP REALTY, LLC - New
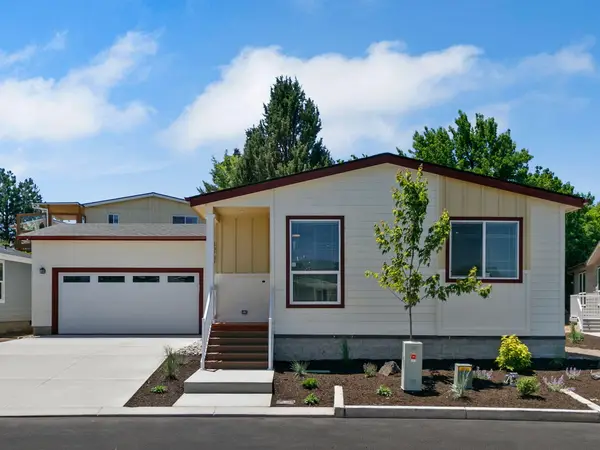 $323,000Active2 beds 2 baths1,292 sq. ft.
20737 My Longest Way #38, Bend, OR 97701
MLS# 220226157Listed by: CASCADE VILLAGE REALTY - New
 $629,900Active3 beds 2 baths1,683 sq. ft.
20651 Sierra Dr, Bend, OR 97701
MLS# 114114876Listed by: HOMESMART REALTY PROS


Protect your home and budget from life's surprises with an Assurant Home Warranty, backed by a partner that supports you through every step of homeownership. Explore Plans.
© 2023 - 2026 ERA Franchise Systems LLC. All rights reserved. ERA Franchise Systems LLC fully supports the principles of the Fair Housing Act and the Equal Opportunity Act. ERA, ERA Real Estate powered, and their respective logos are registered service marks of ERA Franchise Systems LLC. Each office is independently owned and operated.