
20435 Powder Mountain Court, Bend, OR 97702
Local realty services provided by:Duke Warner Realty ERA Powered
20435 Powder Mountain Court,Bend, OR 97702
$950,000
- 3 Beds
- 2 Baths
- 2,588 sq. ft.
- Single family
- Active
Upcoming open houses
- Sat, Jul 1112:00 pm - 03:00 pm
Listed by: dana marie furlan
Office: exp realty, llc.
MLS#:220221719
Source:OR_SOMLS
Price summary
- Price:$950,000
- Price per sq. ft.:$367.08
- Monthly HOA dues:$254
About this home
Classic SINGLE LEVEL home in Mountain High with a 3-CAR GARAGE on .6 acre serene lot. Custom details throughout include built-in cabinets, solid wood doors, Pozzi windows, skylights and elegant archways. The vaulted living room/dining room features picture windows & a river stone gas fireplace. Warm kitchen offers an eating bar, dining area, Wolf range, Bosch DW, wall oven & cement counters. Office/den off the entry. Primary suite includes a private deck & hot tub, dual walk-in closets, updated bath with soaking tub, tile shower, floors & counters. Guest bedrooms feature plantation shutters and closets with built-ins. Garage has 350+ feet of attic storage & an enclosed area for garden tools, trash etc. Private parklike backyard & large deck with bench seating, pergola & a paver patio. Updates in last 6 years-Furnace, water heater, carpets, driveway & sidewalk. Community amenities include pool, tennis/pickle ball courts, trails & direct access to the Old Back Nine Golf Course.
Contact an agent
Home facts
- Year built:1986
- Listing ID #:220221719
- Added:3 day(s) ago
- Updated:July 10, 2026 at 11:12 PM
Rooms and interior
- Bedrooms:3
- Total bathrooms:2
- Full bathrooms:2
- Flooring:Carpet, Hardwood, Stone, Tile, Vinyl
- Bathrooms Description:Double Vanity, Enclosed Toilet(s), Shower/Tub Combo, Soaking Tub, Tile Shower
- Kitchen Description:Dishwasher, Double Oven, Microwave, Range, Range Hood, Refrigerator, Trash Compactor
- Bedroom Description:Primary Downstairs
- Living area:2,588 sq. ft.
Heating and cooling
- Cooling:Central Air
- Heating:Forced Air, Natural Gas
- Central air:Yes
Structure and exterior
- Roof:Composition
- Year built:1986
- Building area:2,588 sq. ft.
- Lot area:0.6 Acres
- Lot Features:Landscaped, Level, Rock Outcropping, Sprinkler Timer(s), Sprinklers In Front, Sprinklers In Rear
- Architectural Style:Ranch, Traditional
- Construction Materials:Frame
- Exterior Features:Spa/Hot Tub
- Foundation Description:Stemwall
- Levels:1 Story
Schools
- High school:Caldera High
- Middle school:High Desert Middle
- Elementary school:R E Jewell Elem
Utilities
- Water:Public
- Sewer:Public Sewer
Finances and disclosures
- Price:$950,000
- Price per sq. ft.:$367.08
- Tax amount:$8,908 (2025)
Features and amenities
- Appliances:Dishwasher, Double Oven, Microwave, Range, Range Hood, Refrigerator, Trash Compactor, Washer, Water Heater
Parking
- Parking description:Attached, Concrete, Driveway, Garage Door Opener
- Garage:Yes
- Garage spaces:3
New listings near 20435 Powder Mountain Court
- New
 $2,675,000Active4 beds 5 baths3,390 sq. ft.
61546 Hosmer Lake Drive, Bend, OR 97702
MLS# 220225111Listed by: CASCADE HASSON SIR - New
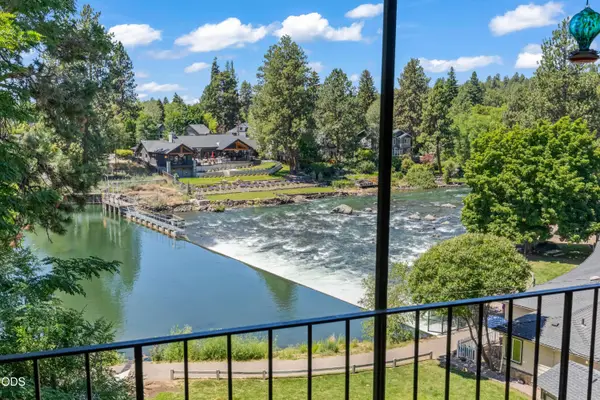 $274,900Active1 beds 2 baths653 sq. ft.
1565 NW Wall Street #232-233, Bend, OR 97703
MLS# 220225099Listed by: CASCADE HASSON SIR - New
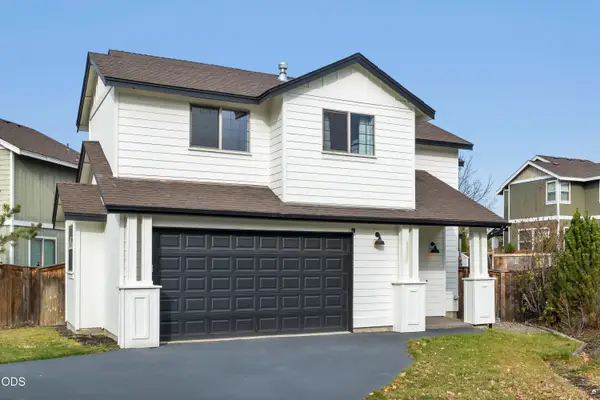 $580,000Active3 beds 3 baths1,675 sq. ft.
20372 Rocca Way, Bend, OR 97702
MLS# 220225101Listed by: ACTIVE PROPERTY SERVICE - New
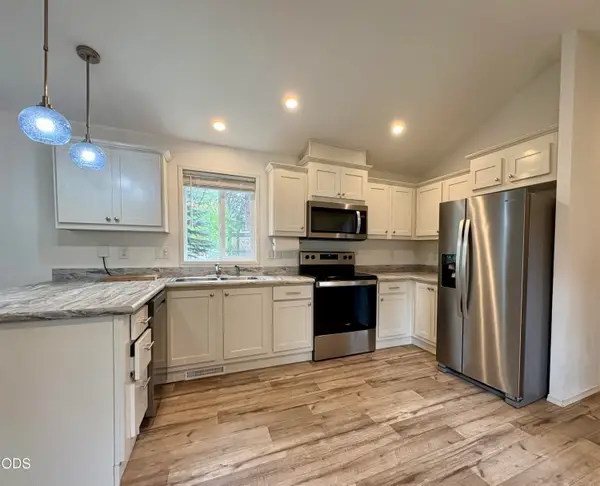 $97,500Active2 beds 1 baths784 sq. ft.
61060 Kings Lane #115, Bend, OR 97702
MLS# 220225106Listed by: JOHN L SCOTT BEND - New
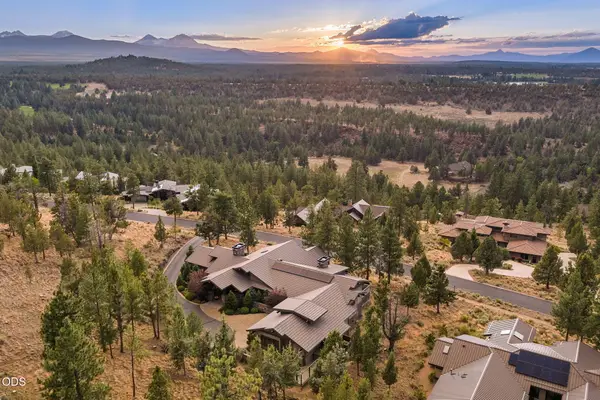 $3,275,000Active3 beds 3 baths4,359 sq. ft.
1659 NW Wild Rye Circle, Bend, OR 97703
MLS# 220225108Listed by: CASCADE HASSON SIR - Open Fri, 3 to 5pmNew
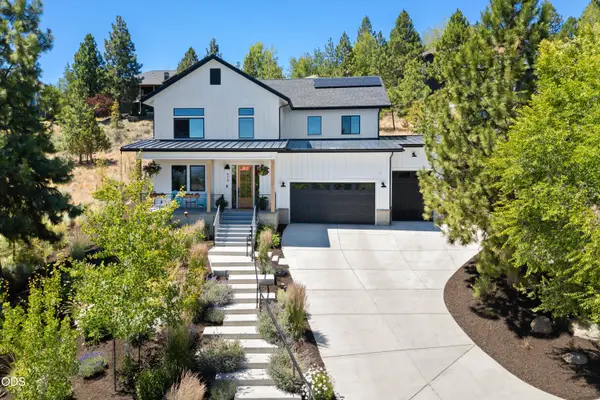 $1,625,000Active4 beds 3 baths2,911 sq. ft.
670 NW Powell Butte Loop, Bend, OR 97703
MLS# 220224553Listed by: HARCOURTS THE GARNER GROUP REAL ESTATE - New
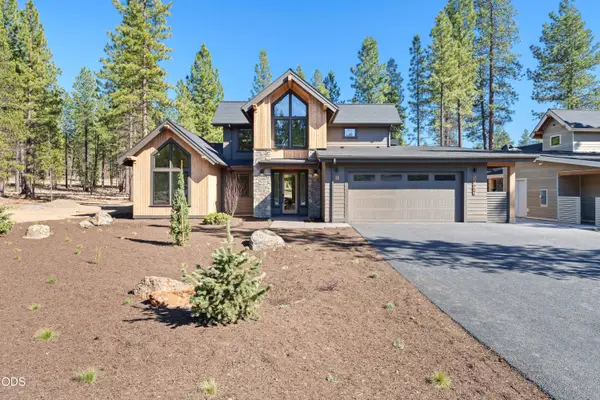 $1,750,000Active4 beds 5 baths2,500 sq. ft.
56441 Elk Run Drive #31, Bend, OR 97707
MLS# 220225063Listed by: SUNRIVER REALTY - New
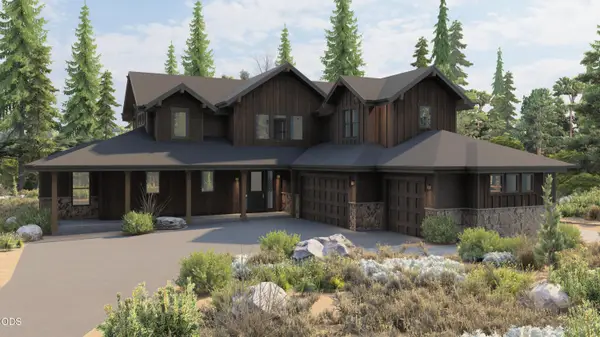 $2,129,000Active5 beds 5 baths3,852 sq. ft.
17860 Preservation Loop #432, Bend, OR 97707
MLS# 220225064Listed by: SUNRIVER REALTY - New
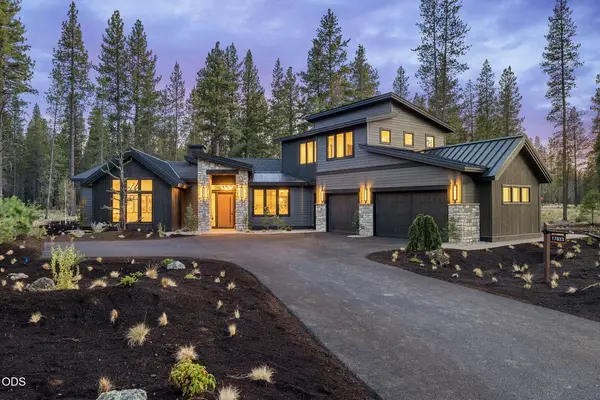 $2,393,000Active4 beds 5 baths3,217 sq. ft.
17833 Preservation Loop #429, Bend, OR 97707
MLS# 220225066Listed by: SUNRIVER REALTY - New
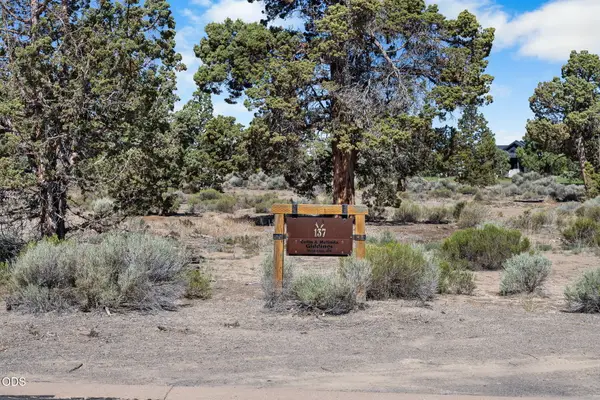 $144,900Active0.49 Acres
65913 Bearing Drive #137, Bend, OR 97701
MLS# 220225067Listed by: RE/MAX KEY PROPERTIES


Protect your home and budget from life's surprises with an Assurant Home Warranty, backed by a partner that supports you through every step of homeownership. Explore Plans.
© 2023 - 2026 ERA Franchise Systems LLC. All rights reserved. ERA Franchise Systems LLC fully supports the principles of the Fair Housing Act and the Equal Opportunity Act. ERA, ERA Real Estate powered, and their respective logos are registered service marks of ERA Franchise Systems LLC. Each office is independently owned and operated.